
Clinical workflow
Room sequence, station sightlines, travel distances and the movement of staff, patients and supplies through a working day.
Healthcare · Clinics + Medical Offices
Medical offices, outpatient clinics, treatment suites and wellness environments across Los Angeles and Ventura County, planned with clinical experience inside the design team.
The idea
A plan can meet every dimensional requirement and still be exhausting to work in. Rooms that are a step too far from the station, a door that swings into the transfer path, a sink placed where it interrupts the workflow, storage that forces staff to leave the room mid-procedure. None of these show up on a drawing. All of them show up on a twelve hour shift.
Architectural services are performed in association with Michael B. Maclaren, AIA, a registered nurse for more than twenty-five years and a licensed architect for more than twenty years. Clinical requirements enter the design as working knowledge rather than as a specification passed across from a consultant.
Knowledge + experience
Scope and licensing requirements vary by facility type, jurisdiction and the regulating agency.
Room sequence, station sightlines, travel distances and the movement of staff, patients and supplies through a working day.
Equipment clearances, transfer space, sink placement, power and data at the point of use, and the door swing that does not fight the bed.
Separation of clean and soiled routes, hand hygiene placement, surface selection, and finishes that survive hospital-grade cleaning.
Acoustic separation between rooms, sightlines from waiting areas, discreet routes from reception to treatment, and HIPAA-conscious planning of reception and records.
Approach, entry, corridor width, exam room clearance and restroom dimensions resolved at plan stage rather than applied afterwards.
Medical gas, imaging equipment loads, shielding, dedicated power, ventilation and the structural consequences each carries.
The part of the building patients actually judge: daylight, acoustics, seating that works for people who are unwell, and a check-in that is not overheard.
Break areas, lockers, charting space and back-of-house circulation, which determine whether a practice retains the people who work in it.
The path
Understand how this specific practice actually runs before committing to a plan.
Resolve workflow, clinical requirements and accessibility together at plan stage.
Integrate equipment, systems, licensing and code requirements with the architecture.
Carry the design through permitting and construction to a working, licensable facility.
Questions
Michael B. Maclaren, AIA, who performs architectural services in association with Apel Design, has been a registered nurse for more than twenty-five years. That means clinical workflow is understood from the inside rather than gathered second hand, which changes what gets asked during design.
Yes. Medical offices, outpatient and treatment suites, therapy and wellness environments, and senior living and memory care all sit within this work.
Heavily, and early. Approach, entry, corridor width, exam room clearance and restroom dimensions are plan-level decisions. Applied late they cost area and compromise the result.
Architecture is performed in association with Michael B. Maclaren, AIA. Engineering disciplines are performed by licensed engineers of record, coordinated by Apel Design.
Why we are taking this work on
Our communities need more of these facilities than exist. We have the clinical knowledge inside the studio and three decades of building experience around it, so opening this work up is less a new direction than an honest use of what we already have.

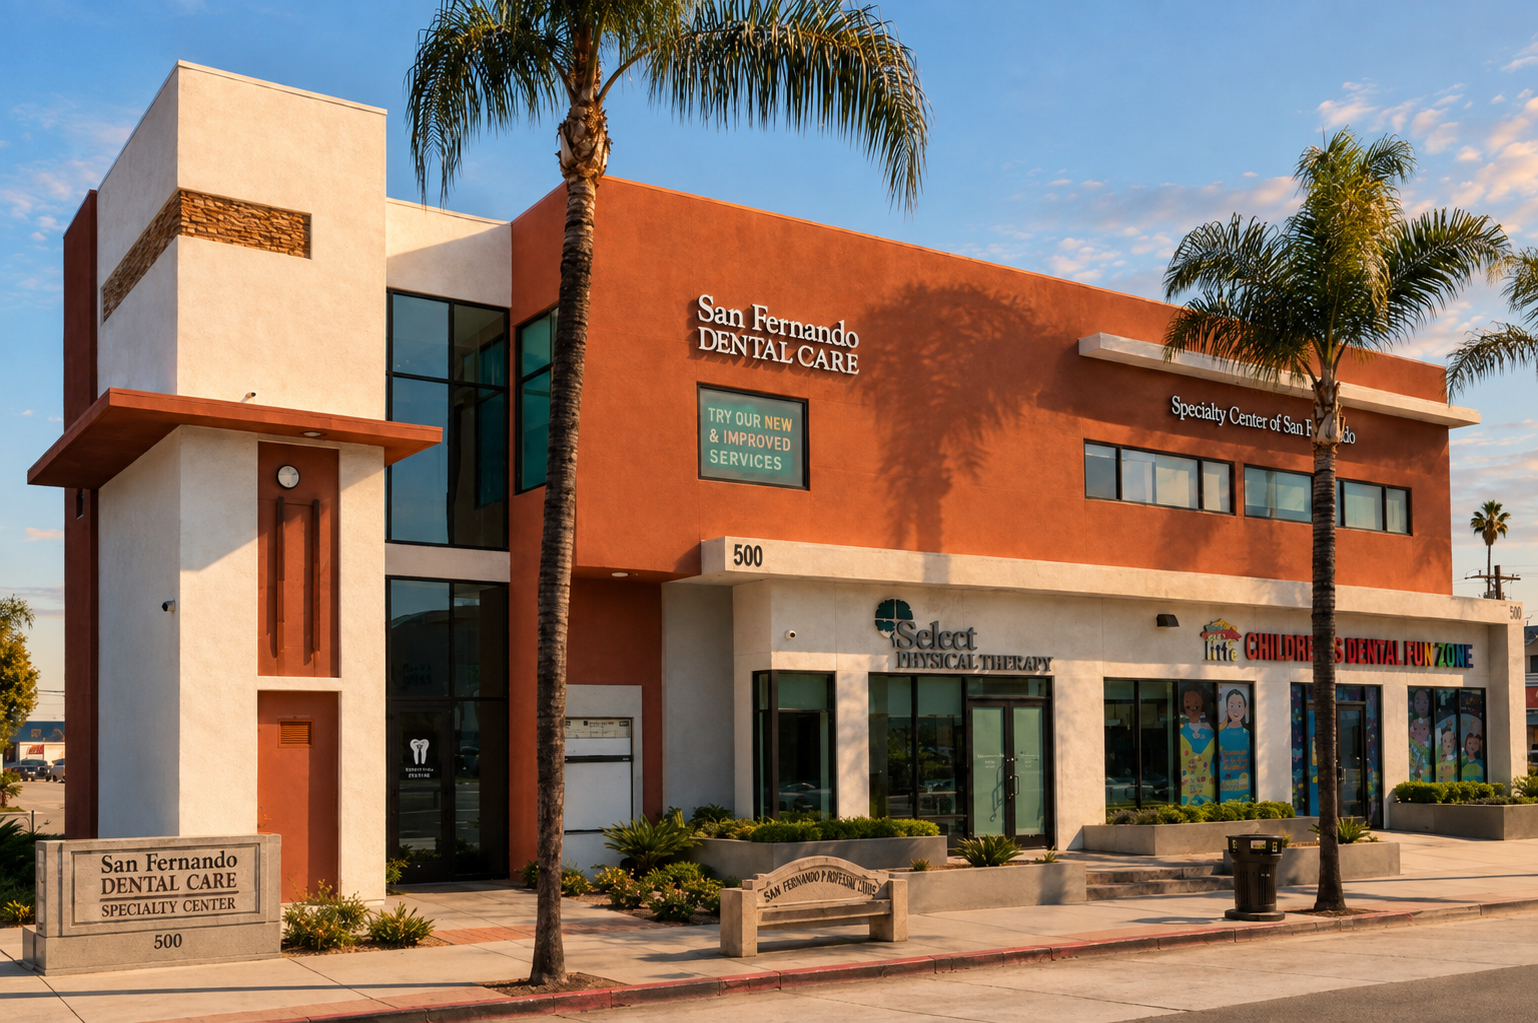
500 San Fernando is one of our commercial buildings, and the space within it was built for medical use. The requirements were the ones this work always brings: clinical planning, accessibility, privacy and the practical reality of how a treatment space is used day to day.
It is a straightforward demonstration that these requirements are already familiar. What is new is that we are pursuing this work deliberately rather than taking it as it comes.
Related capability
Healthcare, senior living, affordable and multifamily projects share the same requirements: accessible routes, usable bathrooms, adaptable units and buildings that work for people whose needs change. Michael B. Maclaren, AIA, who performs architectural services in association with Apel Design, has been a registered nurse for more than twenty-five years.
Related environments
Every image below is from an Apel Design project.
Or ask one question, or call (310) 317-0500.