
Site + yield studies
Early exploration of massing, access, circulation, parking, open space, unit organization, and the opportunity within a site.

Multifamily architecture
Multifamily architecture in Los Angeles and Southern California, including apartment, infill, mixed-use, affordable, and senior housing design.
Why this matters
Good multifamily design must work at several scales at once: the development, the building, the home, the street, and the daily experience of residents.
Apel Design's housing work spans infill multifamily, larger residential programs, affordable housing, and mixed-use contexts. That range matters because unit planning, code, parking, circulation, identity, durability, and development feasibility are never independent questions.
The studio brings the sensitivity of custom residential design to shared housing and the discipline of multifamily planning back into every residential commission.
Capabilities
Early exploration of massing, access, circulation, parking, open space, unit organization, and the opportunity within a site.
Efficient plans, natural light, privacy, shared circulation, amenities, service zones, and a coherent relationship between repetition and variety.
Design information organized to support conversations among ownership, planning, engineering, specialty consultants, and public review.
Architecture, arrival, common space, material, landscape, and interiors considered as part of how a building is understood and lived in.
Selected evidence
The work below comes directly from our portfolio. We identify projects by name and city or neighborhood where appropriate; private street addresses are not published.
Los Angeles

West Hollywood
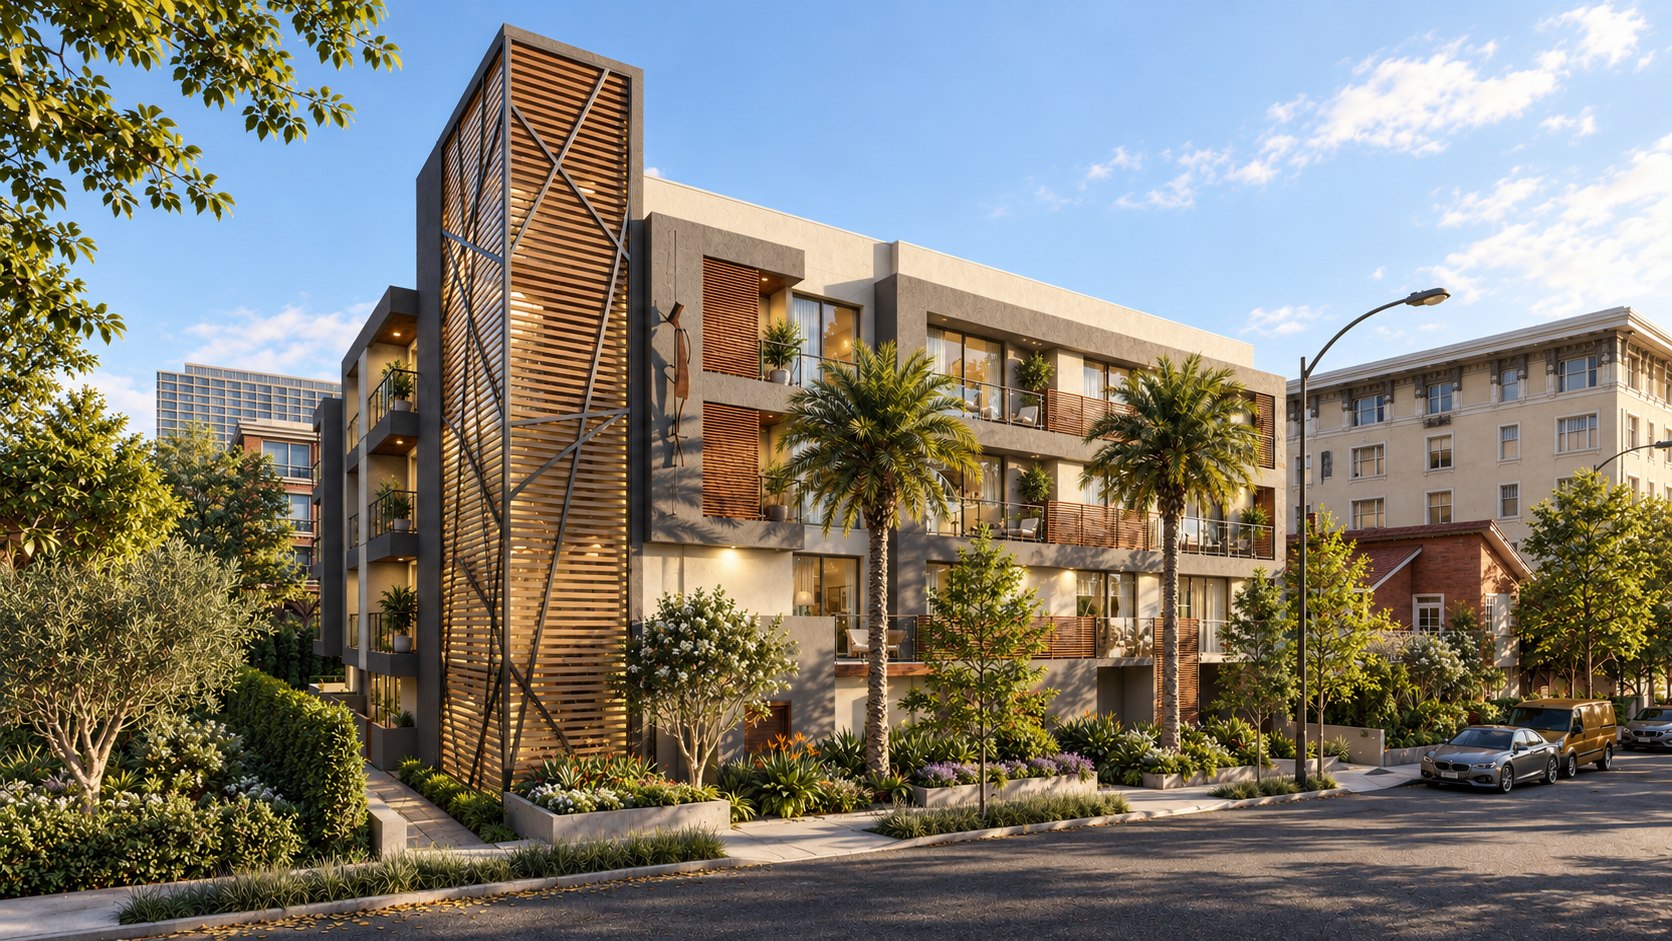
West Hollywood

Los Angeles
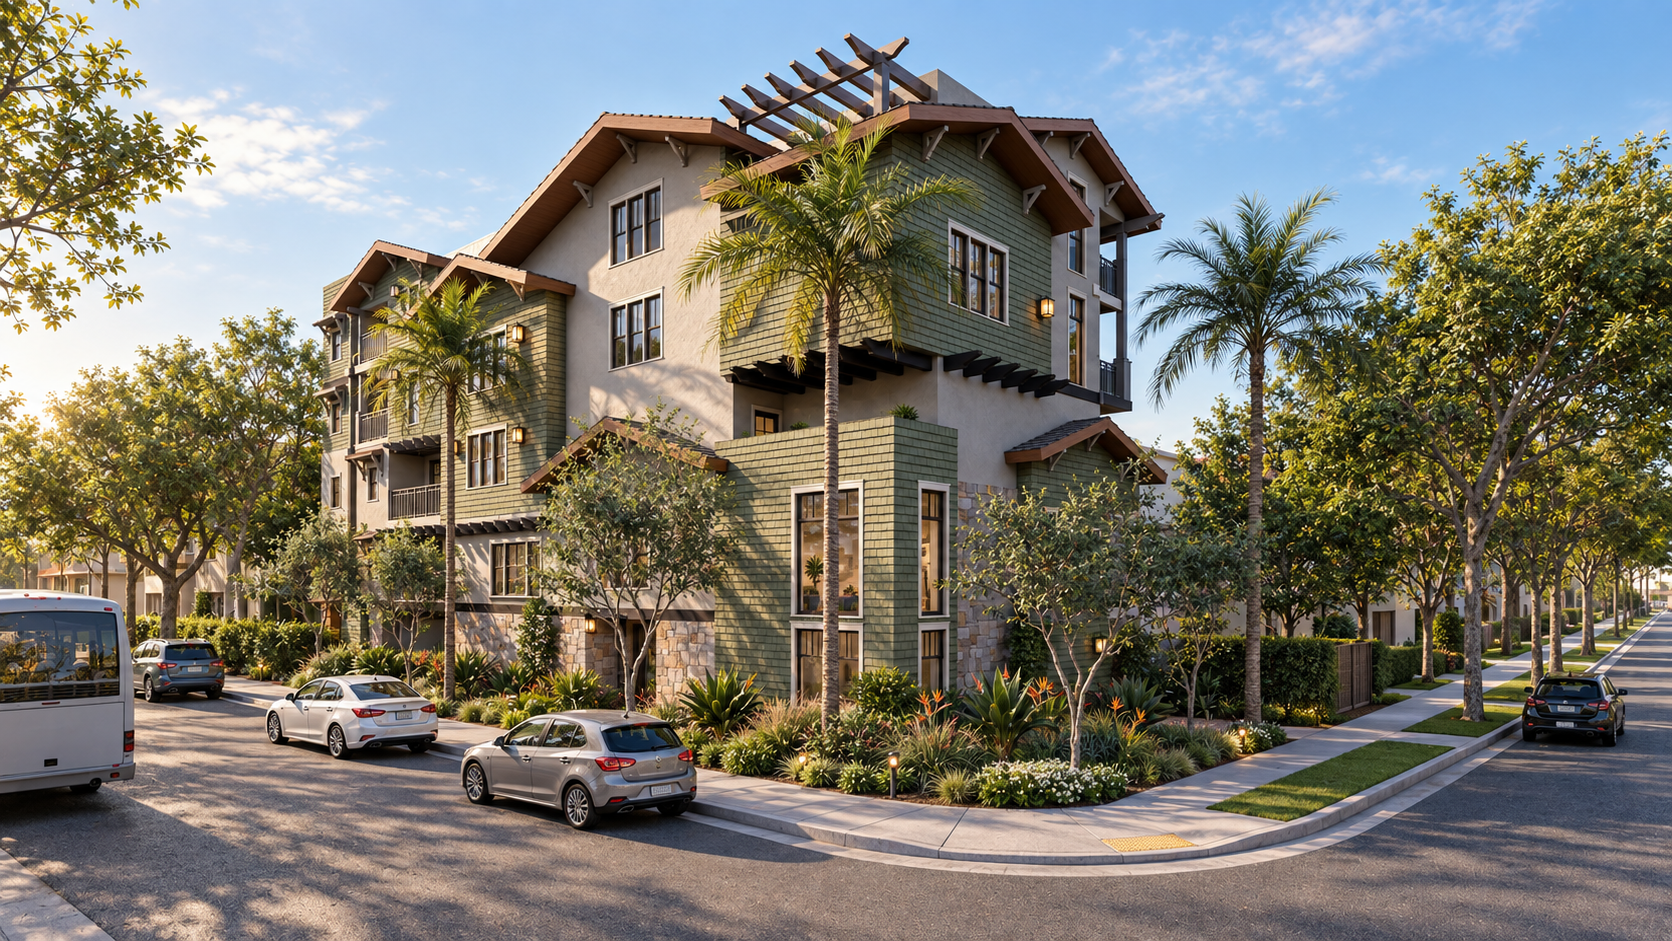
Los Angeles

Hollywood

Los Angeles

Los Angeles

San Fernando Valley

Los Angeles
Selected projects
Seven multifamily buildings, from a completed residence to proposals in design. Where a project is a proposal, its images are design visualizations.
Project pages: Sweetzer Court, West Knoll Garden, Fountain Curve.
How we work
Study the site's planning, access, program, and development possibilities.
Resolve units, cores, circulation, services, parking, and open space as one system.
Give the building a legible identity without sacrificing planning discipline.
Carry decisions across ownership, consultants, approvals, documentation, and delivery.
A strong fit for
Inside the units
Loft, studio and flat layouts studied for daylight, storage, ceiling height and how a small plan actually lives. Shown as design visualizations.
Questions
The portfolio includes multifamily residential, mixed-use, affordable housing, and related commercial and hospitality work across Los Angeles County.
Yes. Early studies can explore planning, access, massing, circulation, parking, open space, and program relationships before a project moves into a larger design phase.
No. The studio is based in Malibu, while its multifamily portfolio extends through Los Angeles, West Hollywood, Hollywood, the San Fernando Valley, and other Southern California communities.
Related capability
Healthcare, senior living, affordable and multifamily projects share the same requirements: accessible routes, usable bathrooms, adaptable units and buildings that work for people whose needs change. Michael B. Maclaren, AIA, who performs architectural services in association with Apel Design, has been a registered nurse for more than twenty-five years.
Or ask one question, or call (310) 317-0500.