
Multifamily · Proposed
West Knoll Garden
West Hollywood
Project perspective
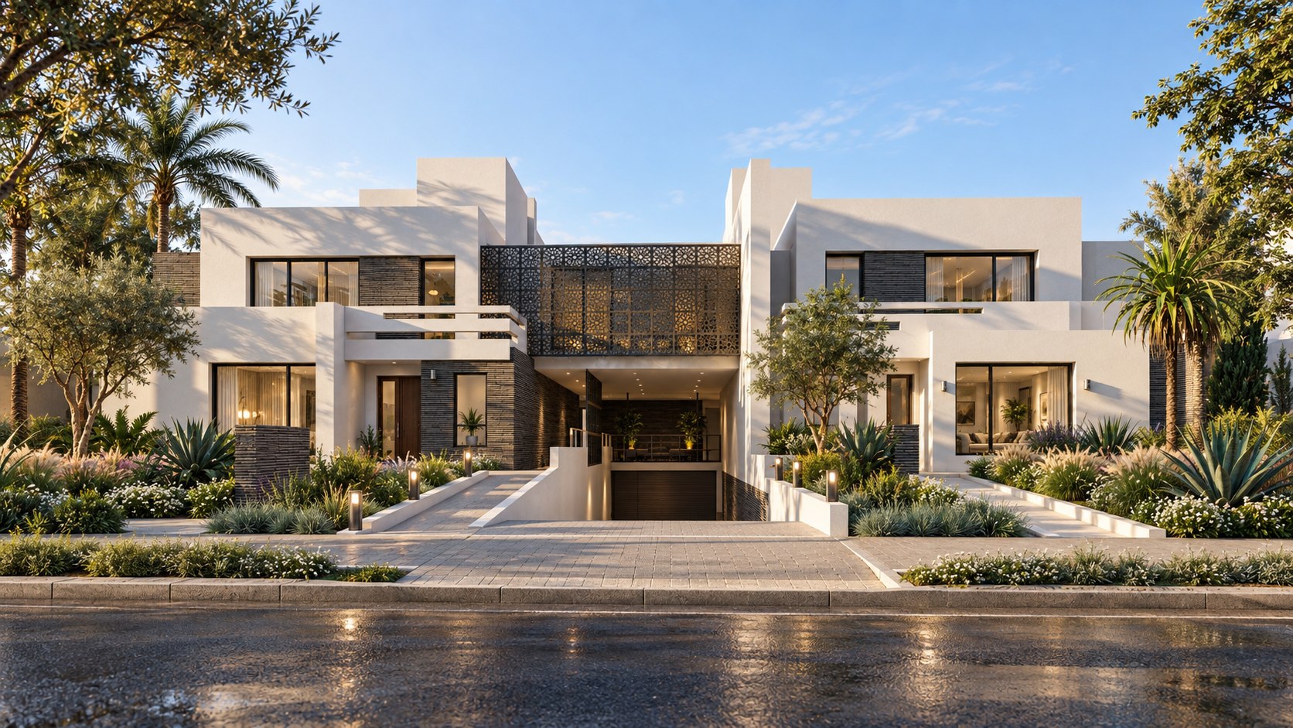
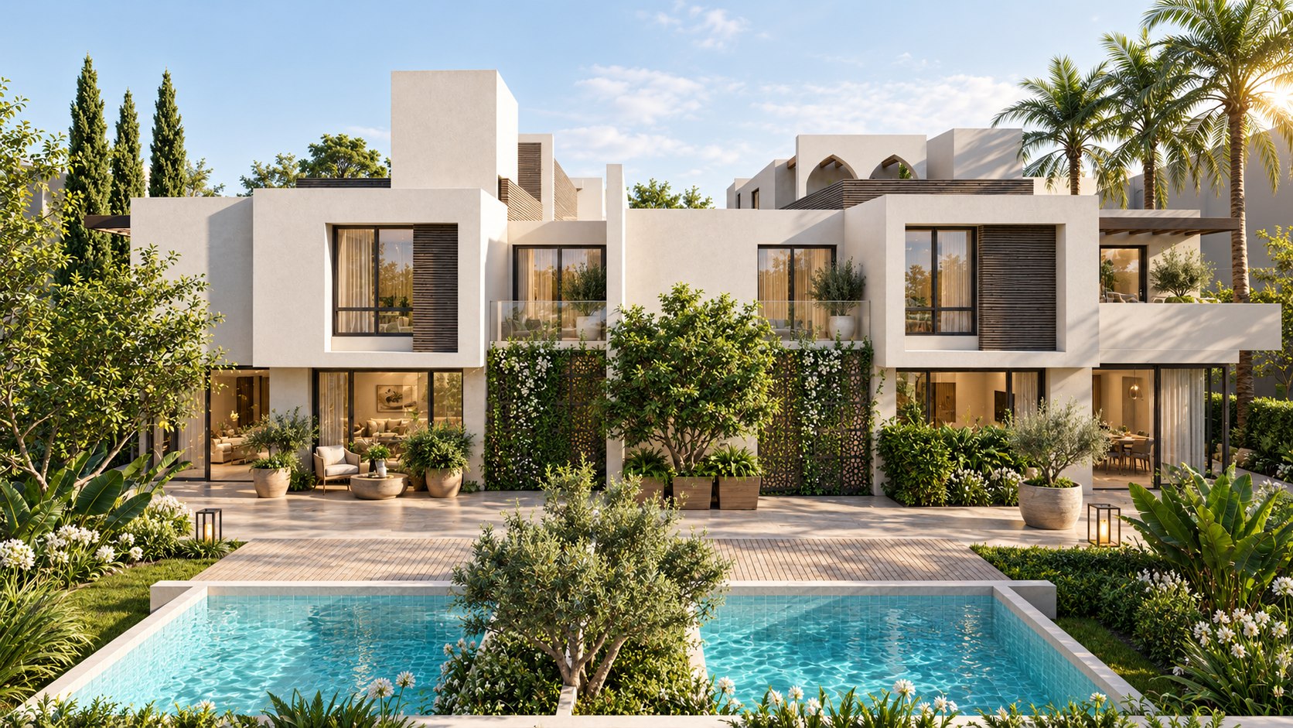
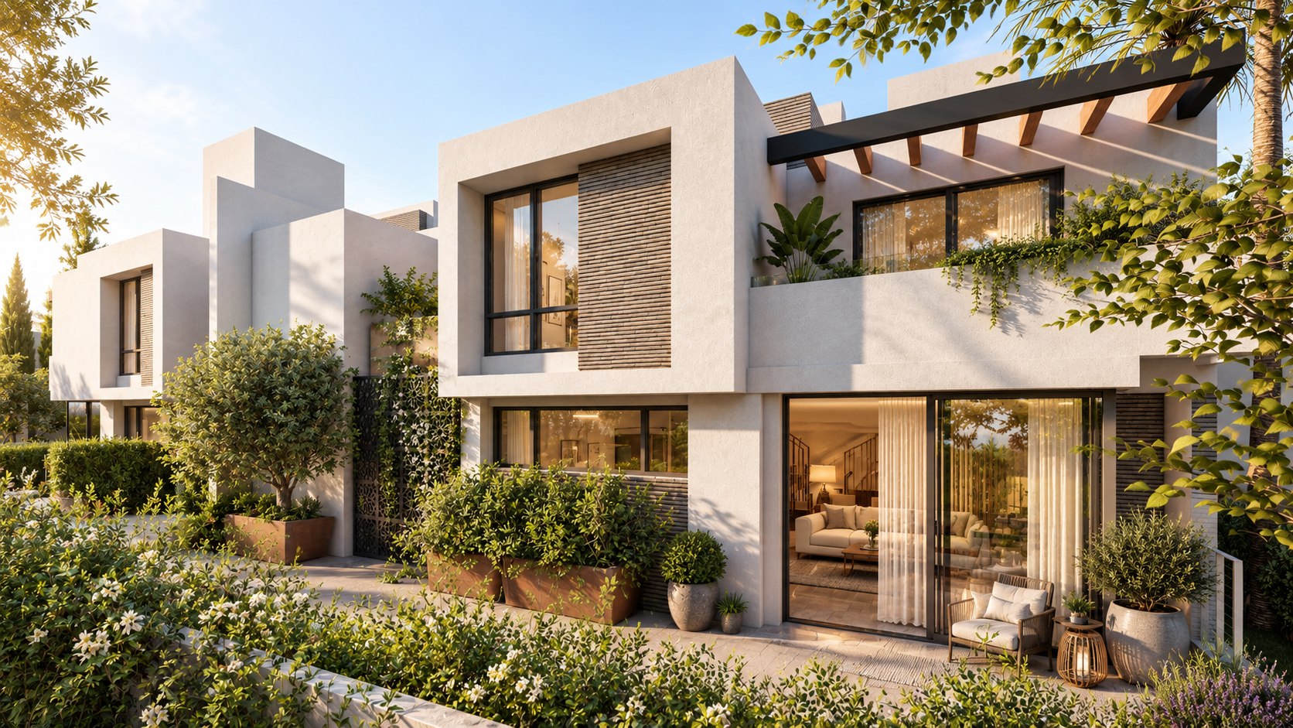
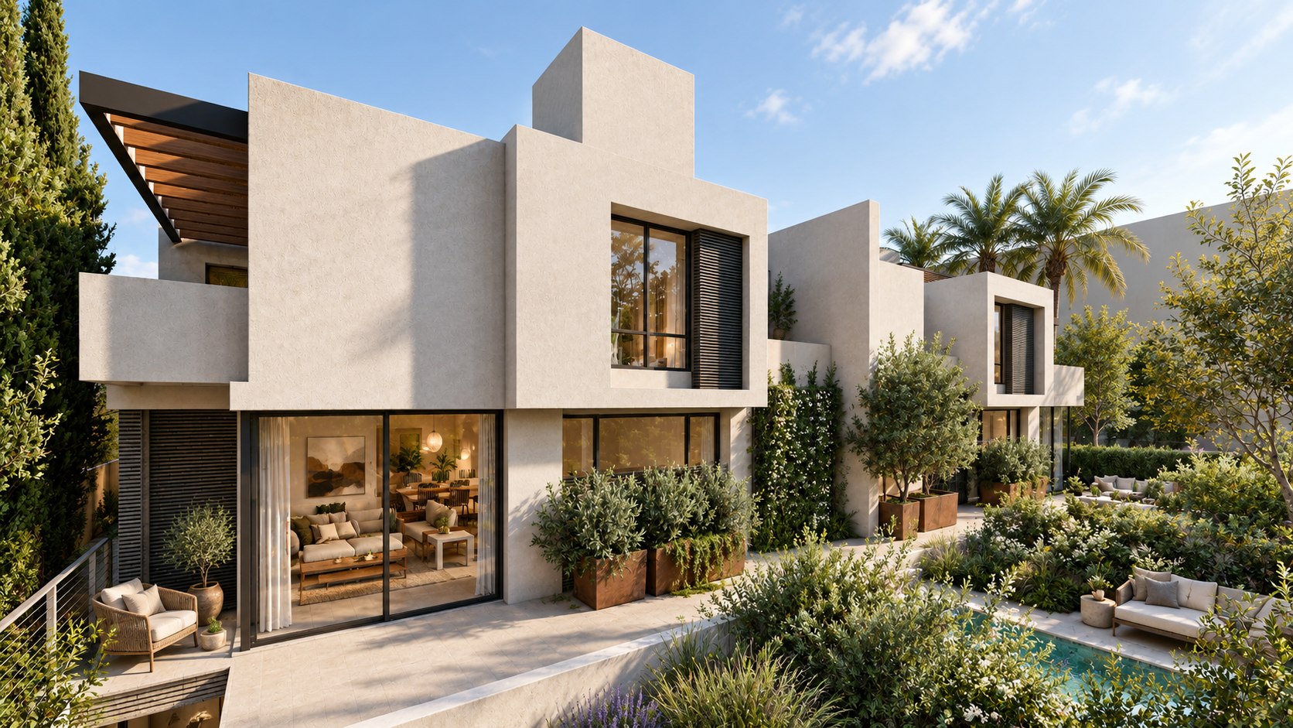
West Knoll Garden is a proposed multifamily building in West Hollywood by Apel Design, white plaster homes stepped around an entry court and a garden with twin pools, screened by patterned metal and dark brick.
The design story
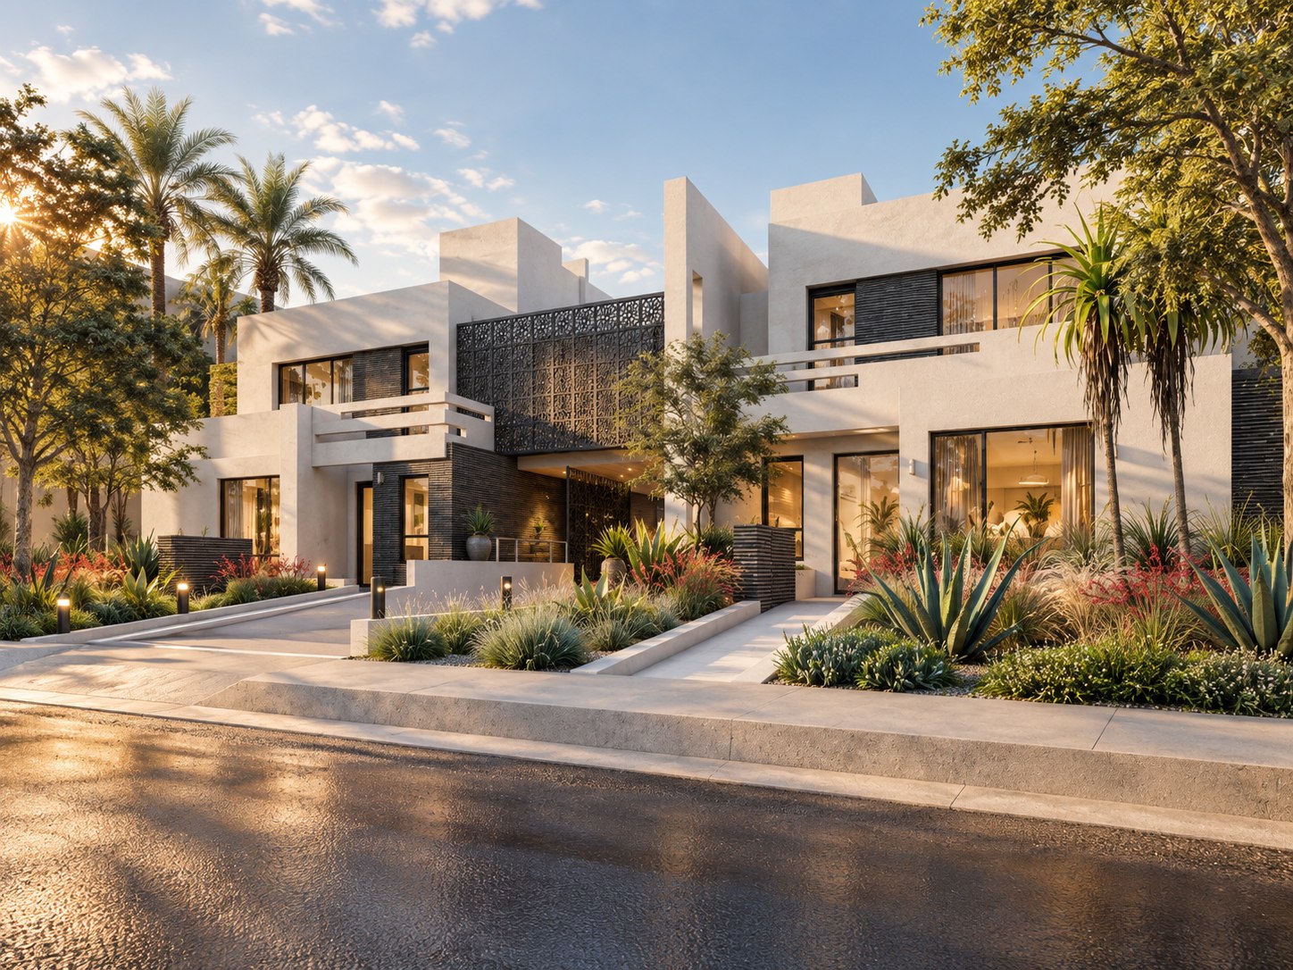
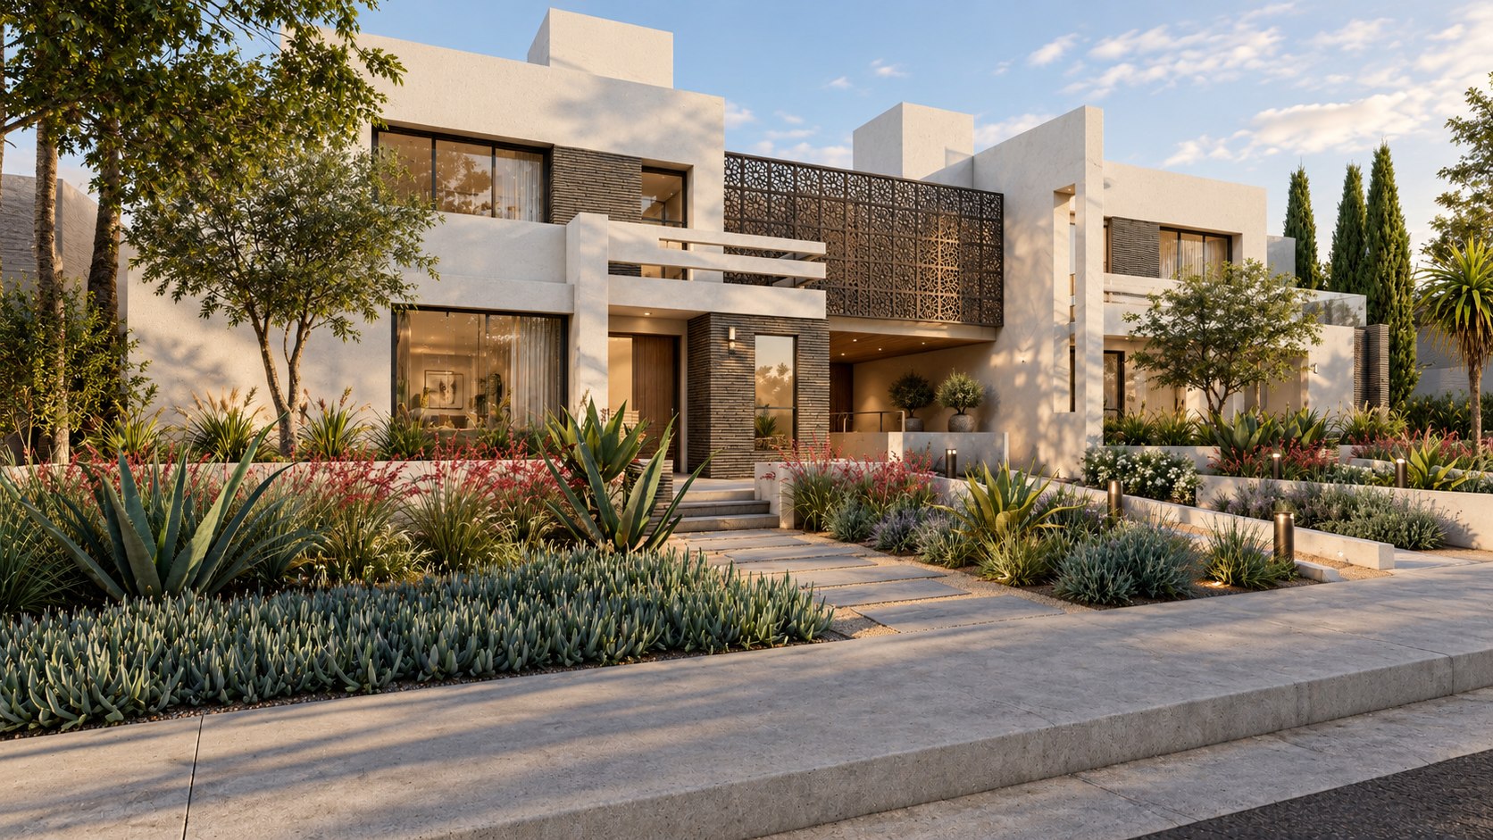
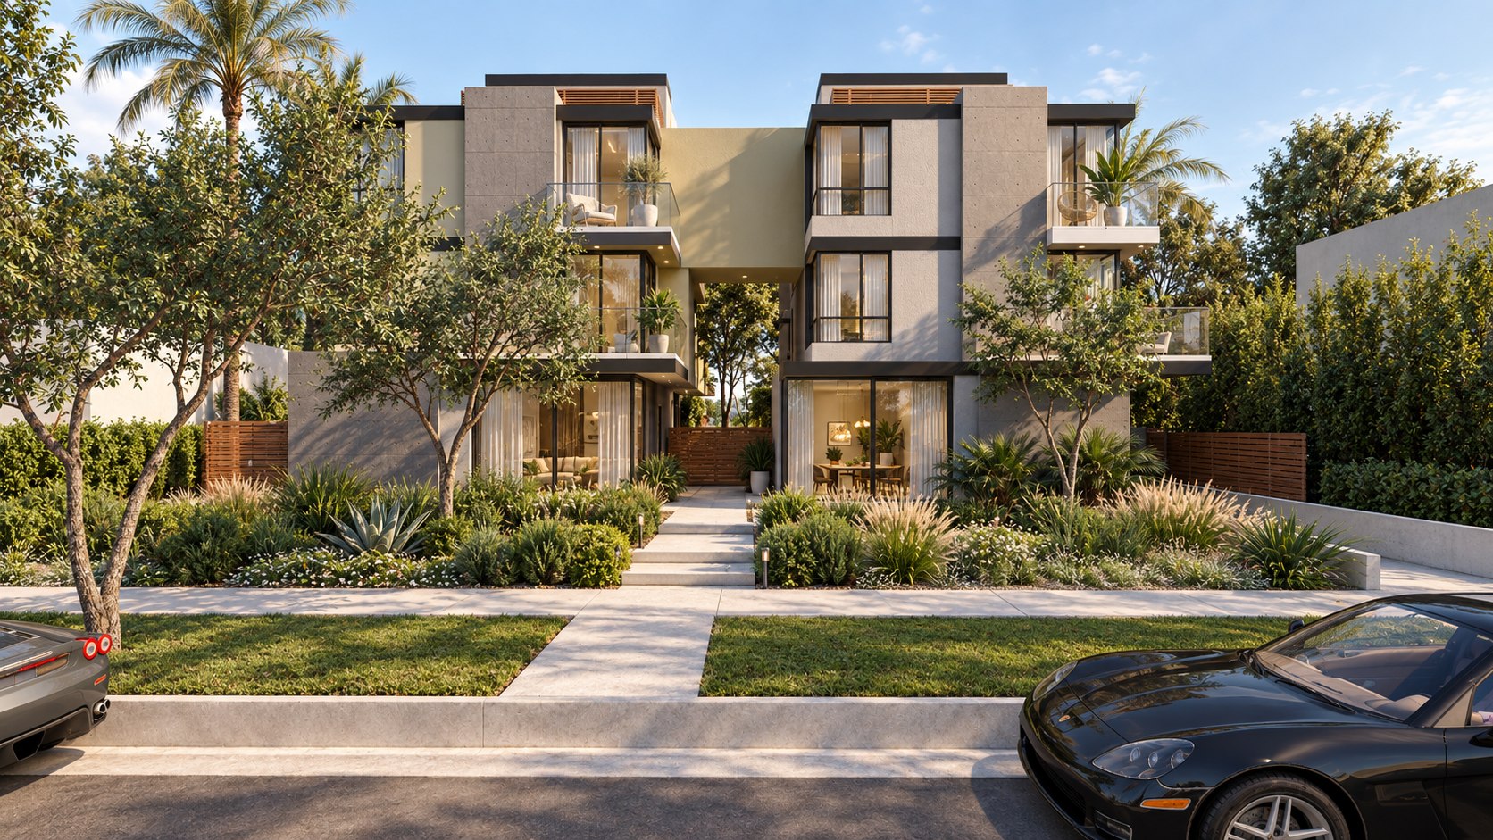
West Knoll Garden meets the street as a group of homes rather than a single front. White plaster volumes step forward and back in two wings, with deep window reveals and panels of dark brick, and at the centre a patterned metal screen spans the entry court, filtering light by day and glowing from within at night. Parking is placed below grade, reached by a short ramp between the wings, so the frontage is given to planting and to the paths that lead to each front door.
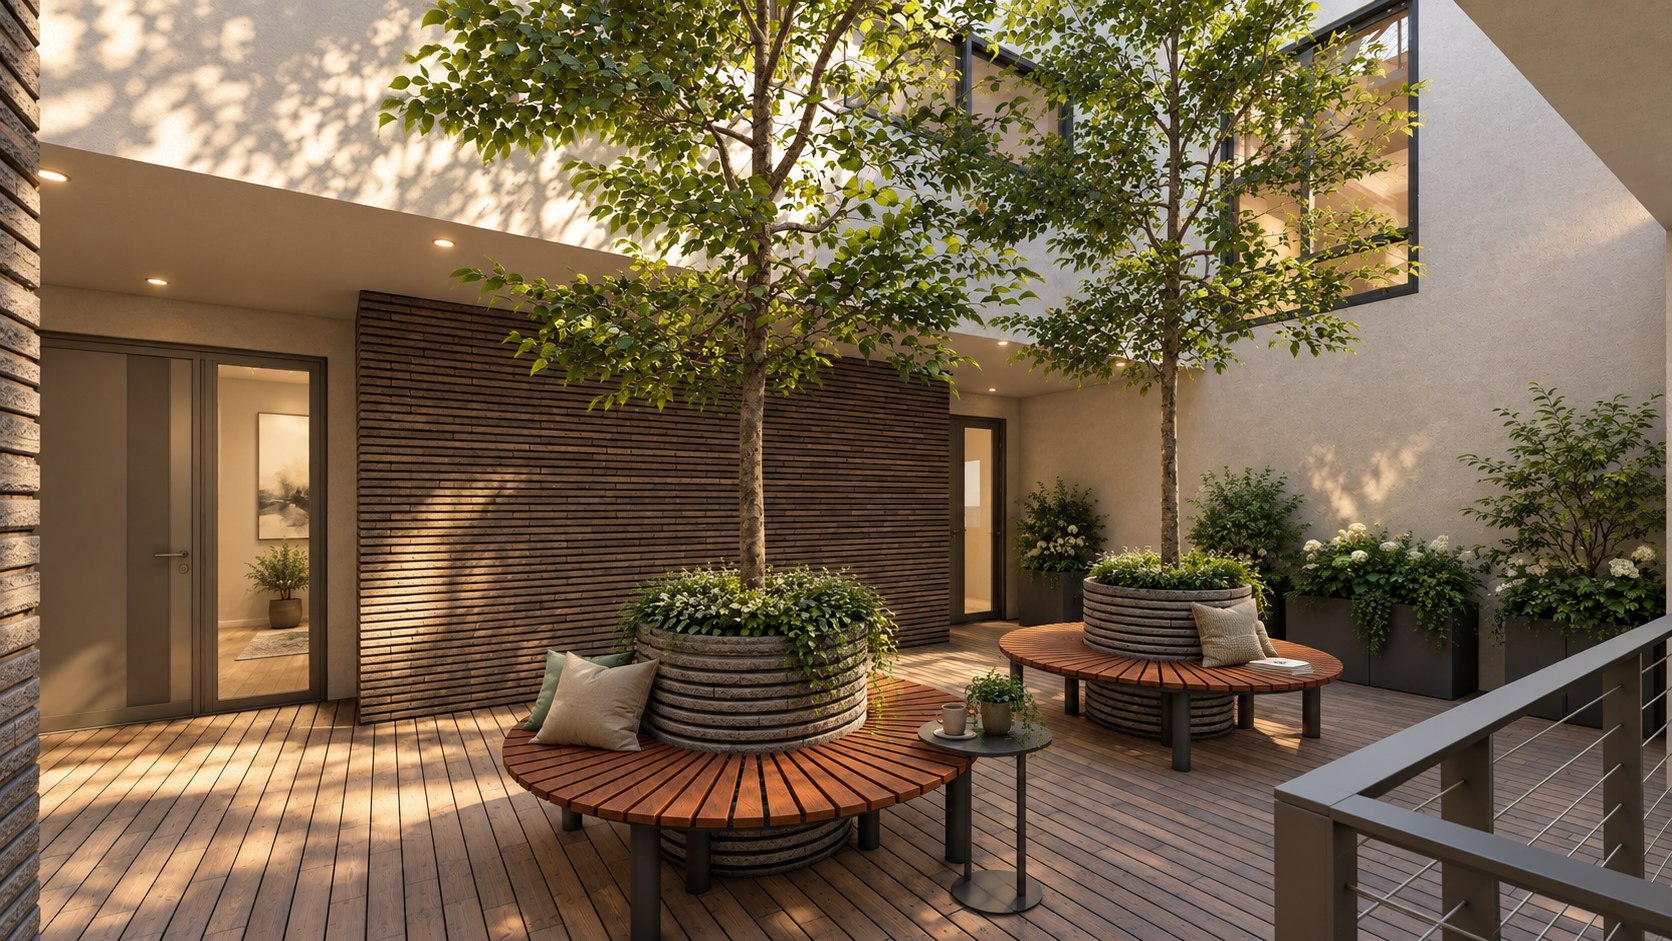
The entry court opens into the site. A timber-decked court sits between the homes, with trees growing from round planters wrapped in timber benches, so neighbours pass through a shaded garden on the way home. Upper floors are set back behind terraces and parapets, and slatted screens and pergolas temper the sun on the facades that need them.
Behind the building, the garden is the shared heart of the scheme. Two pools sit either side of a planted spine, the ground-floor homes open onto a pale stone terrace through sliding glass, and patterned screens carrying climbing jasmine divide one garden from the next. Olive trees, cypress, agave and flowering shrubs are planted in weathered steel boxes and in the ground, and the front garden is set with agave, grasses and red-flowering perennials suited to a dry climate.
The street
The entry court
The garden


Bring us the ambition, the difficult site, or the project that needs to become clear.
Or ask one question, or call (310) 317-0500.