
Multifamily · Proposed
Sweetzer Court
West Hollywood
Project perspective
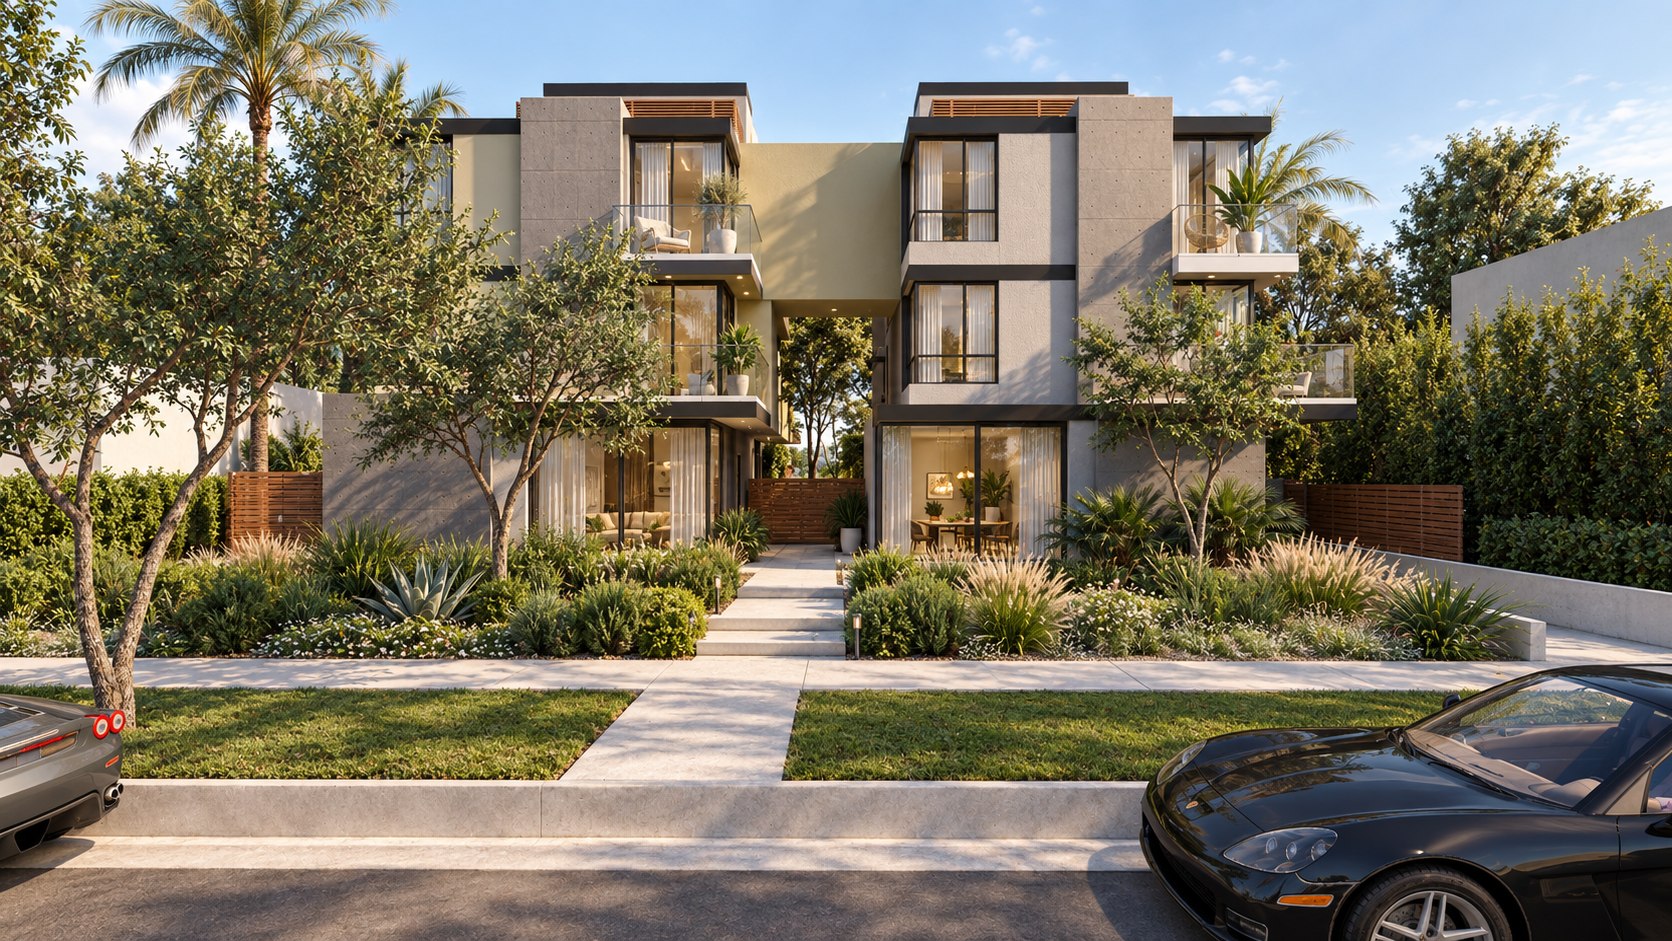
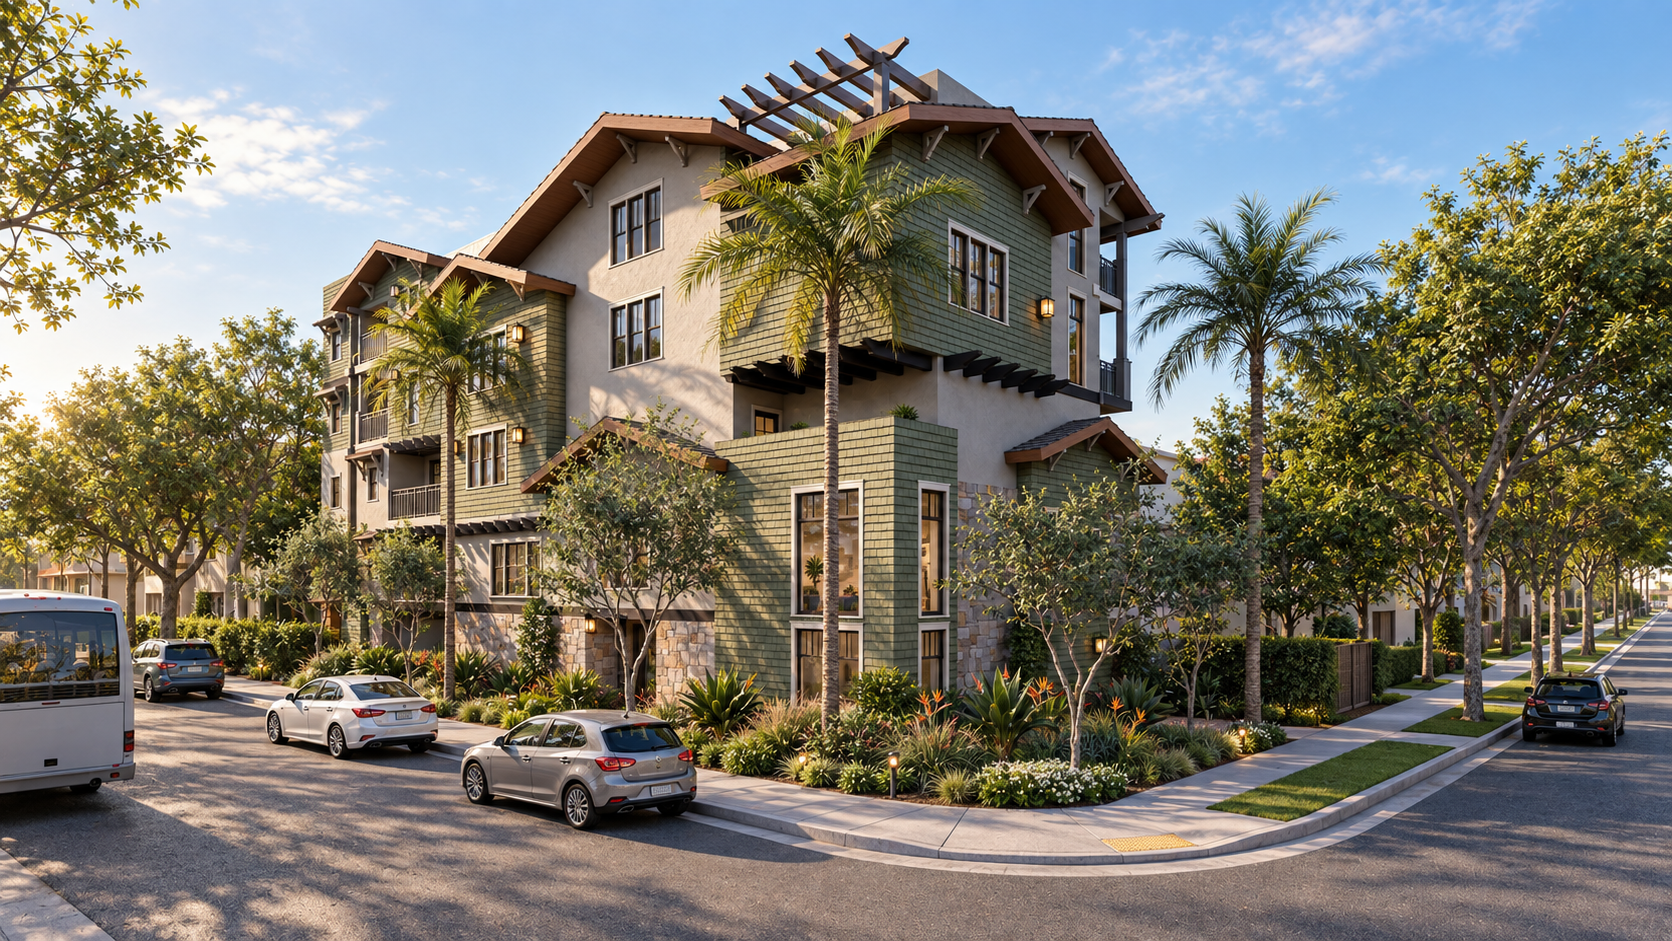
Sweetzer Court is a proposed multifamily building in West Hollywood by Apel Design, planned as two wings of homes on either side of a planted courtyard, in concrete, pale plaster and a soft green plaster.
The design story
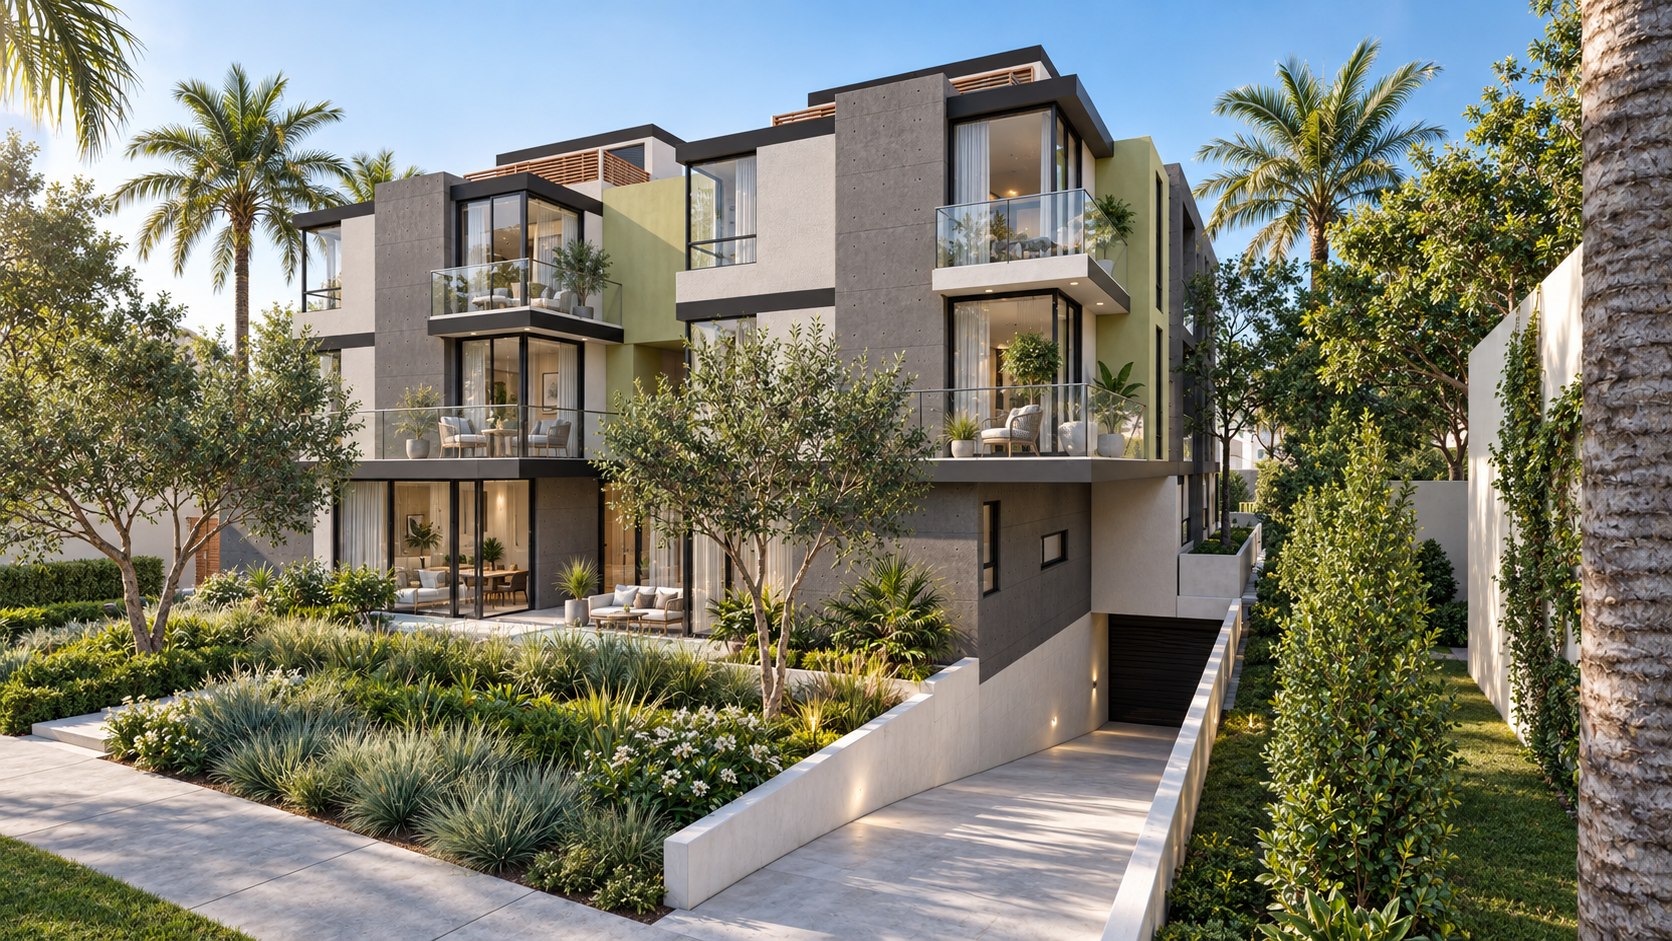
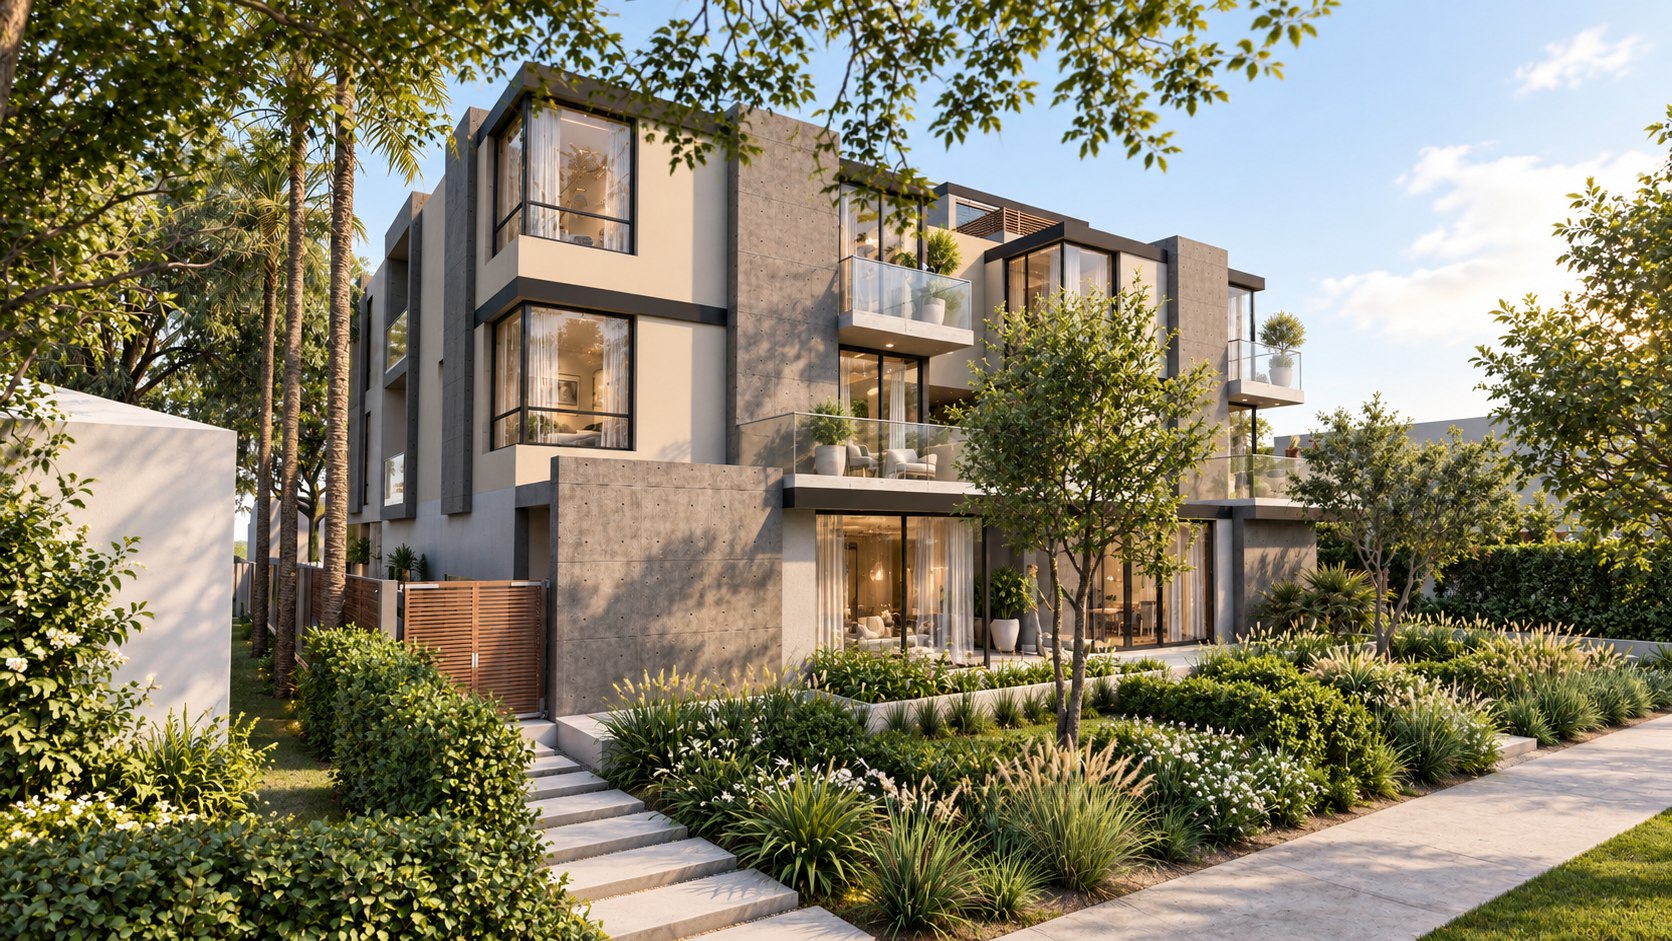
Sweetzer Court does not present one block to the street. The building is broken into stacked volumes of concrete panels, pale plaster and a soft green plaster, each with its own corner windows and balcony behind glass, so the frontage reads as a group of homes rather than a single wall. Between the two wings an open passage leads from the front garden into the site, and slatted timber screens mark the roofline above.
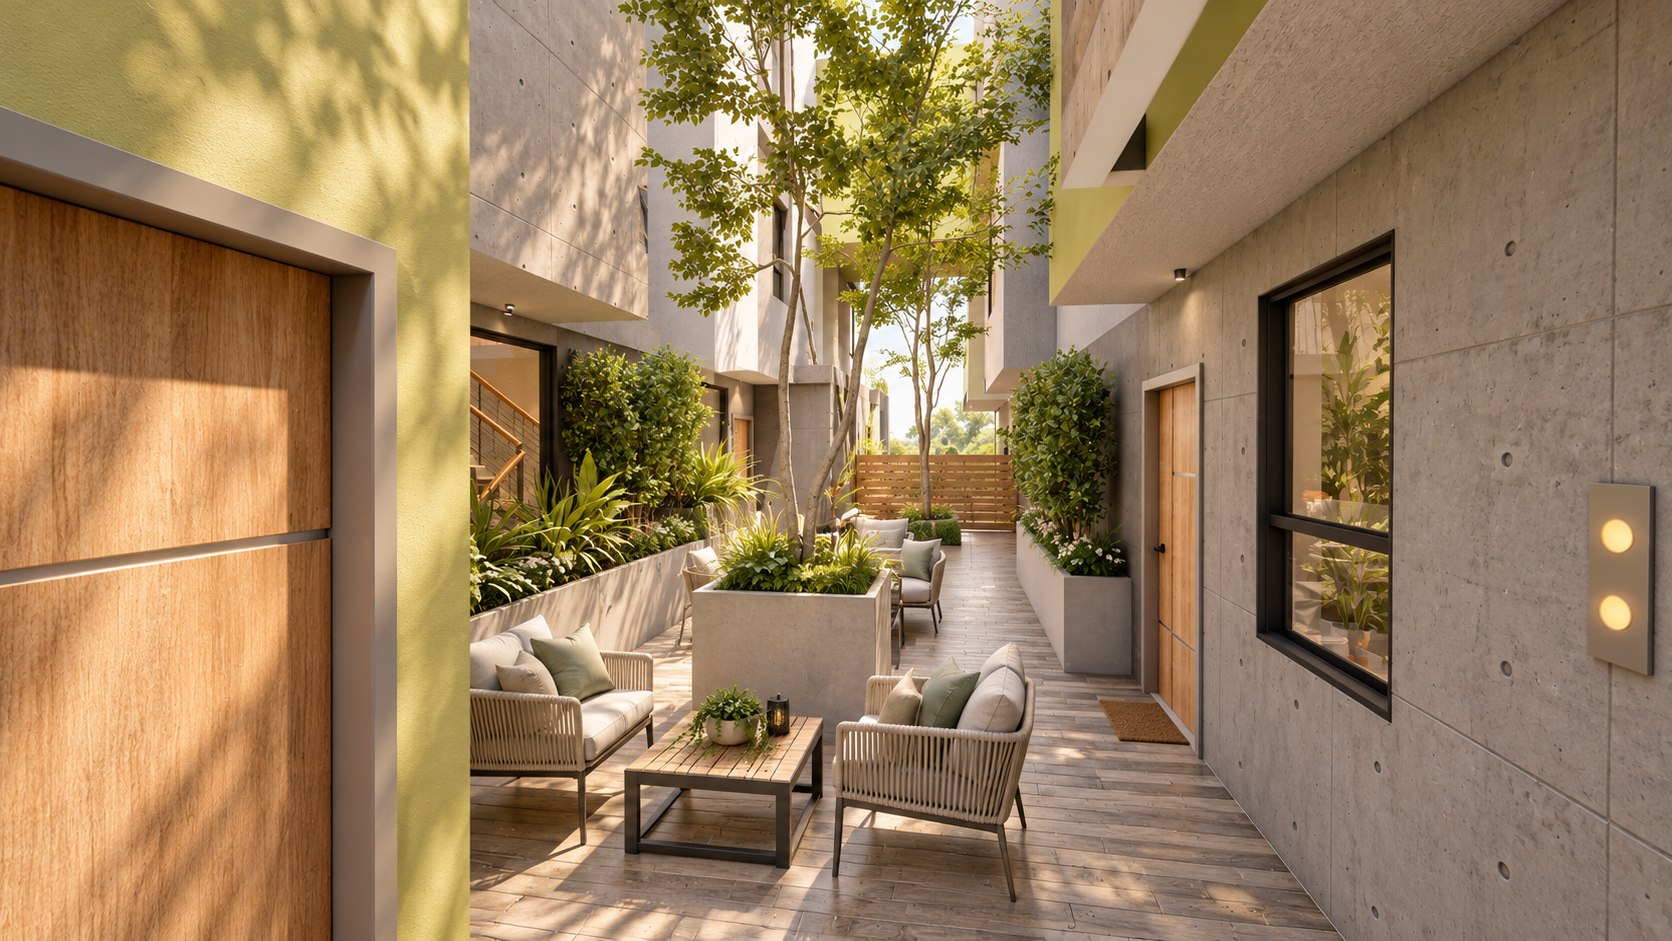
The courtyard is the heart of the scheme. A timber-decked walk runs between the wings, with trees growing from concrete planters, places to sit, and front doors opening directly onto it, so the way home passes through a garden rather than along a corridor. The upper floors step forward and back around it to bring light down to the homes at ground level.
At the street, the ground-floor homes open through sliding glass onto garden terraces behind deep planting, and parking sits below grade, reached by a ramp at the side so cars stay out of the front garden. Olive trees, grasses and flowering shrubs soften the frontage, and low concrete walls hold the planting and the path as it steps up from the sidewalk.
The design


Bring us the ambition, the difficult site, or the project that needs to become clear.
Or ask one question, or call (310) 317-0500.