
Multifamily · Architecture
Wilton
Hancock Park
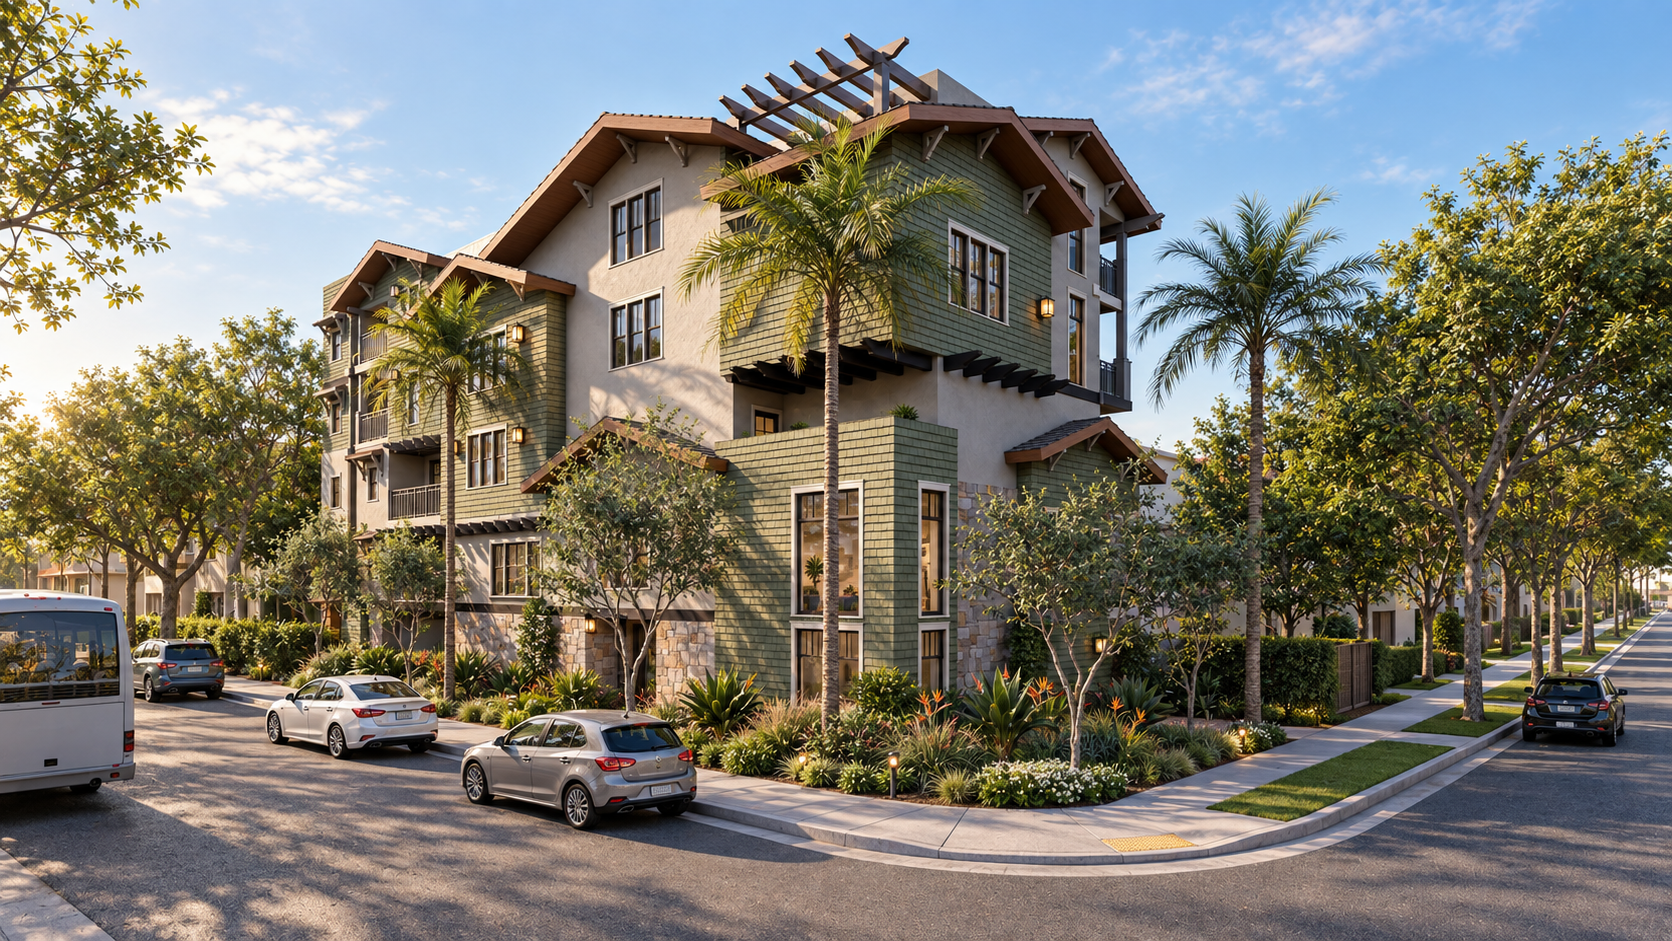
Project perspective
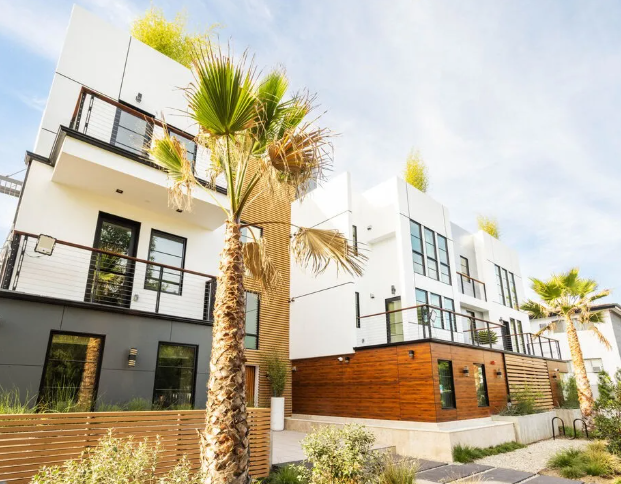
Wilton is a multifamily building in Hancock Park by Apel Design, planned so that a building of this size reads as a set of houses along the street rather than as one block.
The design story
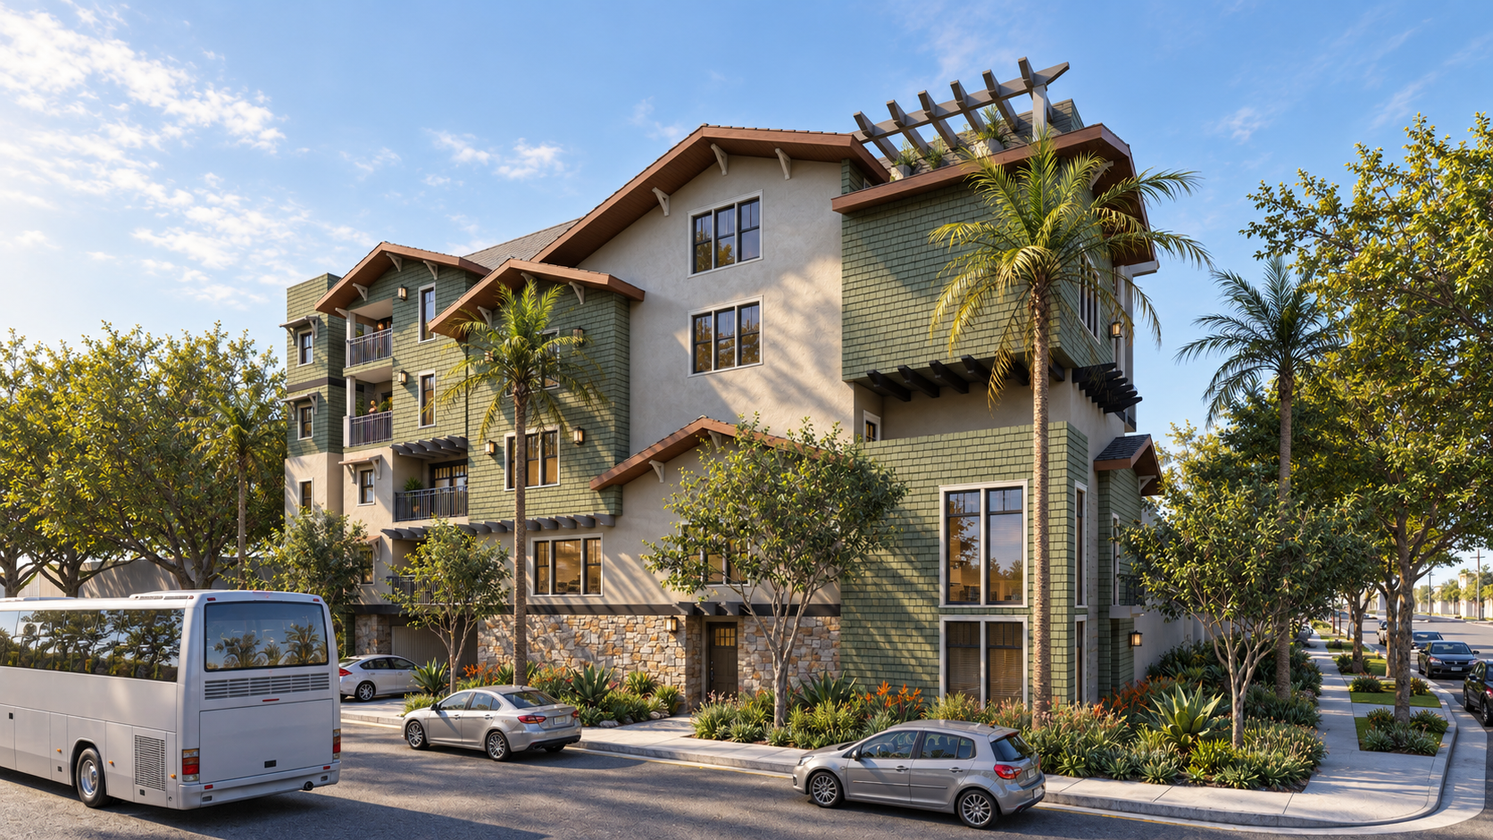
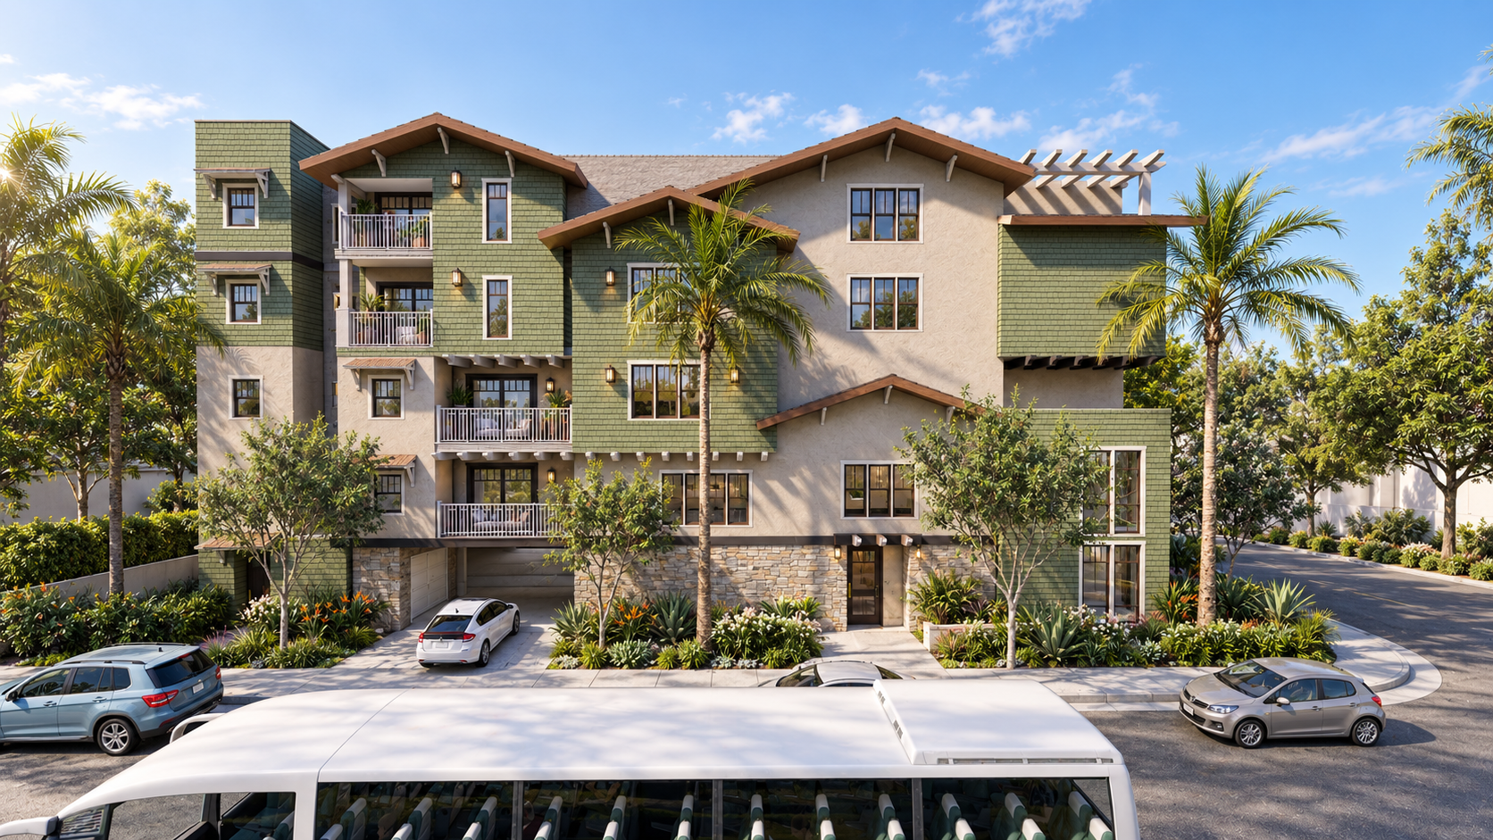
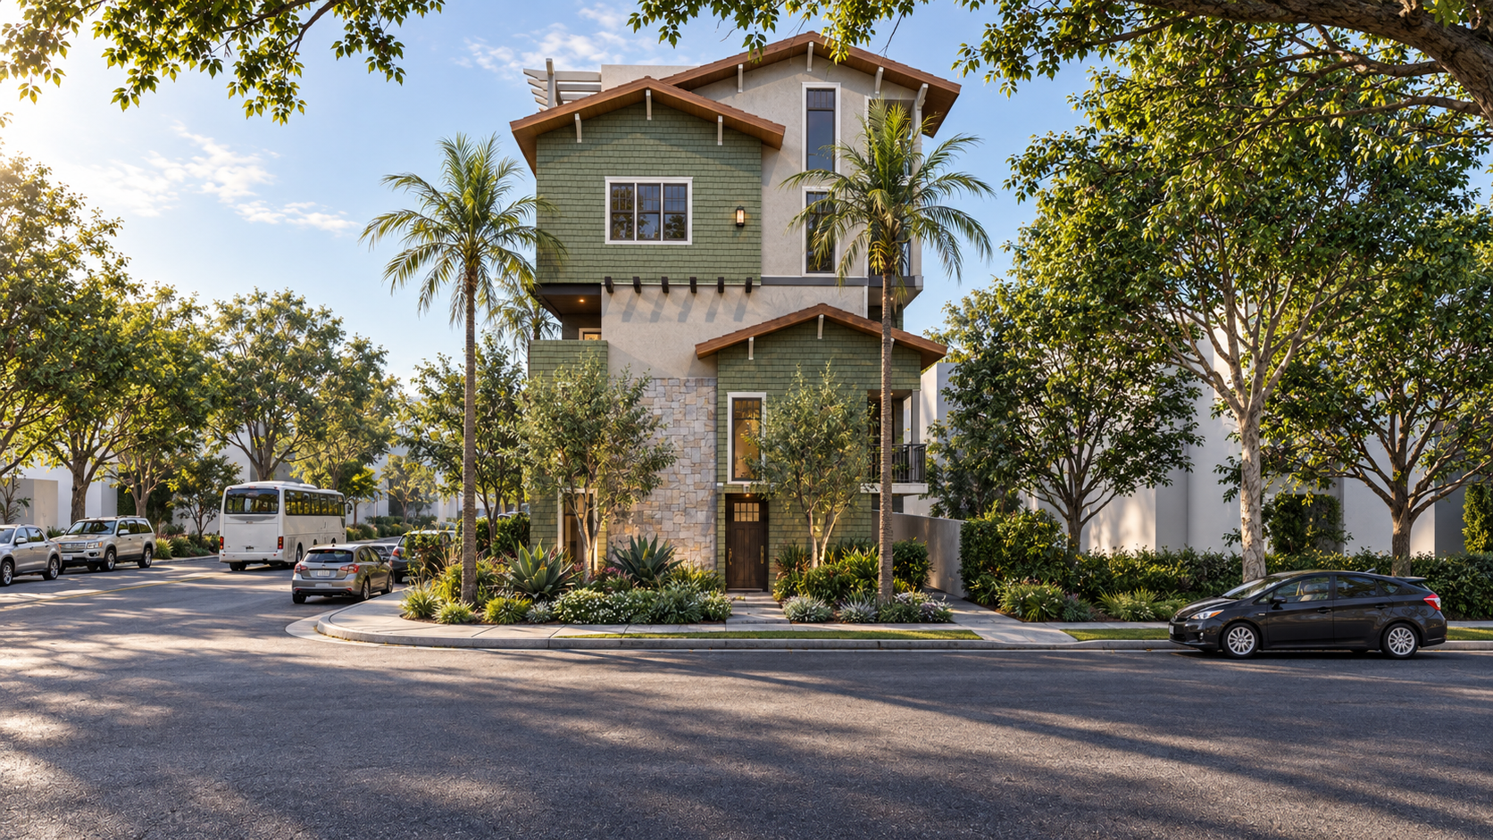
The problem with putting this many homes on a corner in a historic neighbourhood is scale. A single facade of this length would read as an institution. So the building is broken into bays: gabled roof forms of different heights, shingled faces stepping forward and back, pergolas and balconies cut into the mass, and a stone base that carries the whole length and ties it to the ground. From across the street the eye reads a row of gables rather than one roof.
The materials do the rest of the work. Shingle, painted stucco, timber brackets and clay tile are the vocabulary of the surrounding streets, used here at the size the building actually needs rather than as applied decoration. Parking is put under the building so the street sees planting rather than cars, the entries are individual and lit, and the landscape is planted deep enough between pavement and wall that the ground floor sits behind greenery instead of against the kerb.
The building


Bring us the ambition, the difficult site, or the project that needs to become clear.
Or ask one question, or call (310) 317-0500.