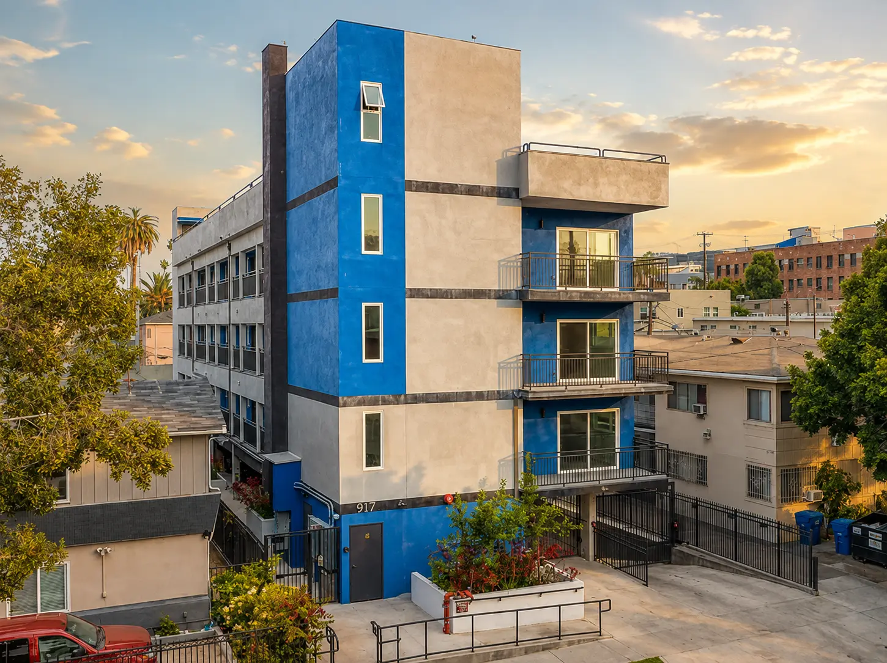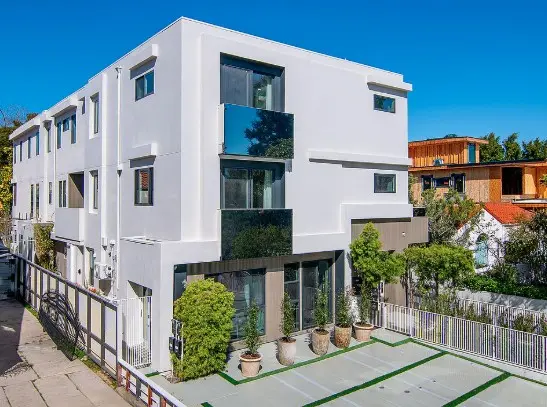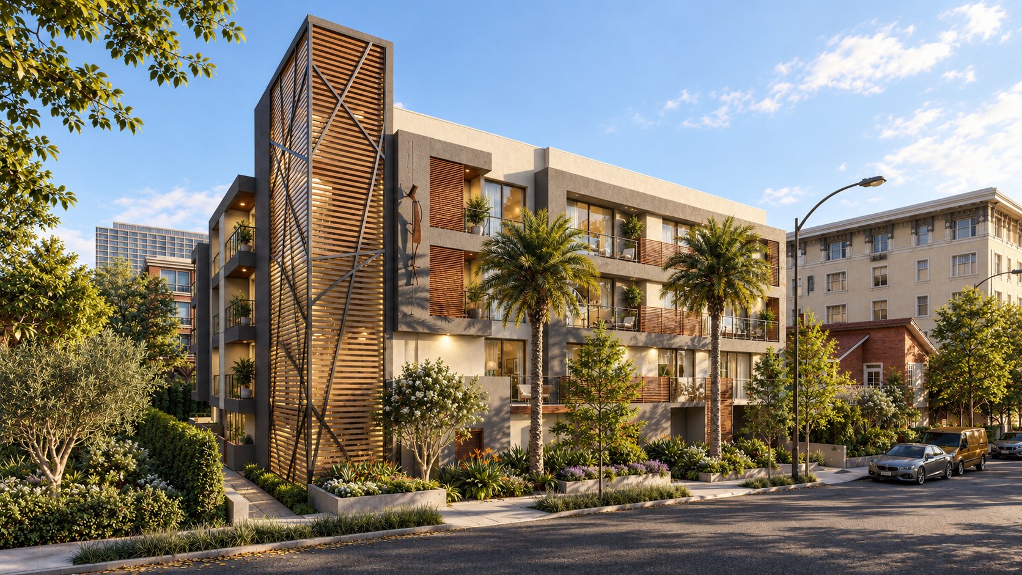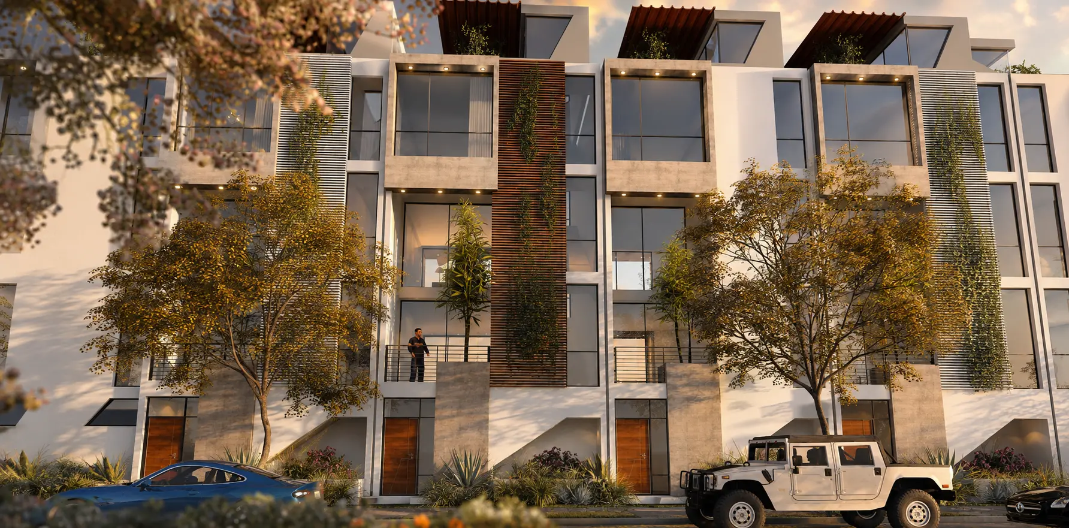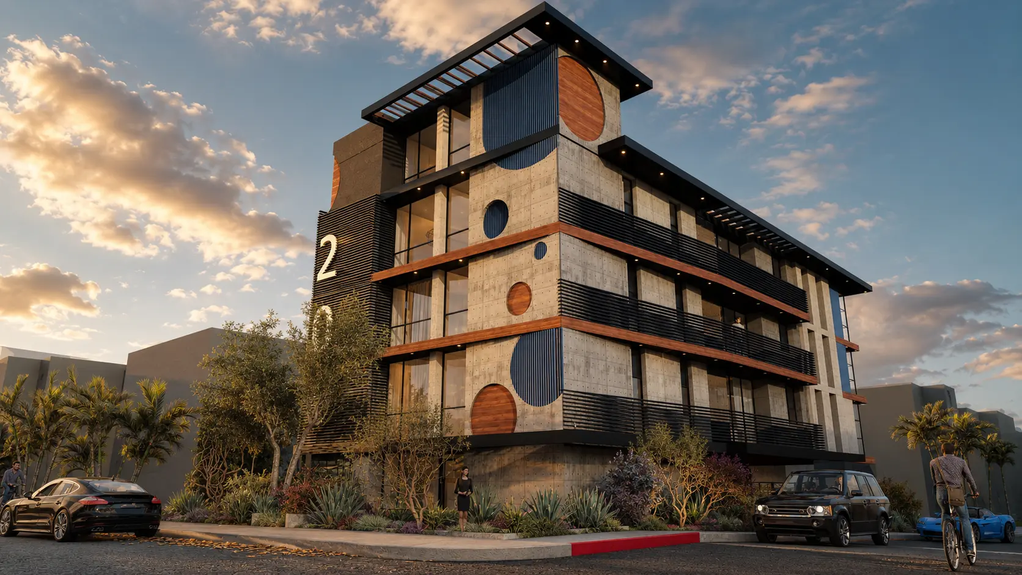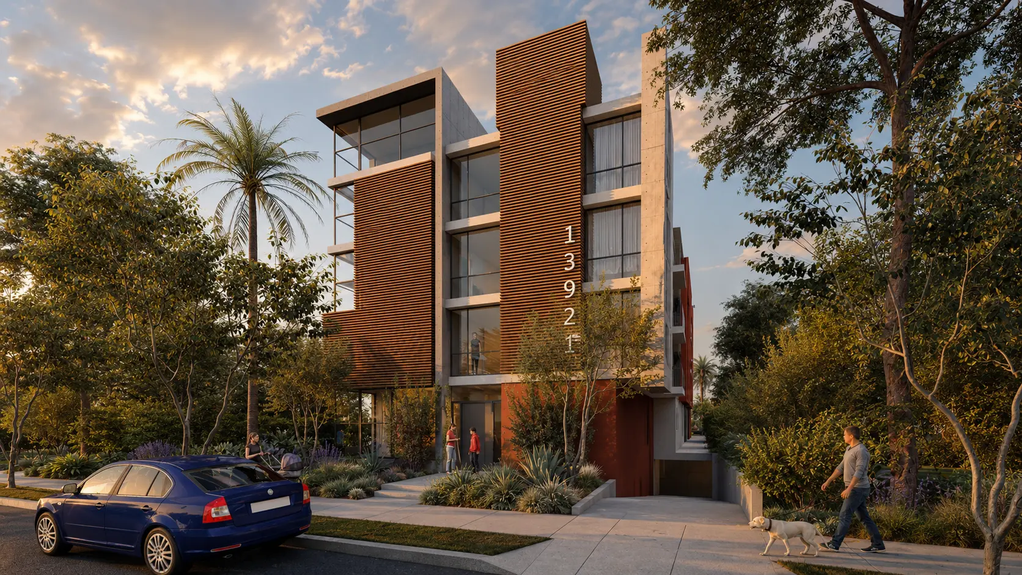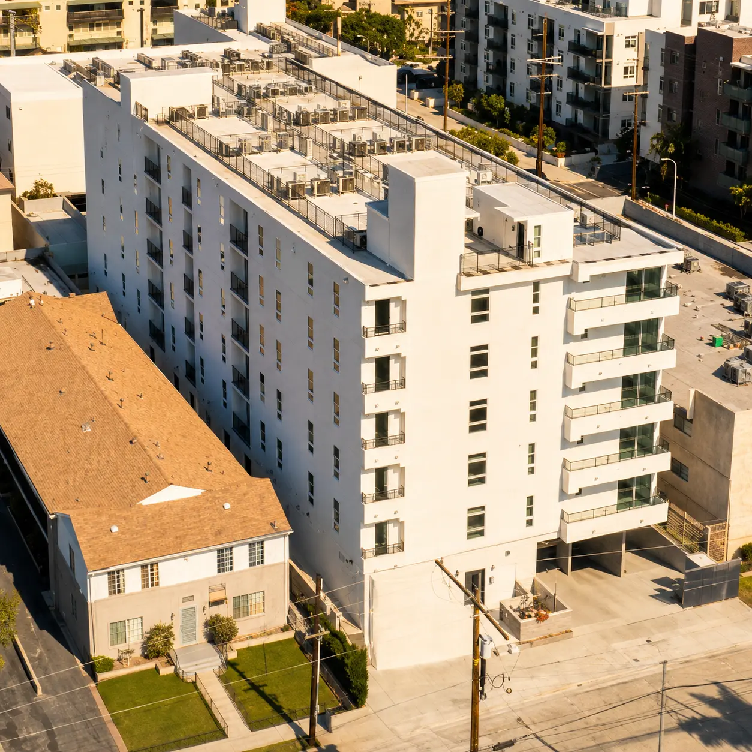
The experience of living
- Arrival, proportion, light, and view
- Interior life and material character
- Identity rather than generic appearance
- Landscape and exterior rooms
- Details people touch every day
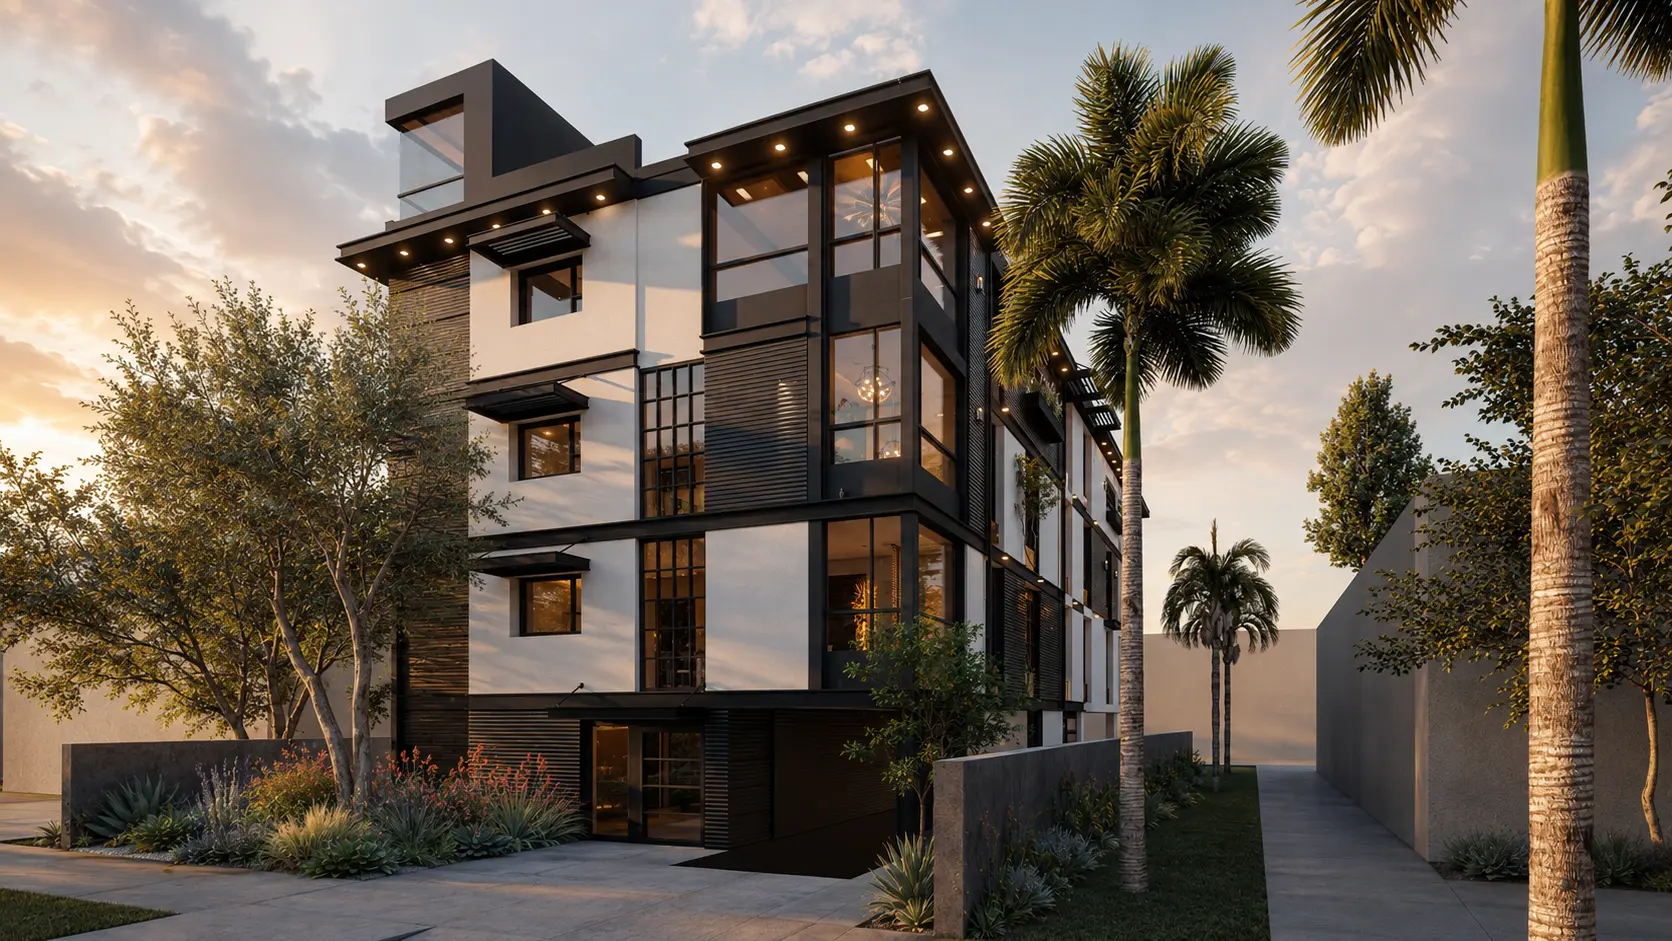
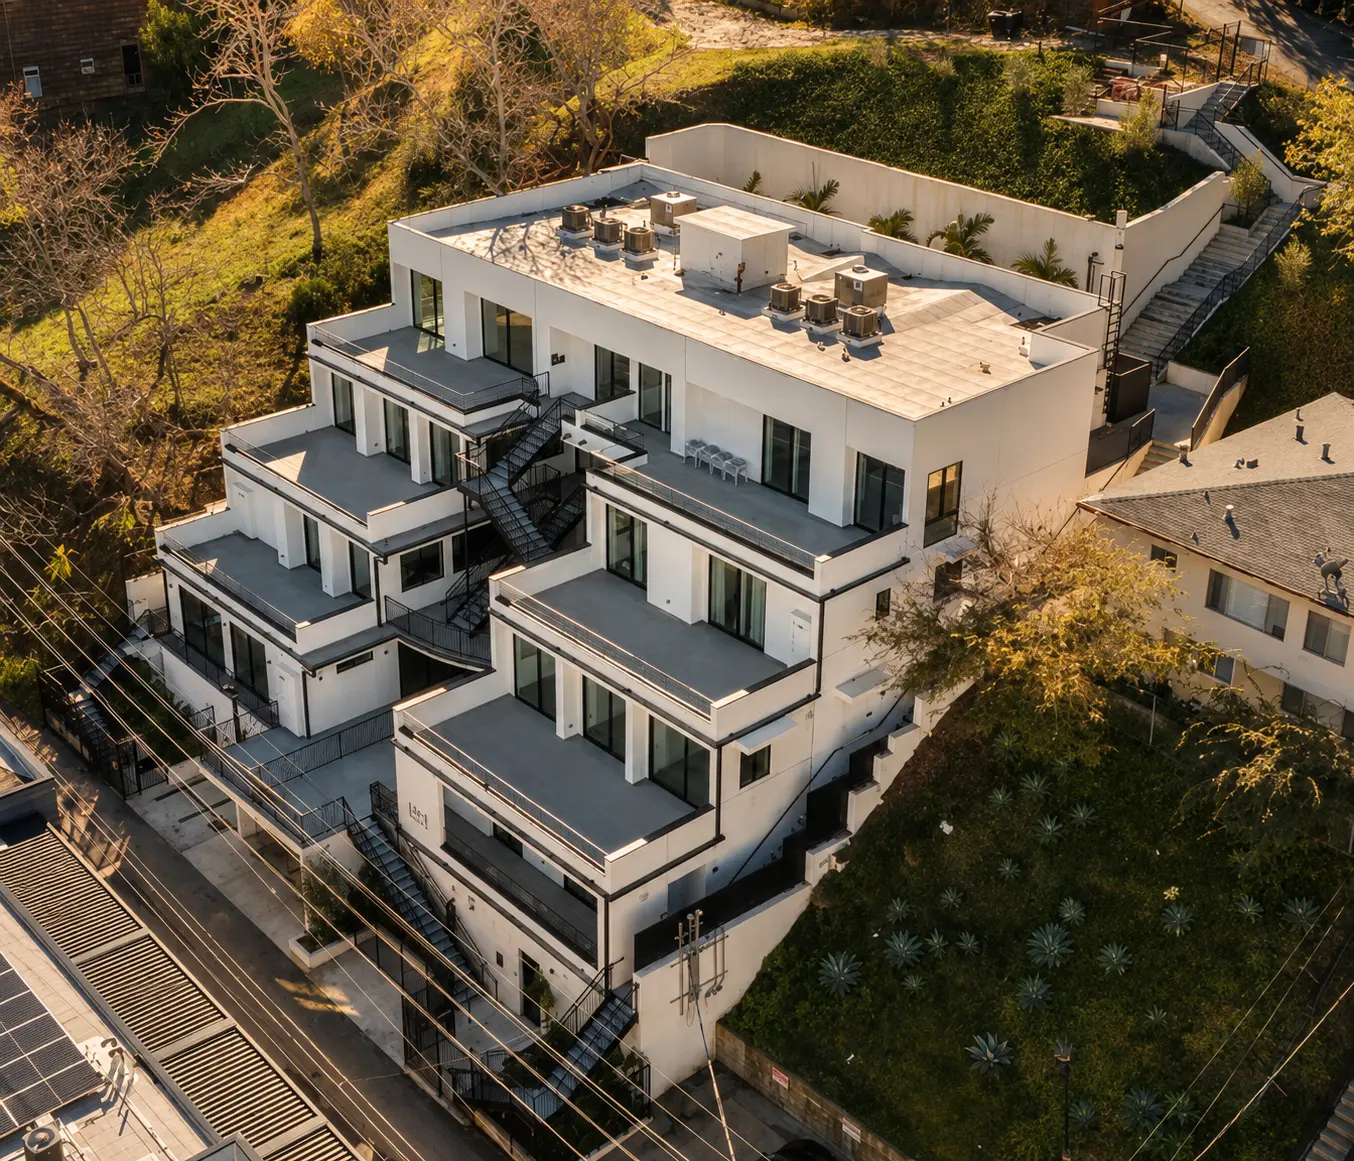
Affordable housing
Clear planning, durable materials, human dignity, and disciplined delivery for housing that asks every decision to accomplish more.
Design with purpose
Affordable housing asks architecture to balance land, entitlement, funding, unit count, accessibility, operations, maintenance, construction cost, schedule, and community expectations at once.
That is precisely why design matters. Proportion, circulation, daylight, shared space, identity, durability, and material discipline can improve daily life without depending on expensive gestures.
Bring the sensitivity of home to housing, and the discipline of housing to every project.Apel Design practice principle
Two forms of expertise
The overlap is practical: pay close attention to how a place feels, then apply the planning and delivery knowledge needed to make it real at housing scale.


This is the useful overlap: design quality focused where it changes daily life, paired with the technical discipline required to deliver it.
Housing experience
Unit planning, entitlement, circulation, accessibility, durable materials, and construction coordination are shared concerns across affordable, multifamily, and mixed-use housing.
Kentucky HousingLos Angeles County · Housing
Berendo HousingLos Angeles · Housing
Bedford HousingLos Angeles · Housing
Bakman HousingSan Fernando Valley · Housing
San Vicente ResidencesWest Hollywood · Affordable multifamily, approved
Van Ness ResidencesLos Angeles · Multifamily
Belmont ResidencesLos Angeles · Multifamily design
Vanowen ResidencesSan Fernando Valley · Housing
Romaine ResidencesWest Hollywood · HousingA practical project path
The scope can be adapted to the developer, agency, nonprofit, funding structure, and delivery method.
Site due diligence, program, zoning, massing, parking, unit count, consultant scope, budget assumptions, and an approval strategy.
Entitlement exhibits, applications, planning coordination, response packages, hearings, neighborhood material, and agency negotiation.
Unit plans, accessibility, common space, envelope, structural, civil, MEP, energy, fire, landscape, and construction documentation.
Permit responses, bid coordination, constructability, material review, shop drawings, field questions, quality review, and close-out support.
Related project strategy
Entitlements + incentives
The difference between a site that works and one that does not is usually not the architecture. It is whether the incentives, density bonuses and affordability structure were understood early enough to shape the design. We plan for that from the first study.
State Density Bonus Law and local implementations allow additional units and concessions in exchange for affordability. On-menu incentives are pre-approved and predictable. Off-menu requests take longer and require a case. Knowing which to pursue, and when, materially changes what a site yields.
The percentage set aside, and the income levels served, determine which bonuses and concessions a project qualifies for. Those decisions belong at feasibility, because they shape unit count, parking and massing before a line is drawn.
A concession on height, setback or open space is only useful if the plan can absorb it. We test the incentives against a real massing study rather than assuming the maximum is achievable on the actual parcel.
Reduced or eliminated parking requirements near transit can be the difference between a project that pencils and one that does not. The design has to be structured to take advantage of it.
Housing agencies and planning departments require specific exhibits, unit matrices, affordability breakdowns and covenant documentation. Producing these correctly the first time avoids months of resubmittal.
We are one participant alongside the developer, the funding source, the housing agency and the operator. Our job is to deliver a design and an entitlement package that lets the rest of that structure work, not to design in isolation and hand it over.
Inside the units
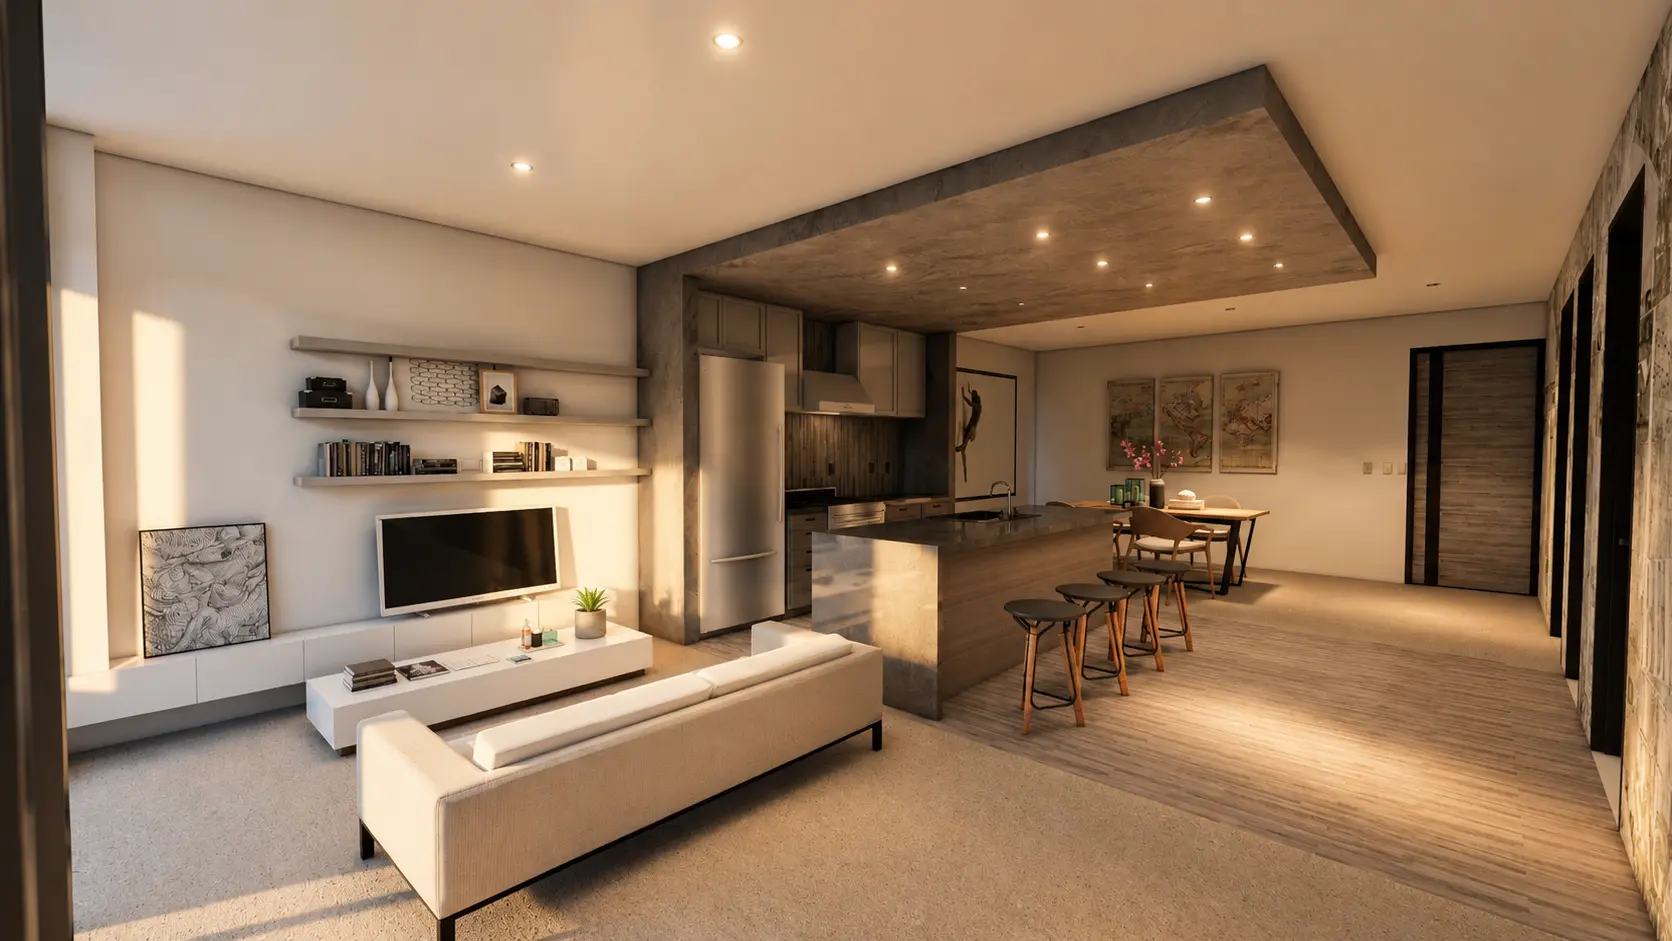
Daylight, ceiling height, storage and usable floor area matter most where square footage is constrained. Shown as design visualizations.
Related capability
Healthcare, senior living, affordable and multifamily projects share the same requirements: accessible routes, usable bathrooms, adaptable units and buildings that work for people whose needs change. Michael B. Maclaren, AIA, who performs architectural services in association with Apel Design, has been a registered nurse for more than twenty-five years.