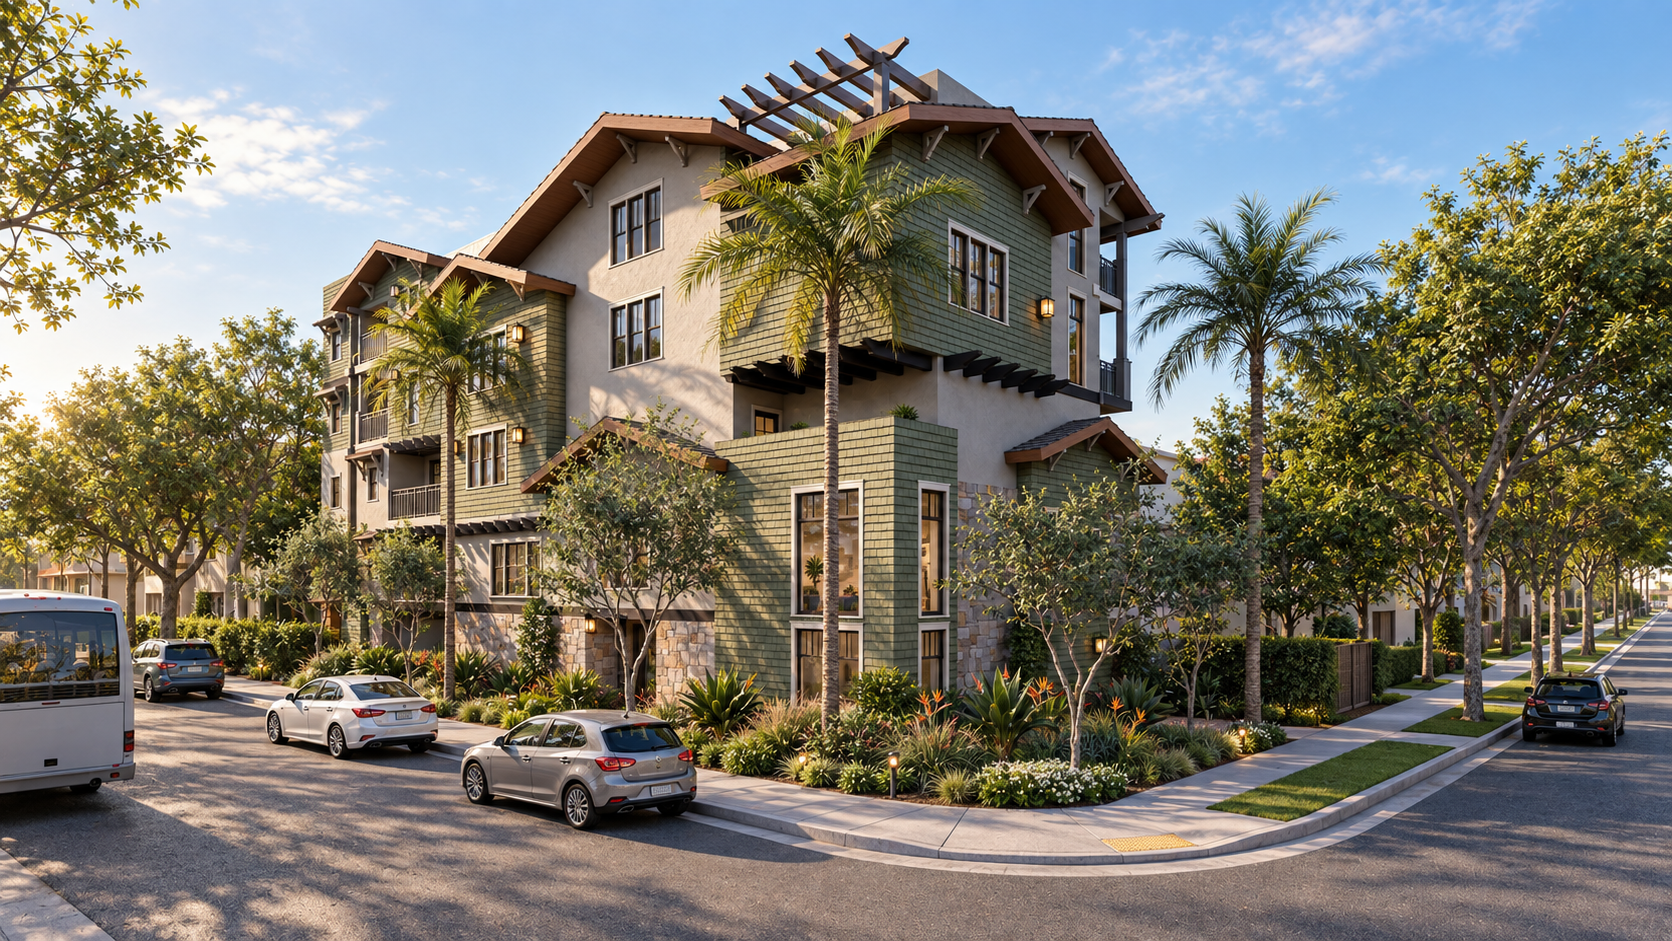
Massing communicates
Large housing programs become understandable when volumes, setbacks, and openings establish a deliberate hierarchy.
Multifamily · Approved
West Hollywood
Project perspective
The design story
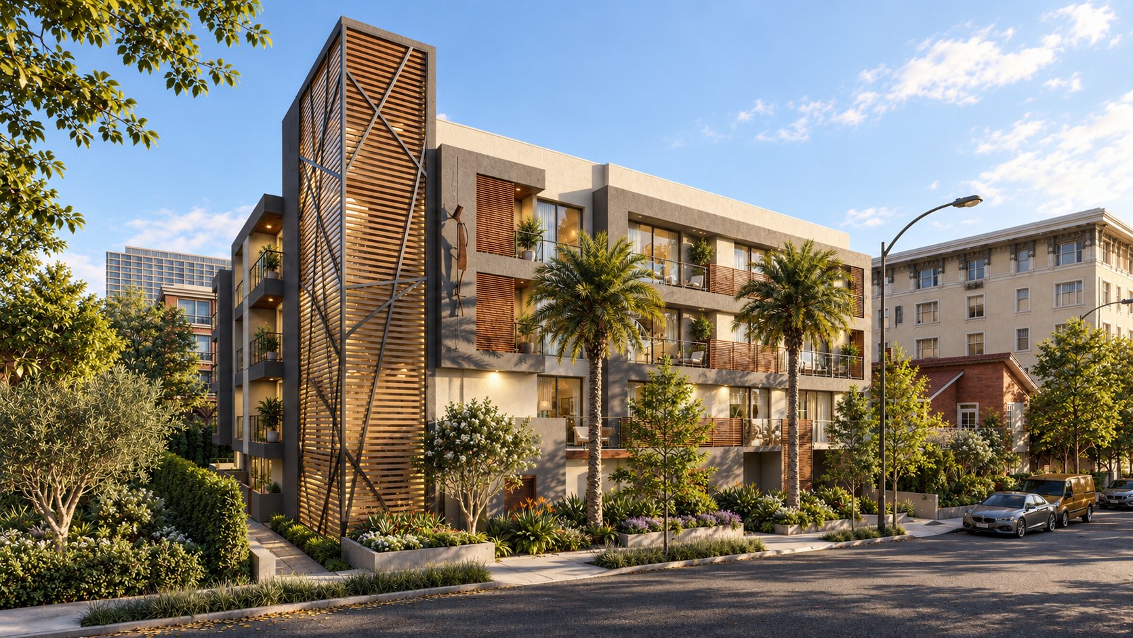
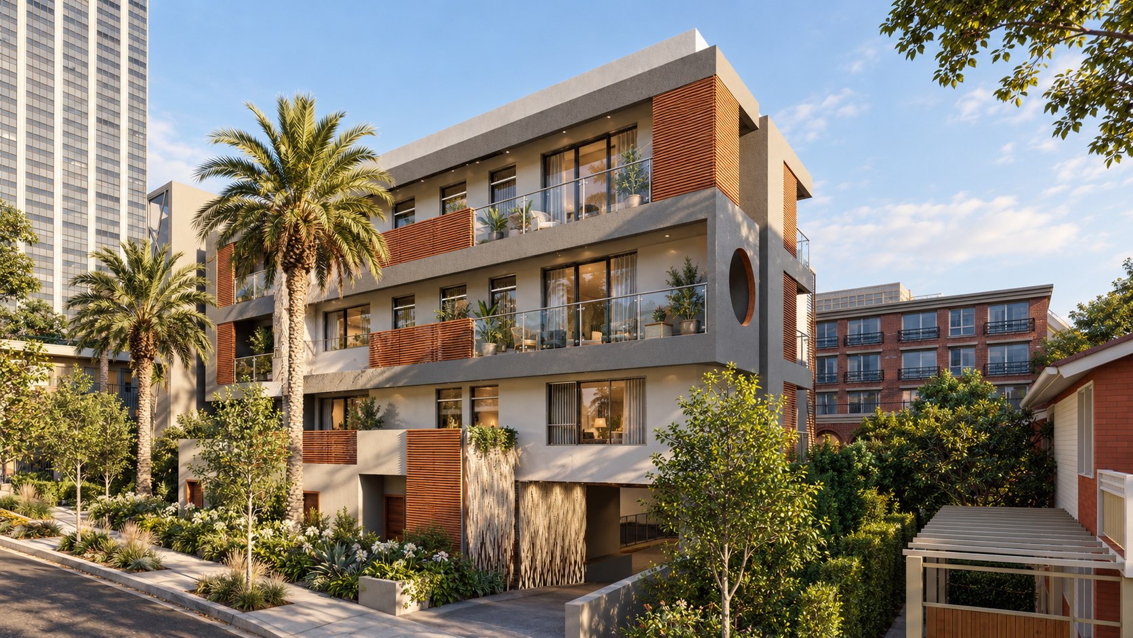
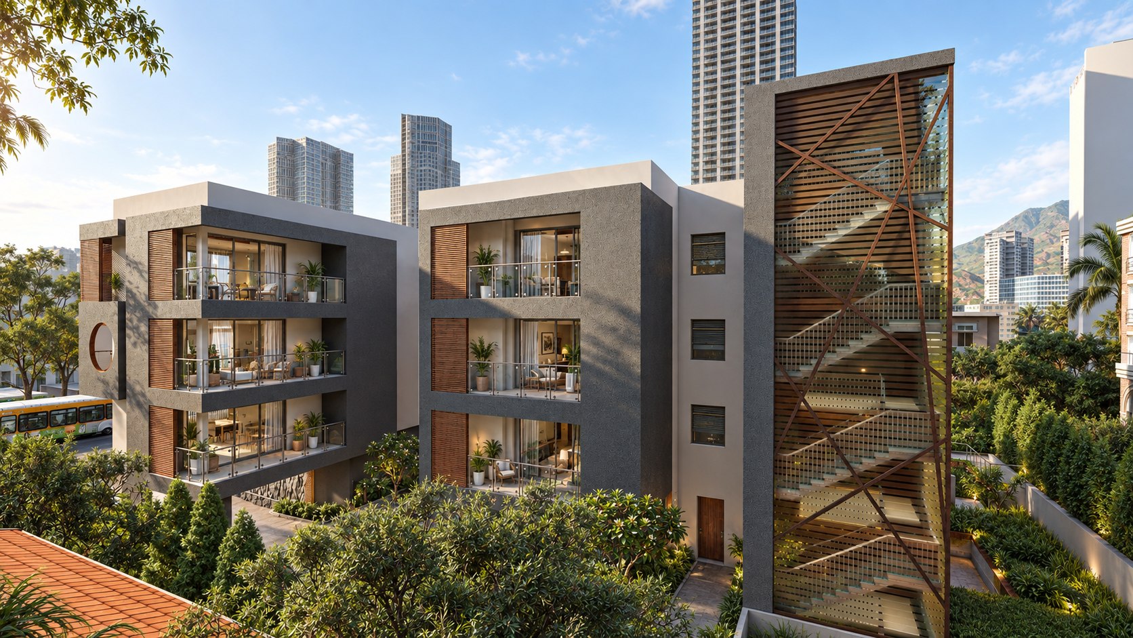
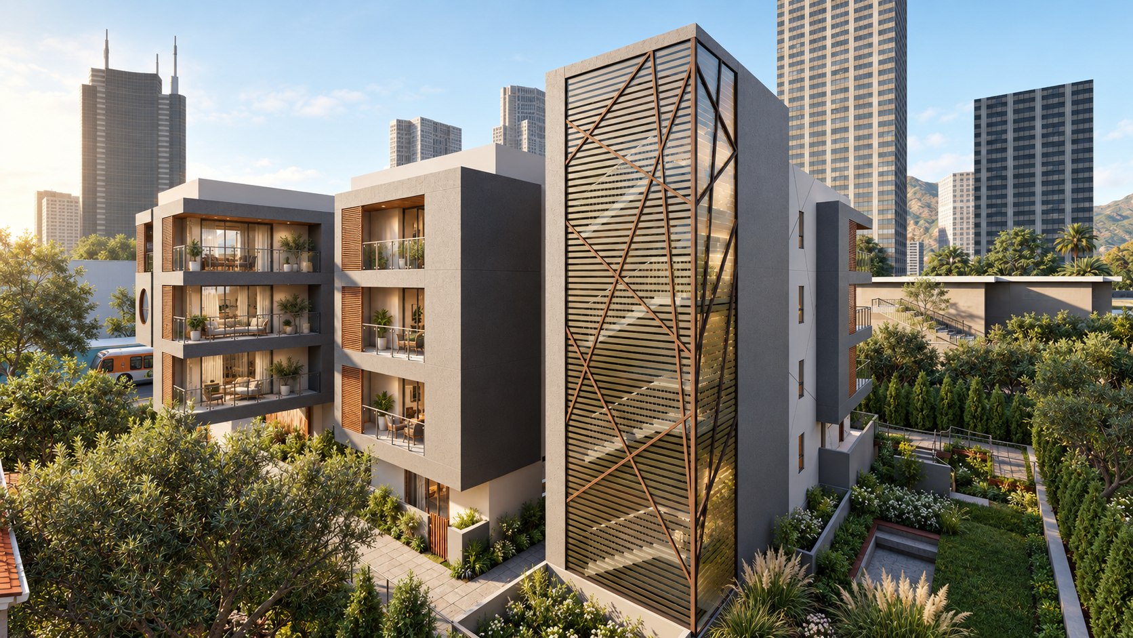
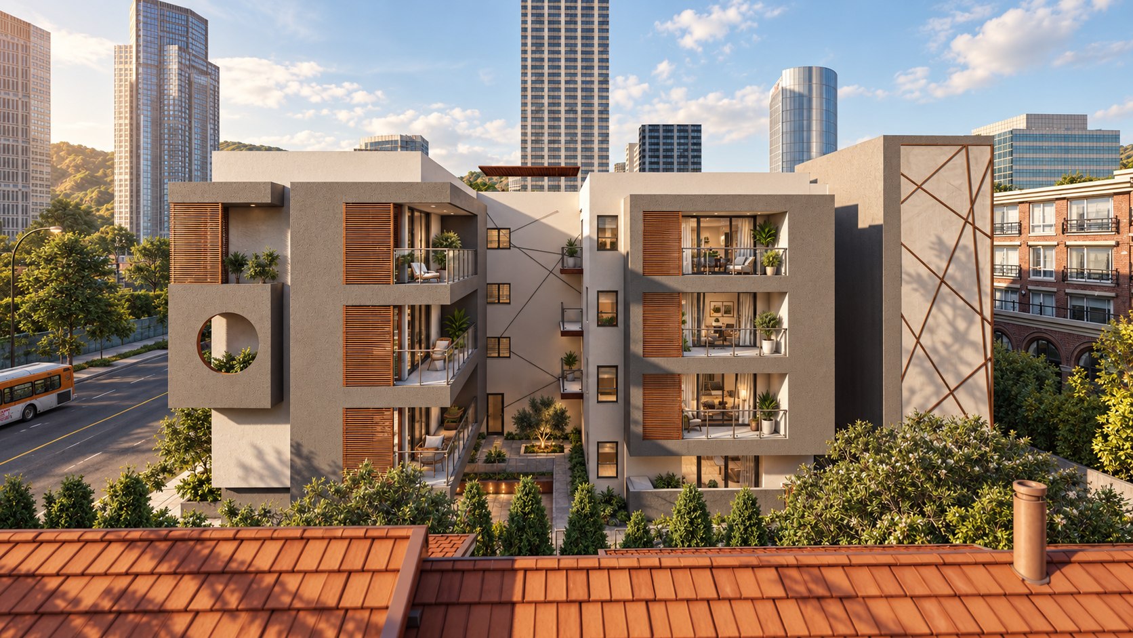
San Vicente Residences is organised as two blocks of homes joined around a planted court. Each face is composed of deep grey frames around recessed balconies, with timber-slat shutters that slide across the glass, so every home has an outdoor room and a way to temper the sun, and the building reads as a set of homes rather than a flat wall on the boulevard.
A tall stair tower marks the corner. Wrapped in horizontal slats behind a diagonal lattice of weathered steel, it shades the stair inside by day and glows like a lantern at night, and the same lattice is drawn in lines across the plaster of the second tower at the rear. Round openings cut through the frames give the facades a quieter counterpoint.
At ground level, parking is placed beneath the building behind sculpted screens, and the homes are set back behind planting, palms and a garden court with trees at its centre. The same design care is given to every home in the building, affordable or not: daylight, a balcony, and a garden in view from the way in.
The design
What this project shows
Large housing programs become understandable when volumes, setbacks, and openings establish a deliberate hierarchy.
The strongest elevation grows from the plan, circulation, and residential structure behind it.
Repeated elements are composed to give the building order without making it anonymous.
Or ask one question, or call (310) 317-0500.