
Feasibility + programming
Early study of the property, planning framework, access, yield, guest mix, amenities, phasing, constraints, and development priorities.
Resorts + hotels
Site planning, architecture, interiors, landscape, water, and hospitality experience composed as one continuous journey: from the first approach to the most private room.
The Moment Hotel · Hollywood, completedDestination as design
A resort is not experienced as a collection of separate disciplines. It is remembered as an arrival, a path, a view, a room, a pool, a meal, a material, and a feeling that continues from one moment to the next.
Our role is to give that complete experience a clear architectural idea, and then resolve the planning, technical, and operational decisions that allow it to endure.
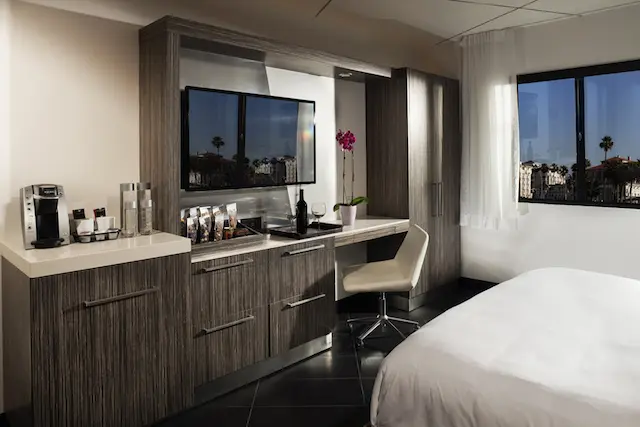
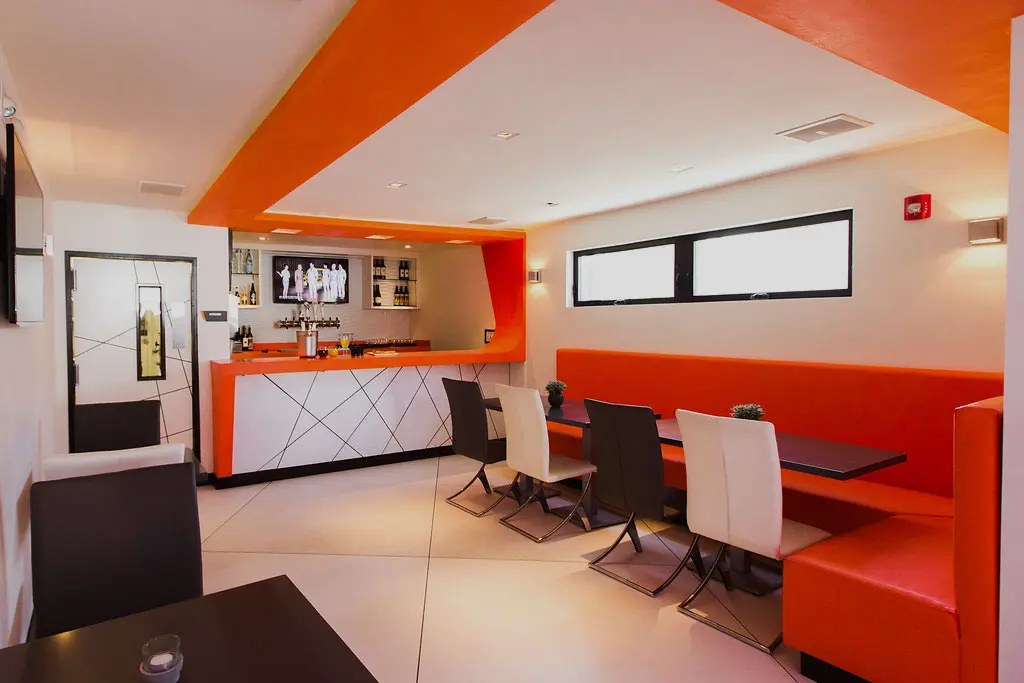
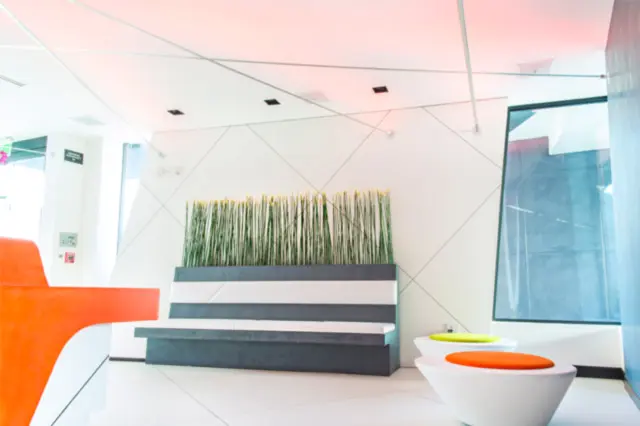
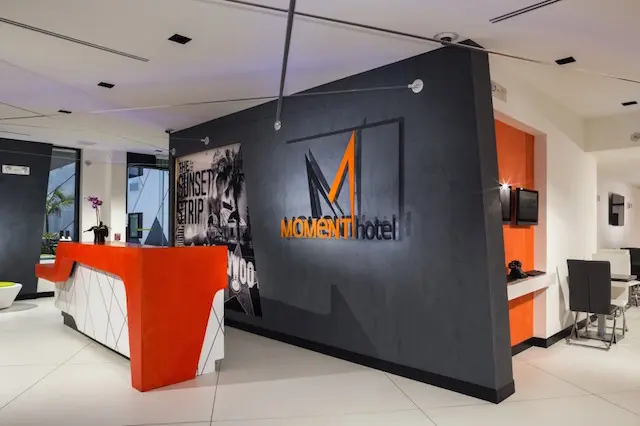
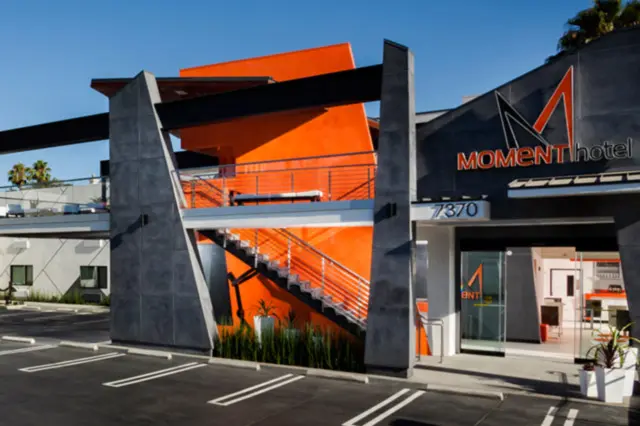
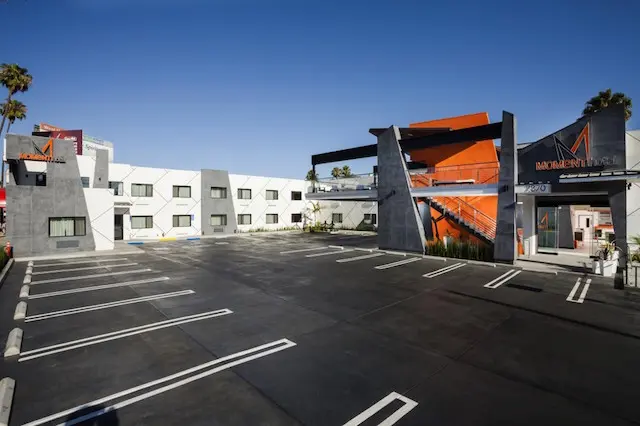
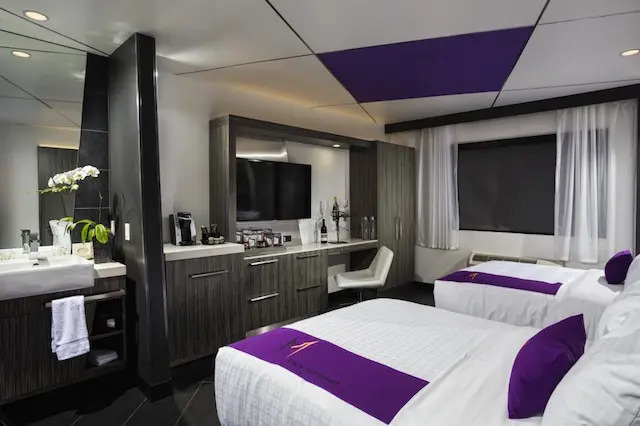
The Moment Hotel
Guest rooms, public spaces and the street presence of a hotel we designed and delivered in Hollywood. It has been reviewed by Travel Weekly, Fodor’s and Oyster as a place to actually stay, not only as a design.
Reviewed by the hospitality press
All press and recognition
Travel Weekly
Fodor's Travel
Oyster.com
Hollywood Estates
Curbed LA
Architizer
ArchiScene
LA Business Journal
Relevant work

Exterior identity, arrival, lobby, guest-room interiors, color, furniture, lighting, and rooftop experience developed as one recognizable property.
View the project ↗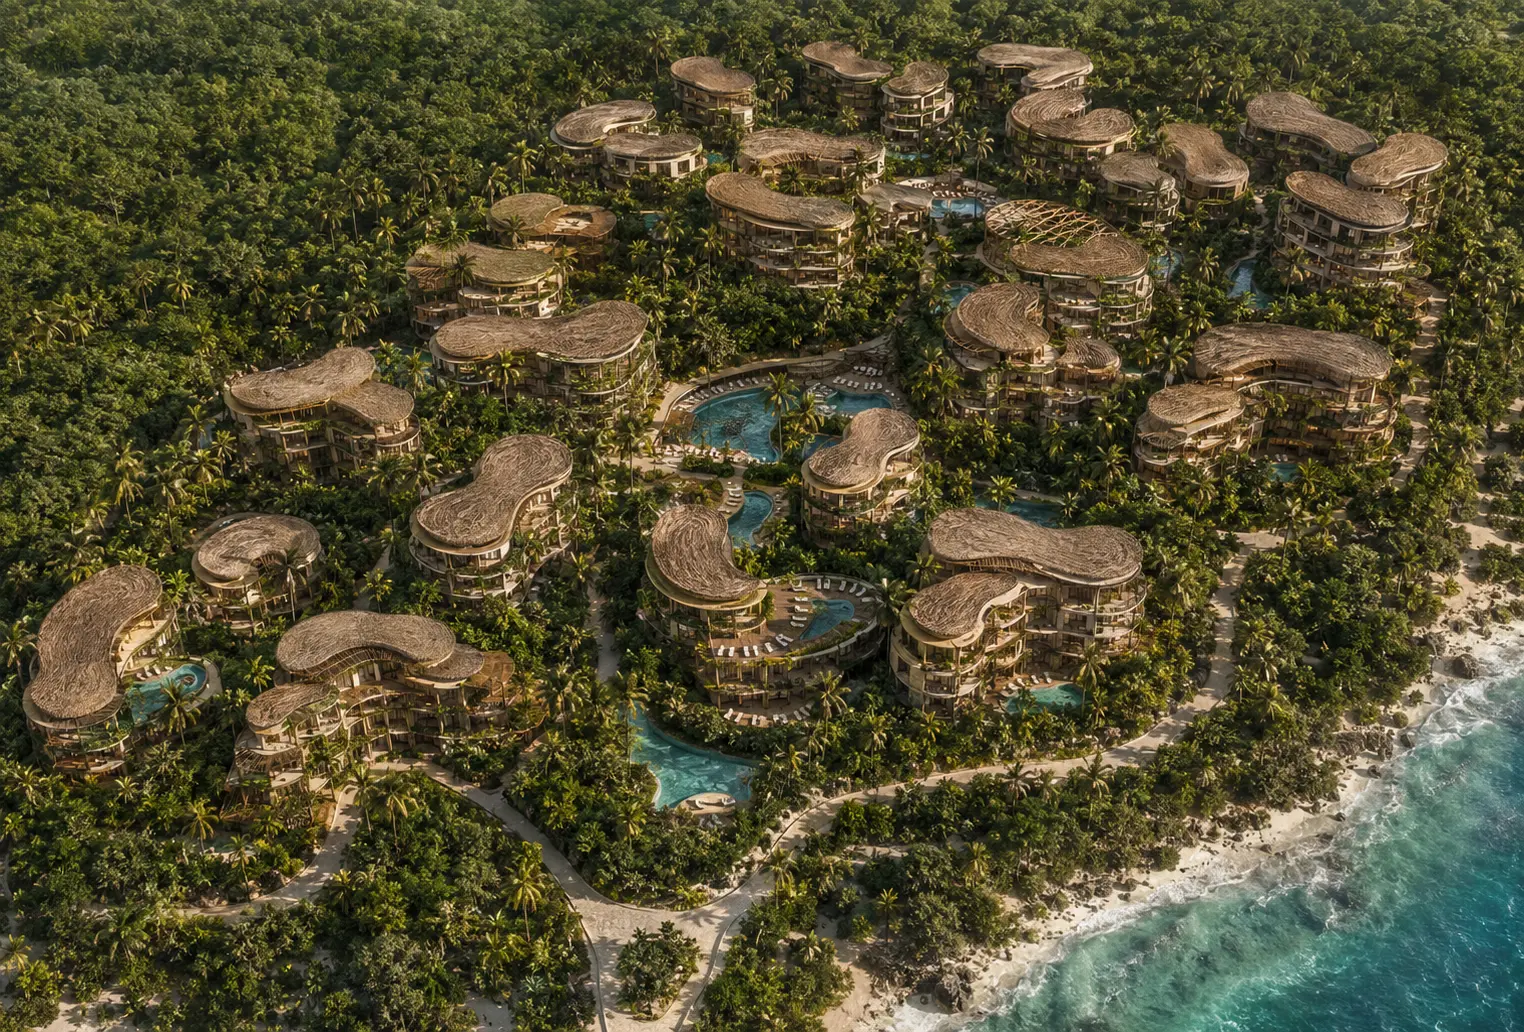
Destination-scale studies connecting land planning, guest villas, shared amenities, pools, bars, interiors, landscape, privacy, and movement.
Explore the studies ↓Master planning
A resort is a piece of land before it is a set of buildings. Grades, water, wind, sun path, views and the routes between them are settled first. Get that wrong and no amount of architecture recovers it.
Arrival + approach
Approach, gate, planting and the handover from vehicle to foot are the part every guest experiences and remembers. They are designed before the rooms behind them.
Water + landscape
In a warm climate water cools, separates, directs movement and carries sound. Pools, courts and channels are laid out as circulation and privacy devices first, and as amenities second.
Rooms + villas
However good the masterplan, a guest experiences it mostly from a single suite. Ceiling height, bed orientation, the view from the pillow, bathroom daylight and acoustic separation decide whether the property is remembered well.
Social + wellness
Bars and terraces need enclosure, shade and noise. Spa and bathing need the opposite: quiet, controlled light and a discreet route in and out. Planning them as one zone is the most common mistake in resort design.
Knowledge + experience
Early study of the property, planning framework, access, yield, guest mix, amenities, phasing, constraints, and development priorities.
Planning strategy, applications, exhibits, consultant coordination, agency communication, approvals, and practical response to conditions.
Master planning, programming, massing, arrival, guest rooms, villas, common spaces, service functions, envelope, and architectural character.
Interior architecture, material, color, lighting, furniture, art, custom objects, guest rooms, lobbies, lounges, restaurants, bars, and spas.
Pool placement, outdoor rooms, paths, shade, hardscape, planting coordination, lighting, privacy, views, and amenity relationships.
Guest experience, atmosphere, seating, service relationships, kitchens, storage, deliveries, lighting, acoustics, and outdoor connections.
Structure, civil, MEP, fire protection, energy, accessibility, waterproofing, acoustics, kitchen consultants, lighting, landscape, and specialty systems.
Construction documents, permitting, consultant integration, cost and constructability review, procurement coordination, and field decision support.
Connected from the beginning
Define the guest, place, business priorities, program, constraints, and central idea.
Organize land, access, rooms, villas, amenities, service, views, privacy, and phasing.
Develop architecture, landscape relationships, interiors, material, light, furniture, and art.
Coordinate approvals, consultants, code, systems, documents, budget, and constructability.
Protect continuity through procurement, review, field decisions, installation, and completion.
Before we begin
The studio can support boutique hotels, destination resorts, private retreats, guest villas, hospitality renovations and repositioning, restaurants and bars, shared amenities, pools, and outdoor guest environments.
Yes. Apel Design can connect early site planning and feasibility with architecture, interior architecture, material, lighting, furniture, art, pools, and landscape coordination so the guest experience develops as one whole.
No. The Moment Hotel is identified as completed hospitality work. The Tulum and Bacalar imagery is clearly identified as concept design and visualization work so completed experience and forward-looking design studies remain distinct.
Early involvement is valuable because access, topography, views, privacy, circulation, service, utilities, guest-room mix, amenity placement, and approval strategy can influence both the experience and the development plan.
It brings close attention to privacy, comfort, proportion, indoor-outdoor living, materials, lighting, furniture, art, and the emotional character of individual rooms, while hospitality planning connects those moments across an entire property.
Featured in
Or ask one question, or call (310) 317-0500.