Skip to content
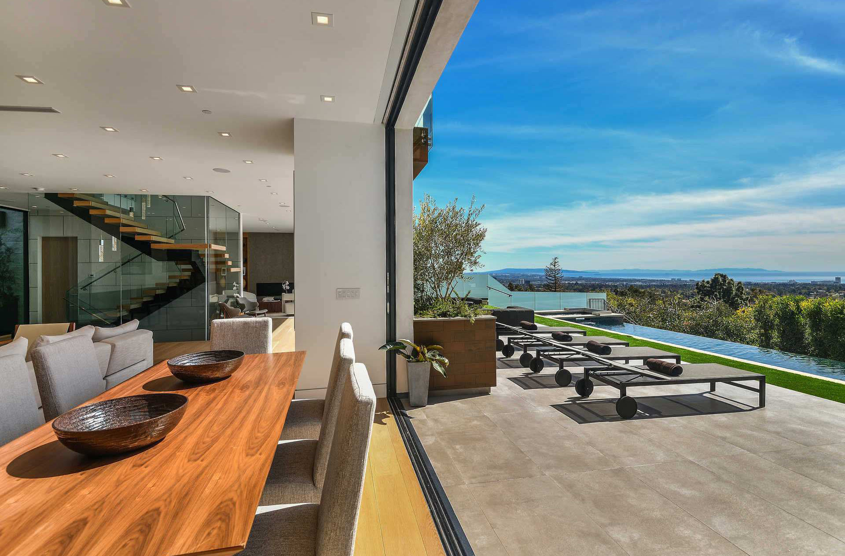
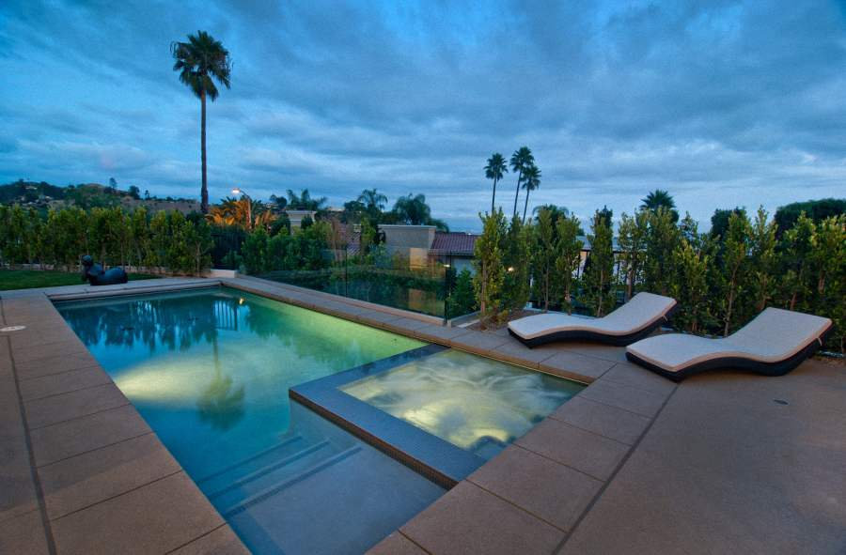
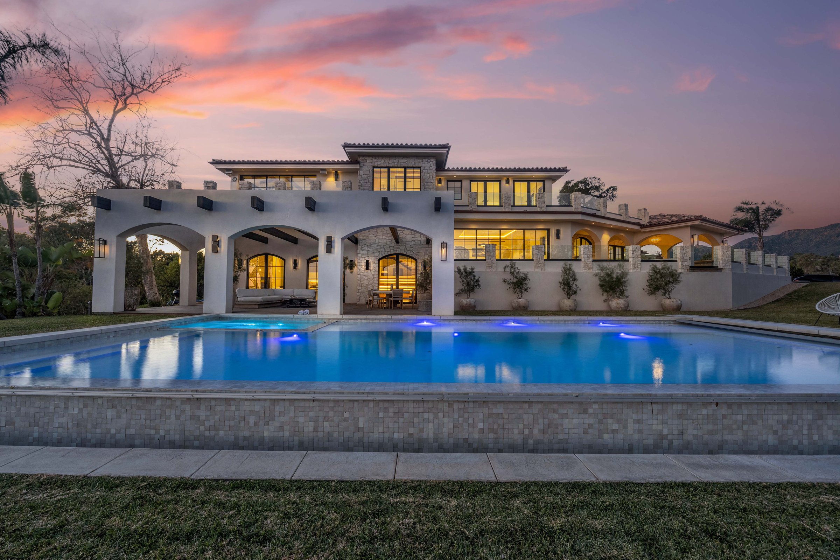
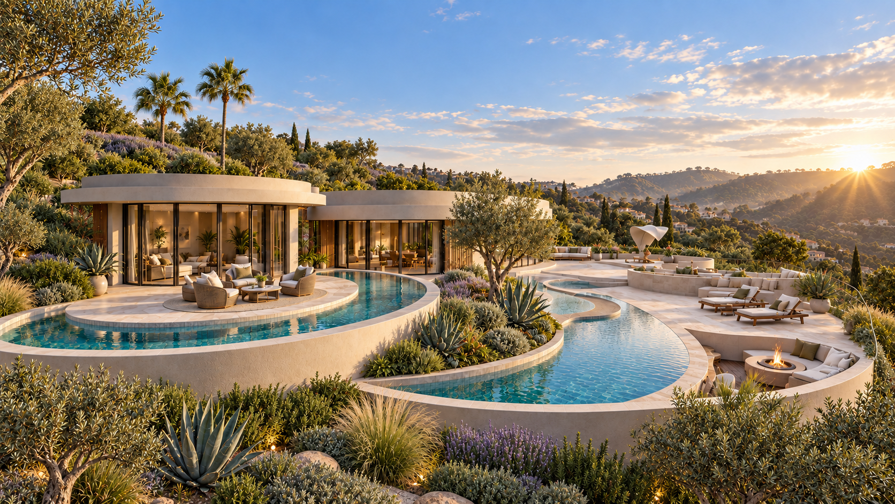
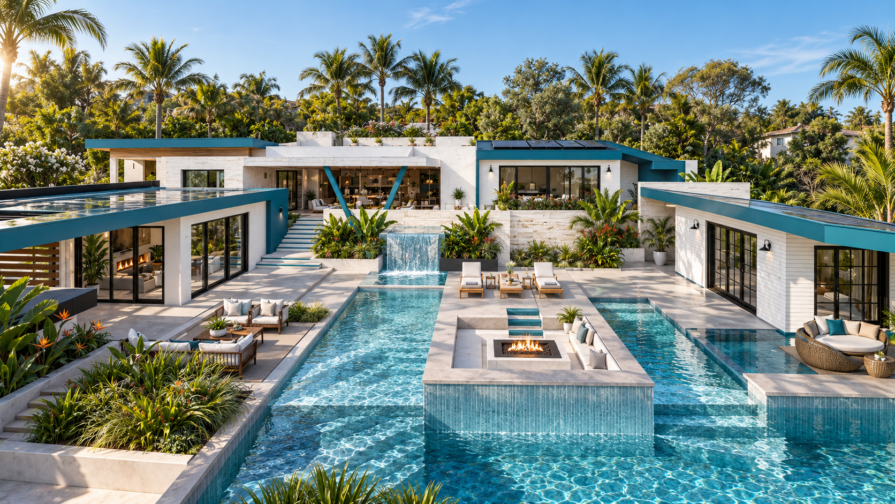
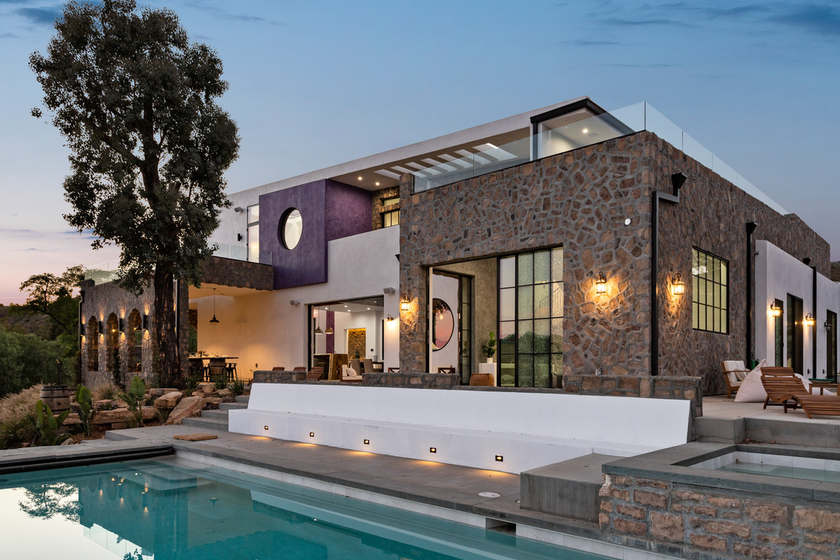
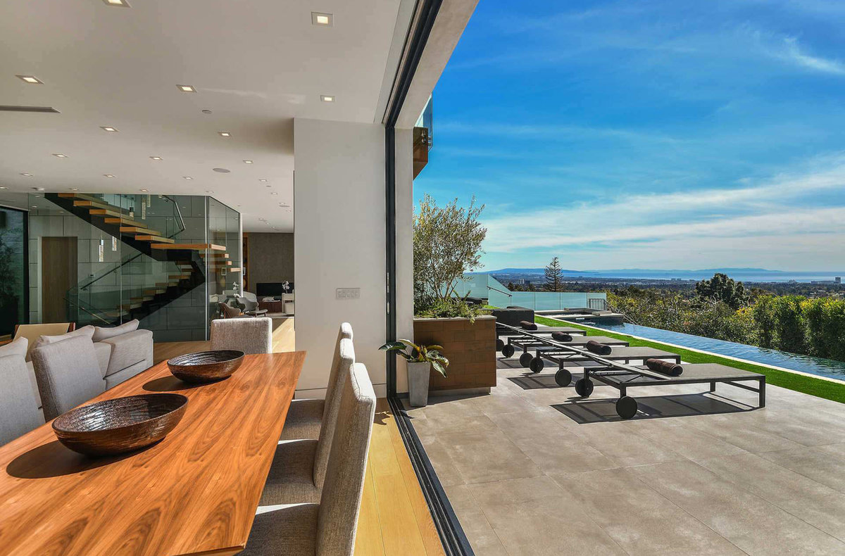
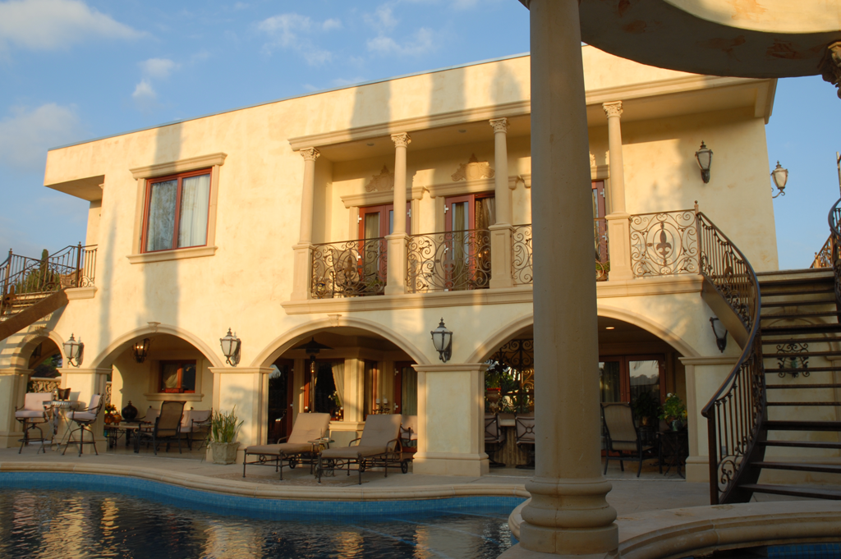
Stone terrace and open living pavilion facing the hills at sunset at an Apel Design residence

Luxury homes

Homes that could
exist nowhere else.

Architecture, interiors, landscape, light, art, technology, and craft shaped as one complete experience.

A personal architecture

Not a style applied.
A life translated.

Every home begins with a person, a place, and a possibility. Contemporary, Mediterranean, classical, minimal, or sculptural: the expression changes because the story changes.

What remains constant is a complete composition: arrival, form, landscape, light, material, circulation, detail, and the feeling of being there.

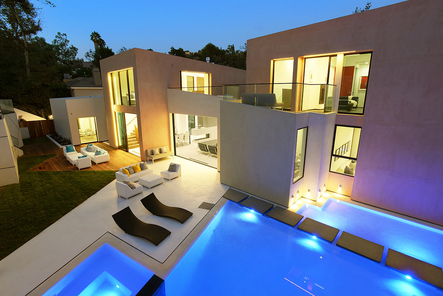
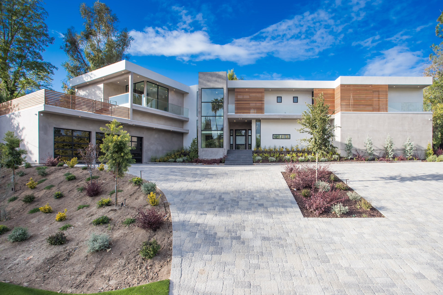
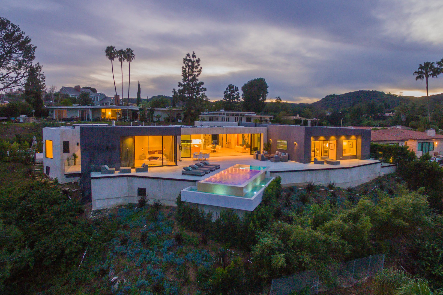
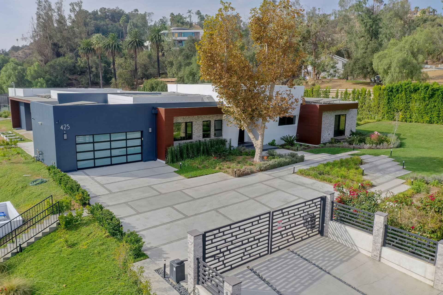
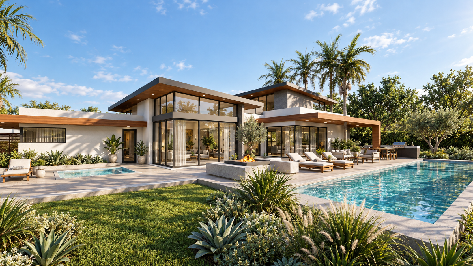
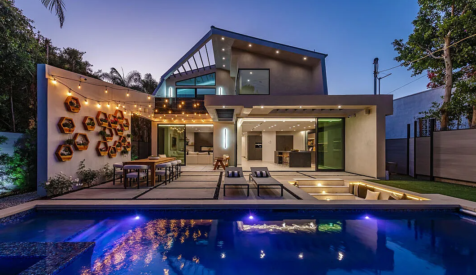
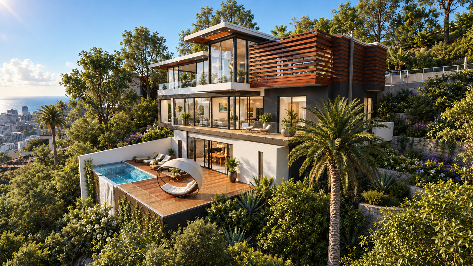
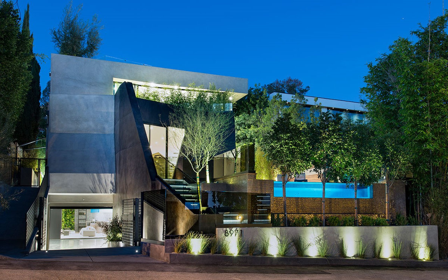
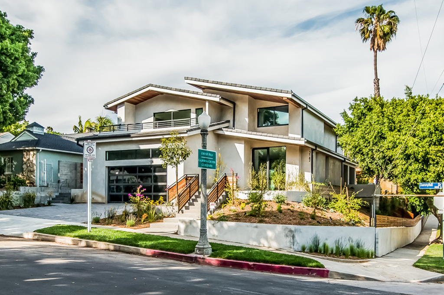
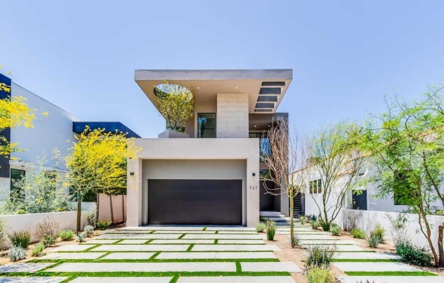
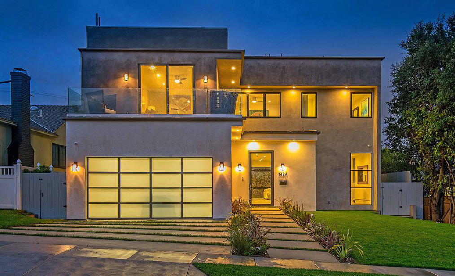
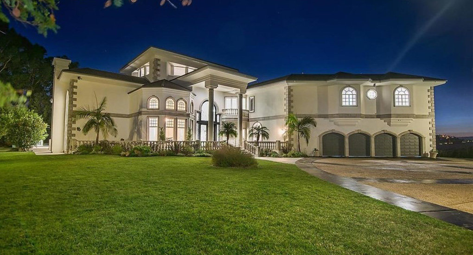
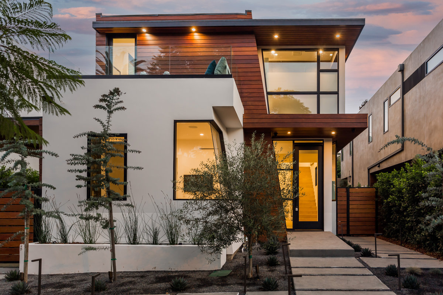
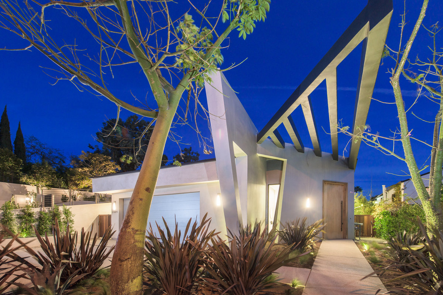
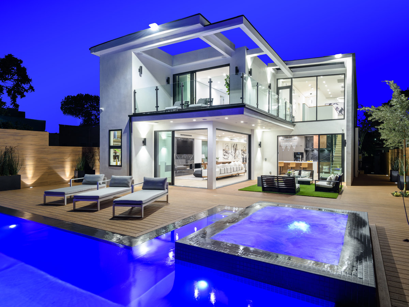
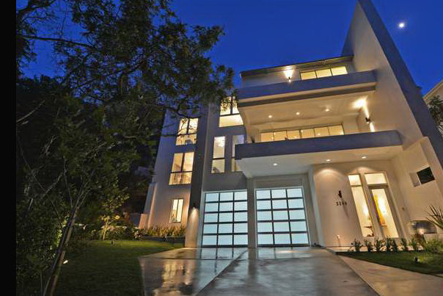
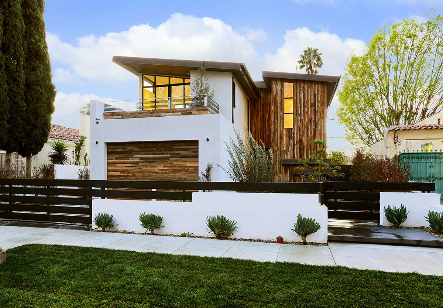
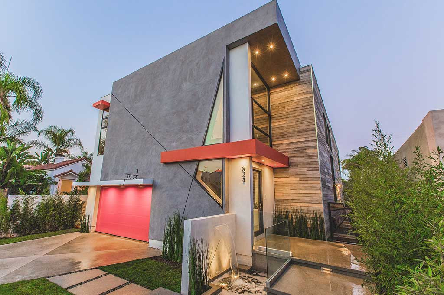
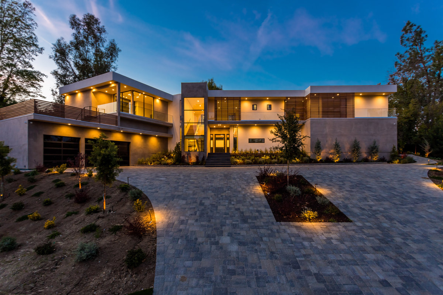
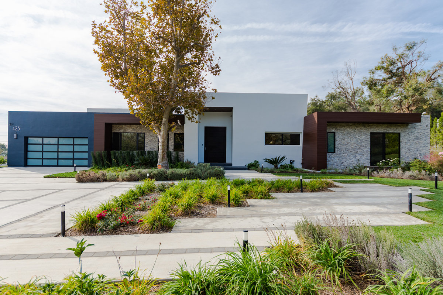
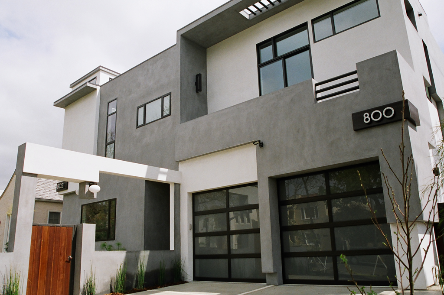
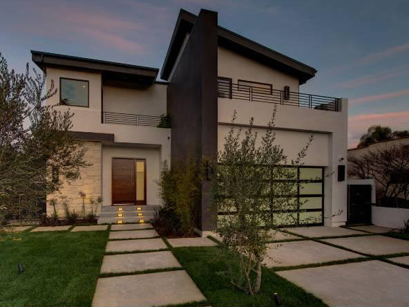
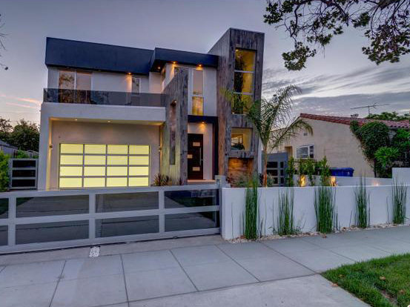
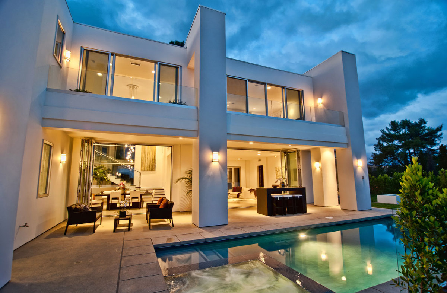
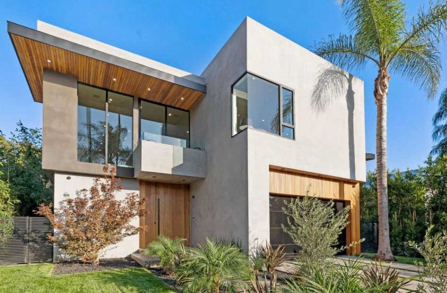
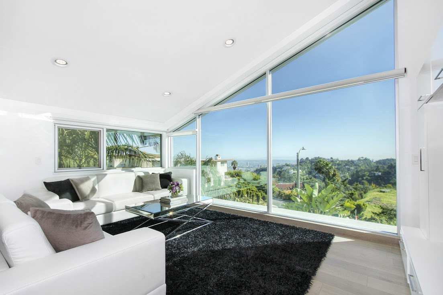
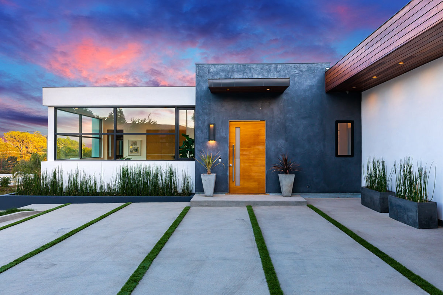
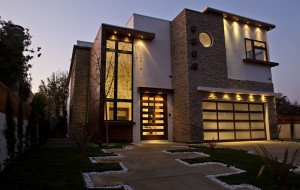
Contemporary hillside residence at dusk stepping with the grade behind lit planting walls
Architecture responds to land
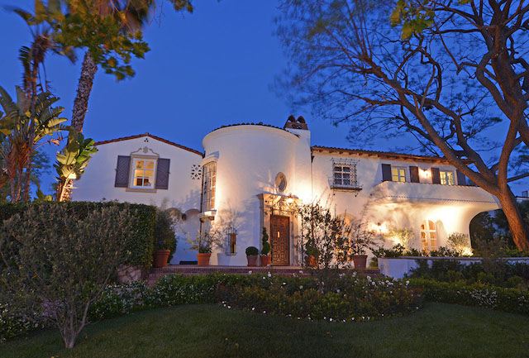
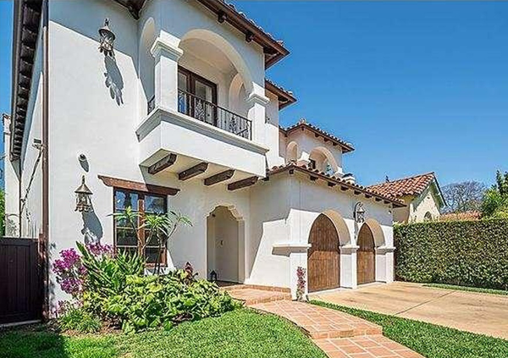
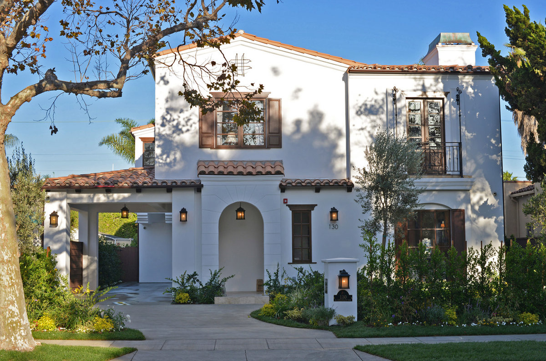
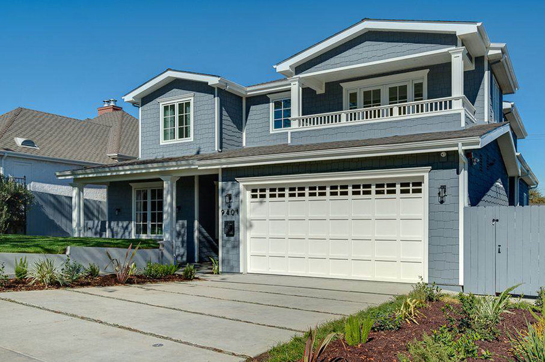
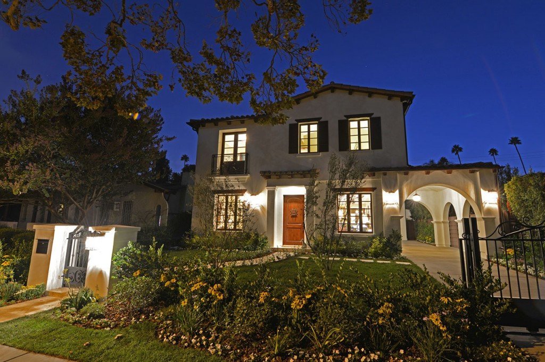
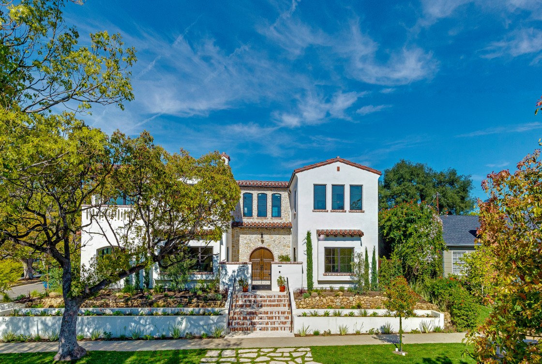
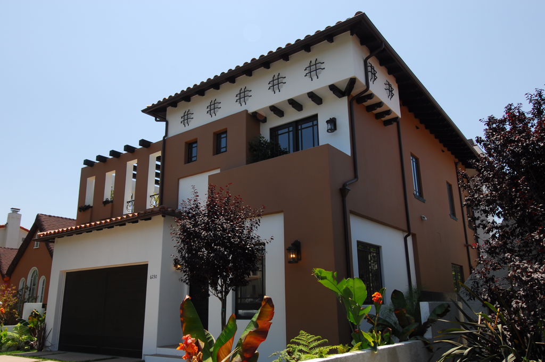
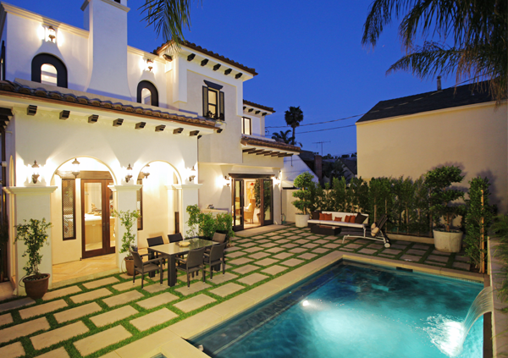
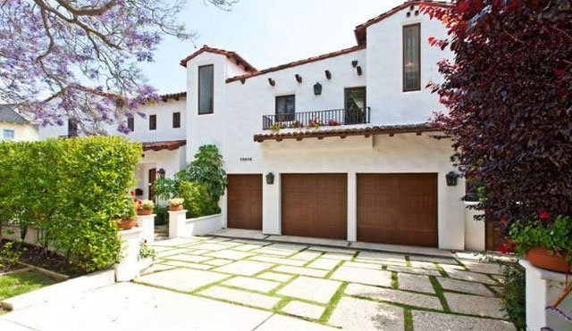
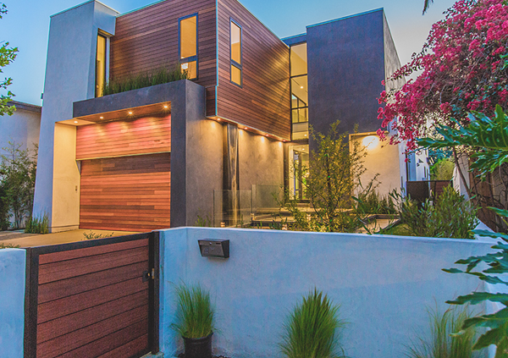
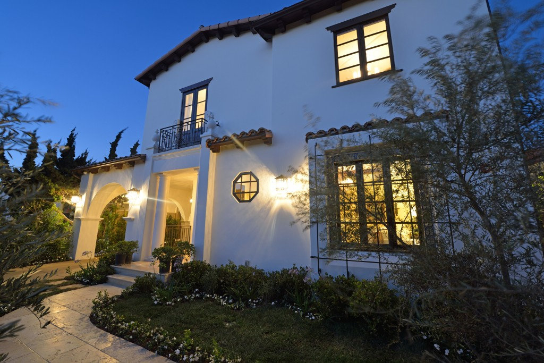
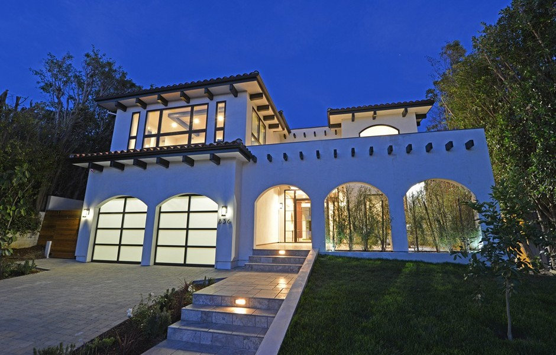
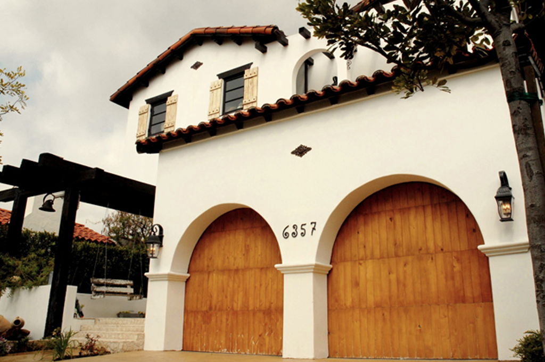
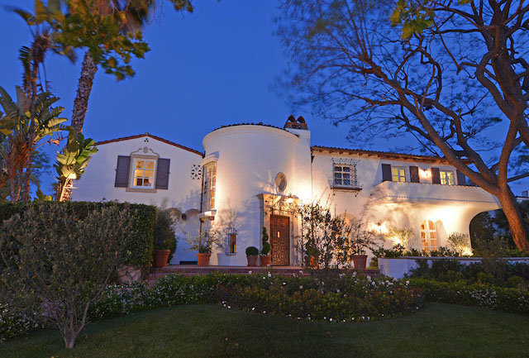
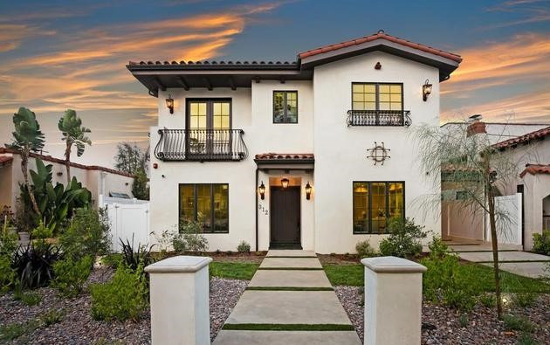
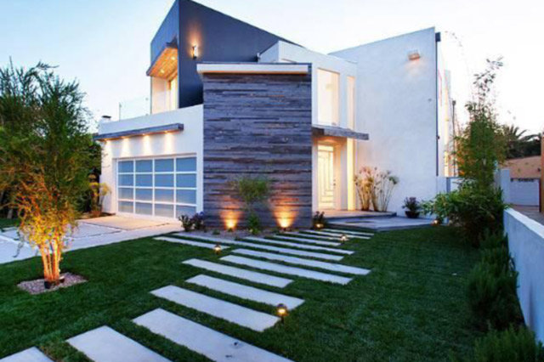
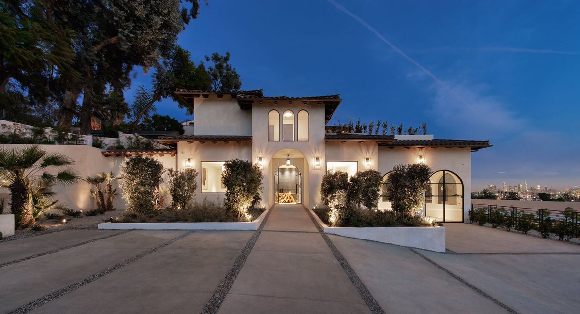
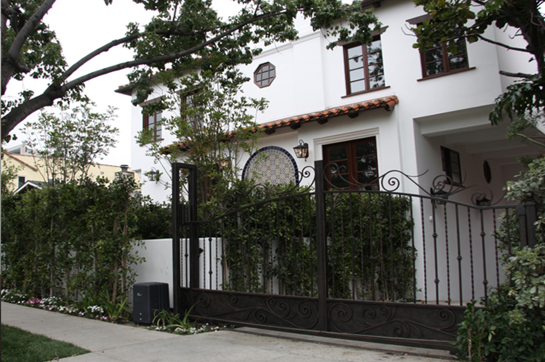
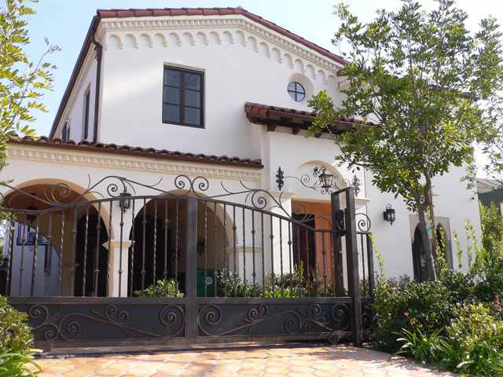
Mediterranean residence with arcaded loggia, tile roof and a planted forecourt
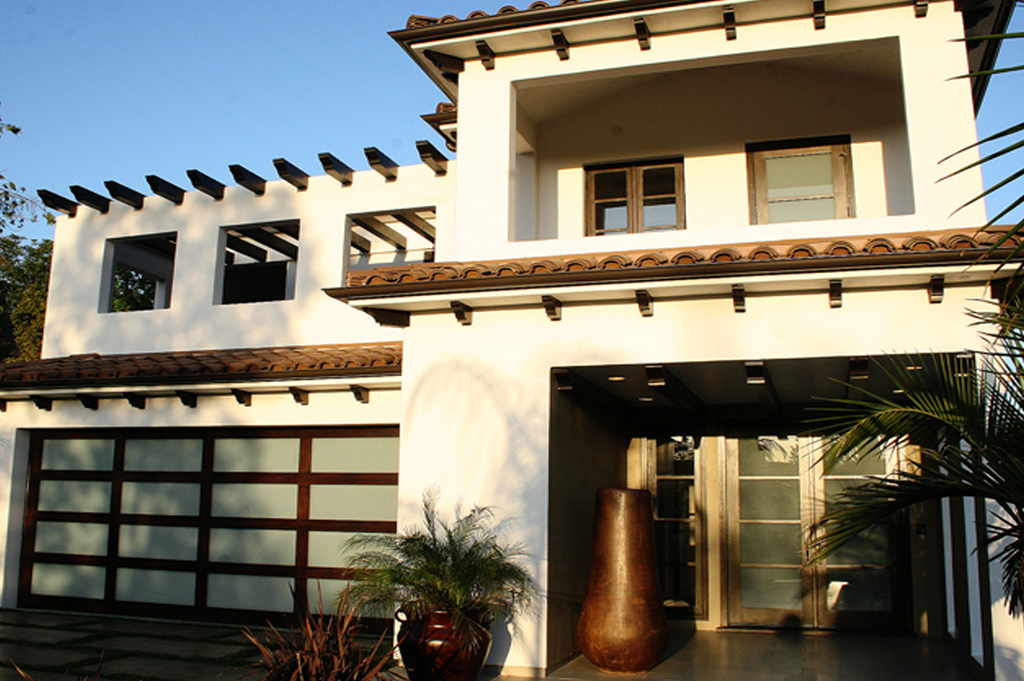
Character without imitation
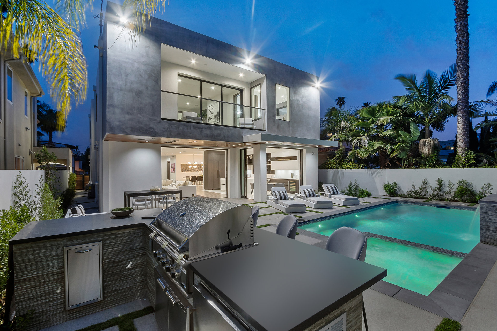
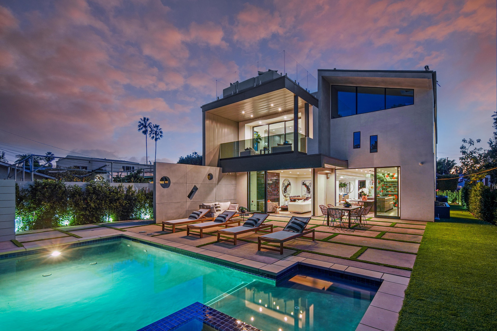
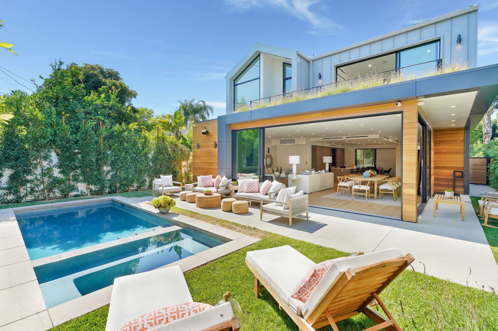
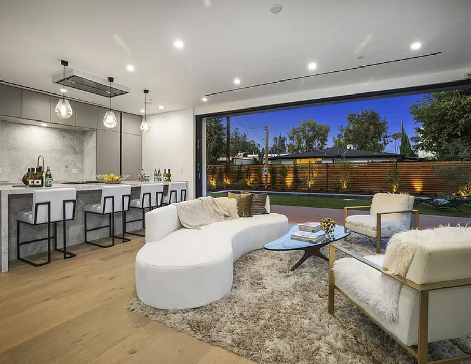
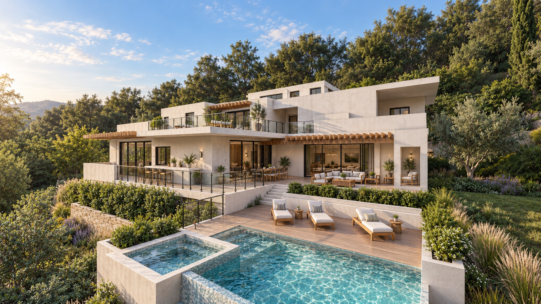
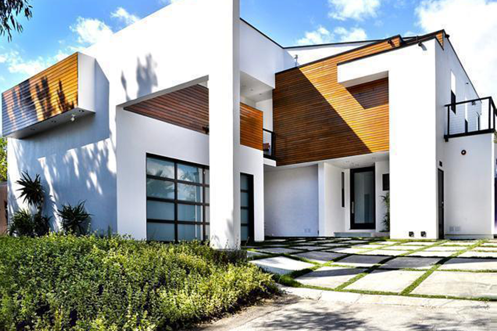
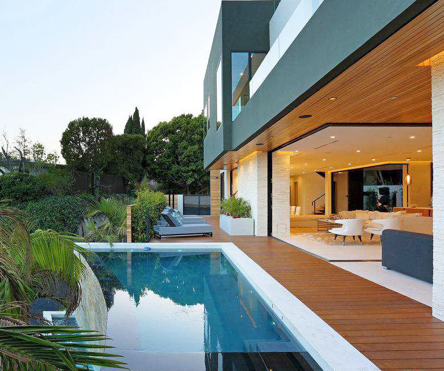
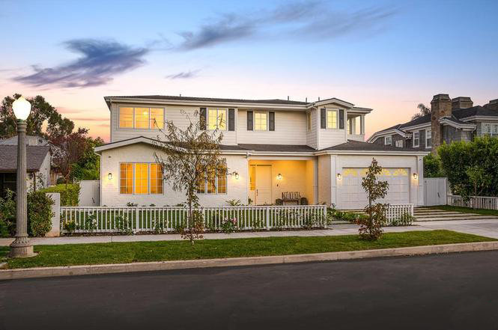
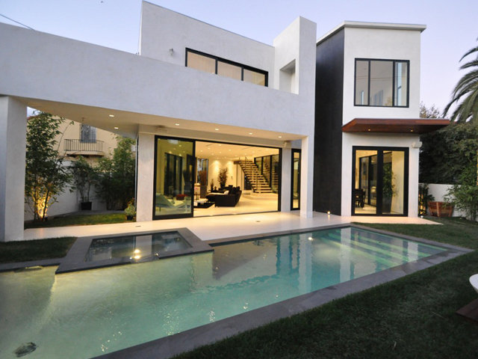
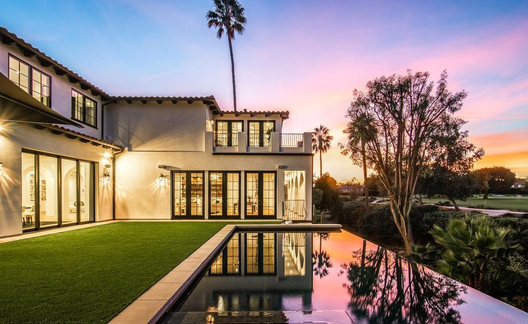
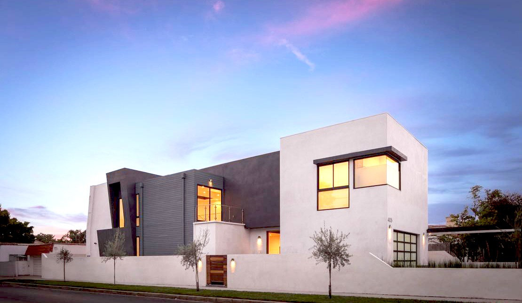
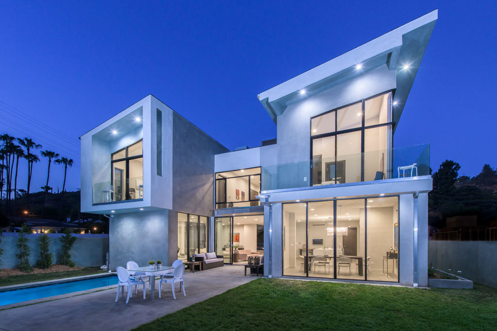
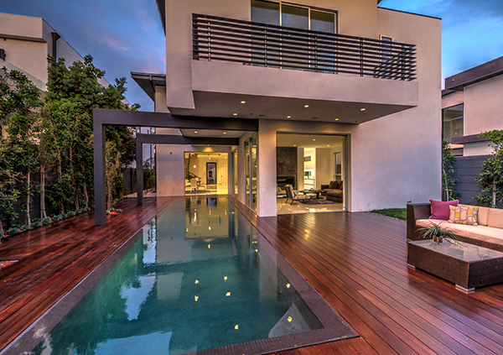
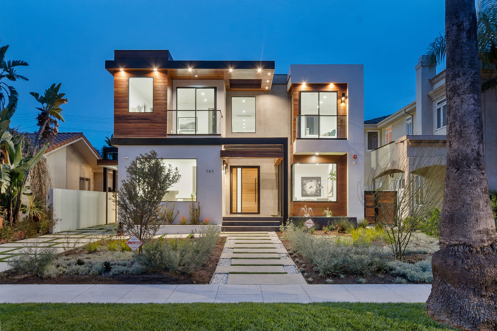
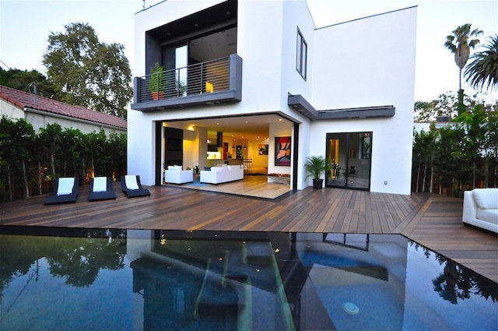
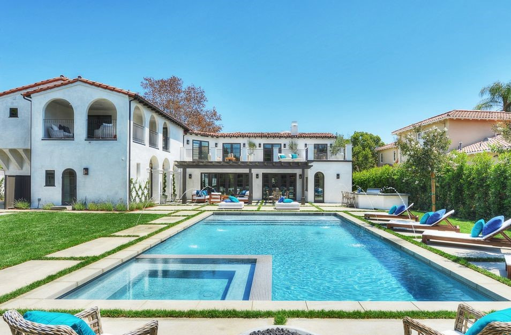
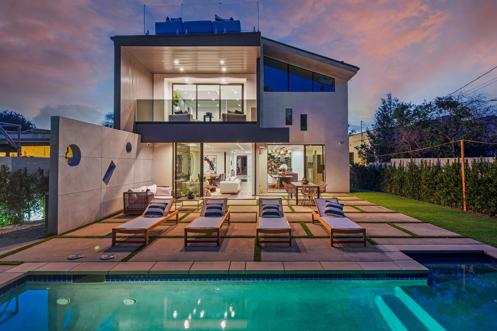
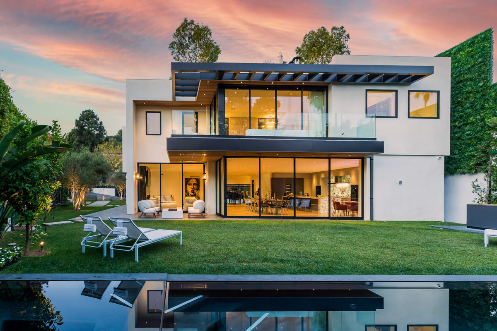
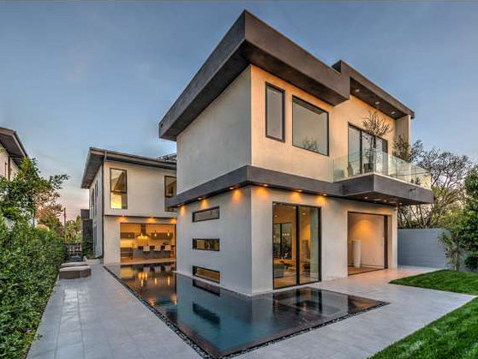
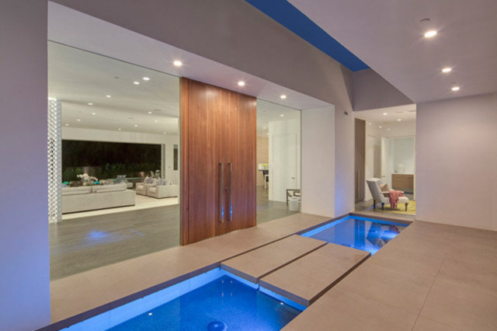
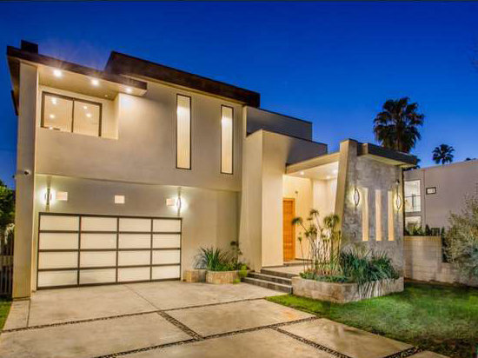
Residence opening to a lit infinity pool and lawn at dusk
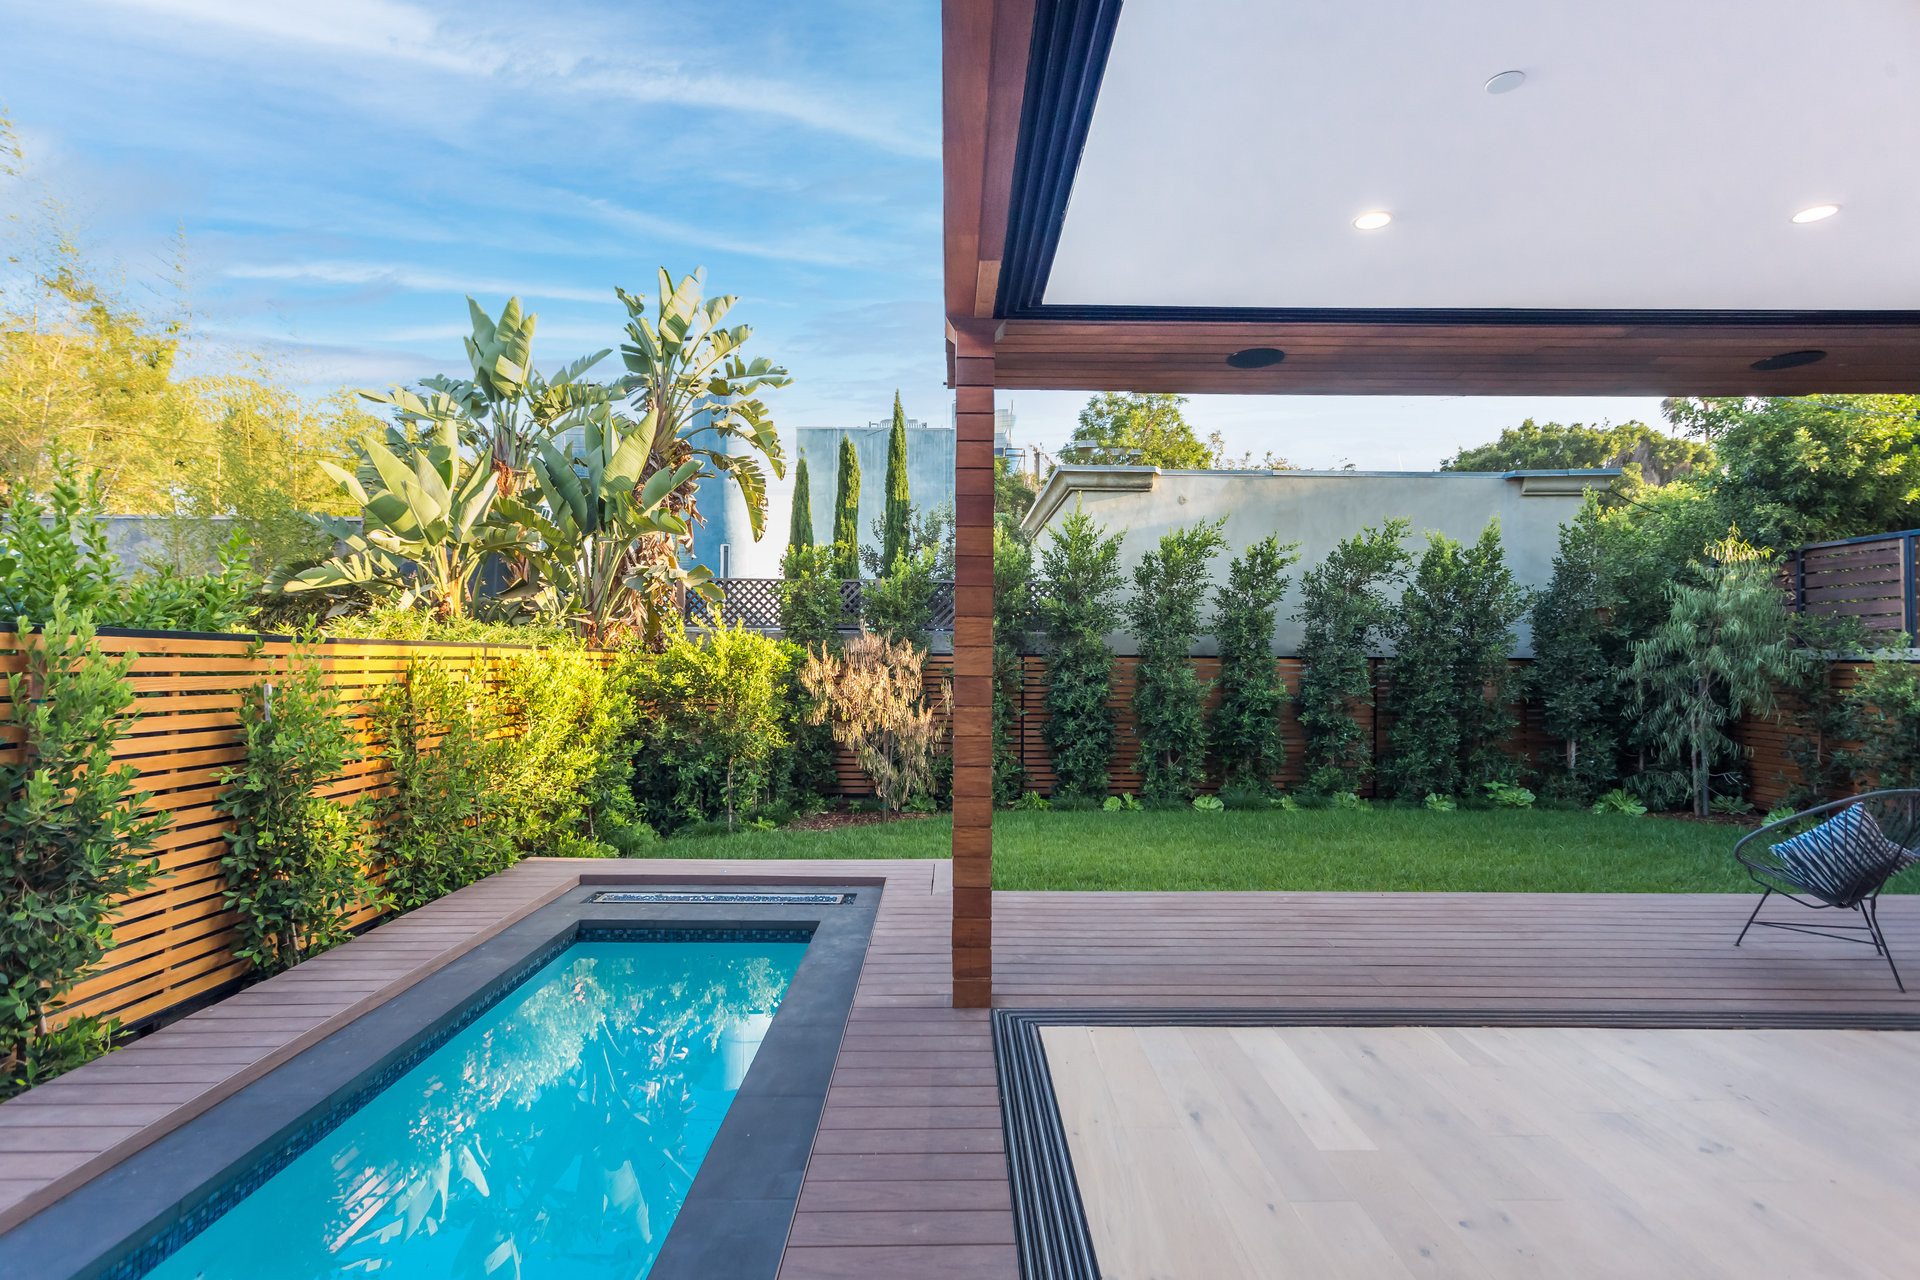
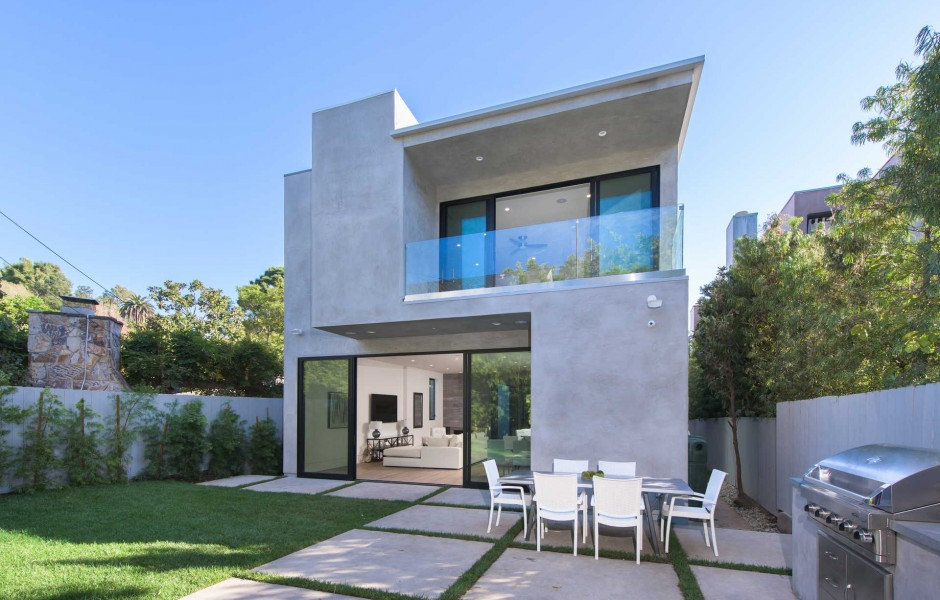
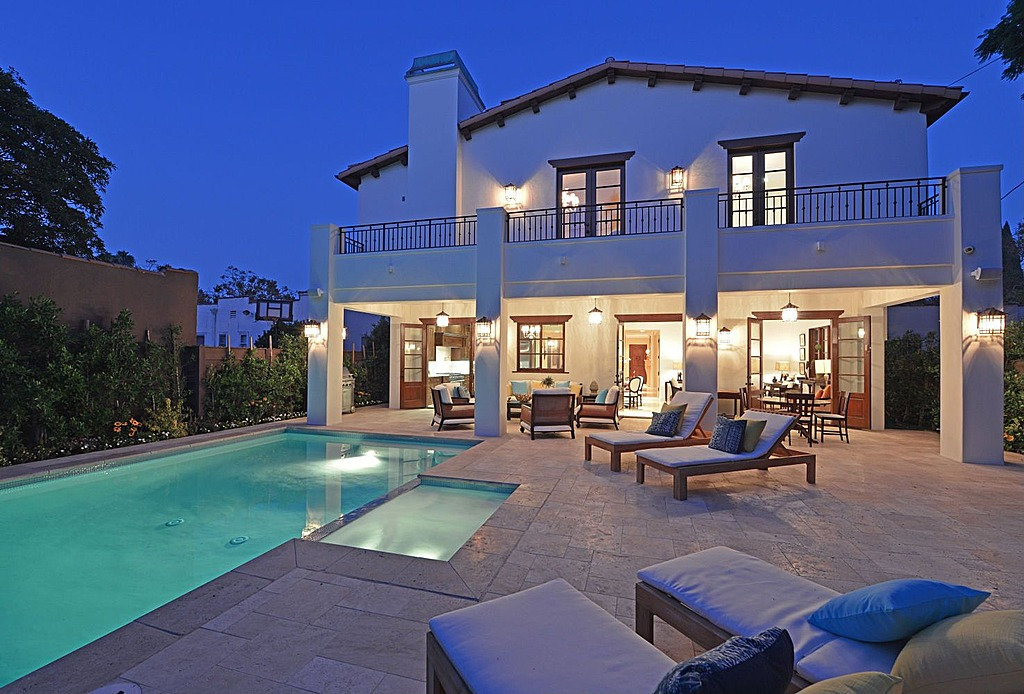
Exterior rooms as architecture
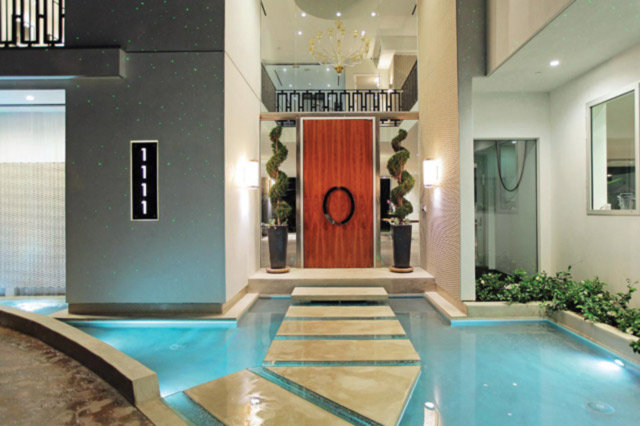
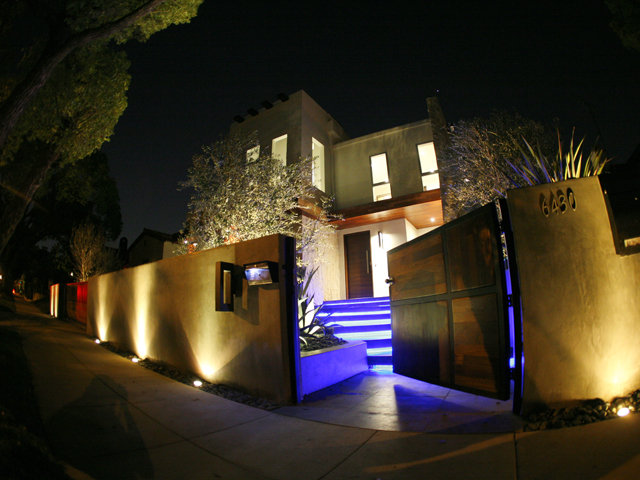
Plum plaster wall with a circular opening at Maliview, an Apel Design residence in the Malibu mountains

Amit’s design story

Architecture drawn with an artist’s eye, and tested by a builder’s hand.

For more than thirty years, Amit Apel has moved between architecture, art, sculpture, interiors, furniture, and making. That range is most visible in the homes: massing is treated as sculpture, rooms as composed sequences, and details as part of the emotional whole.

The point is not to make every house look alike. It is to give every house an idea strong enough to carry from the first sketch to the final object.

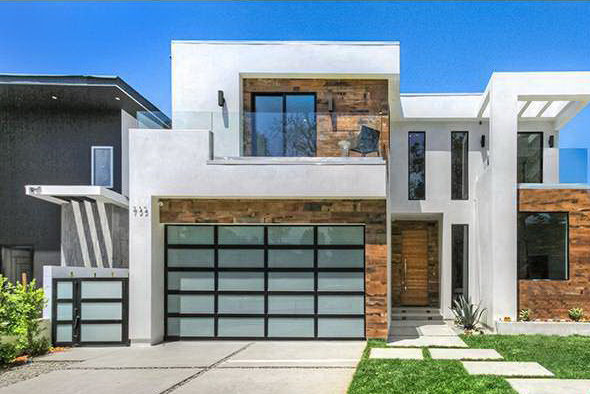
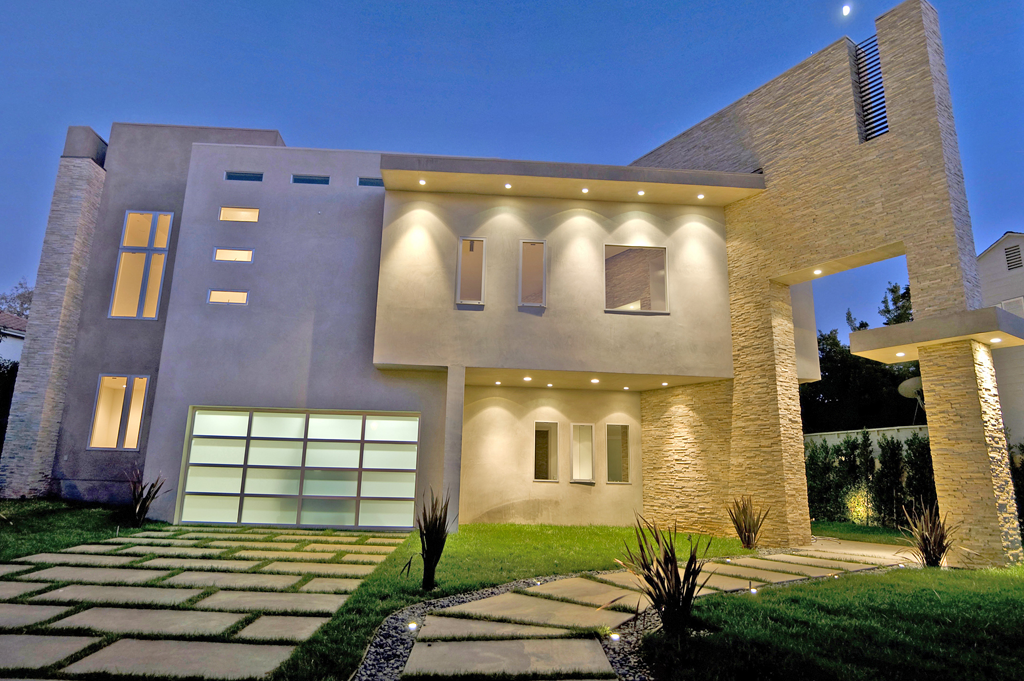
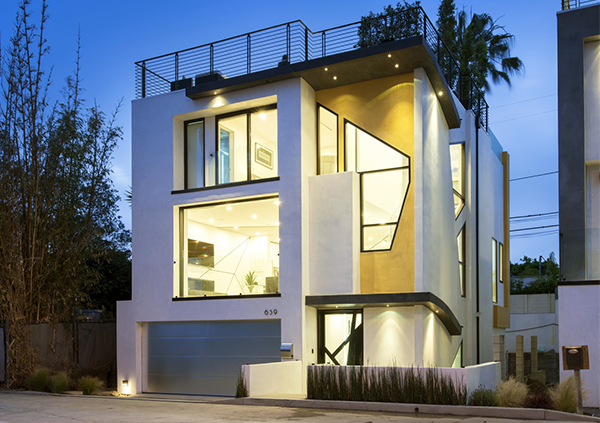
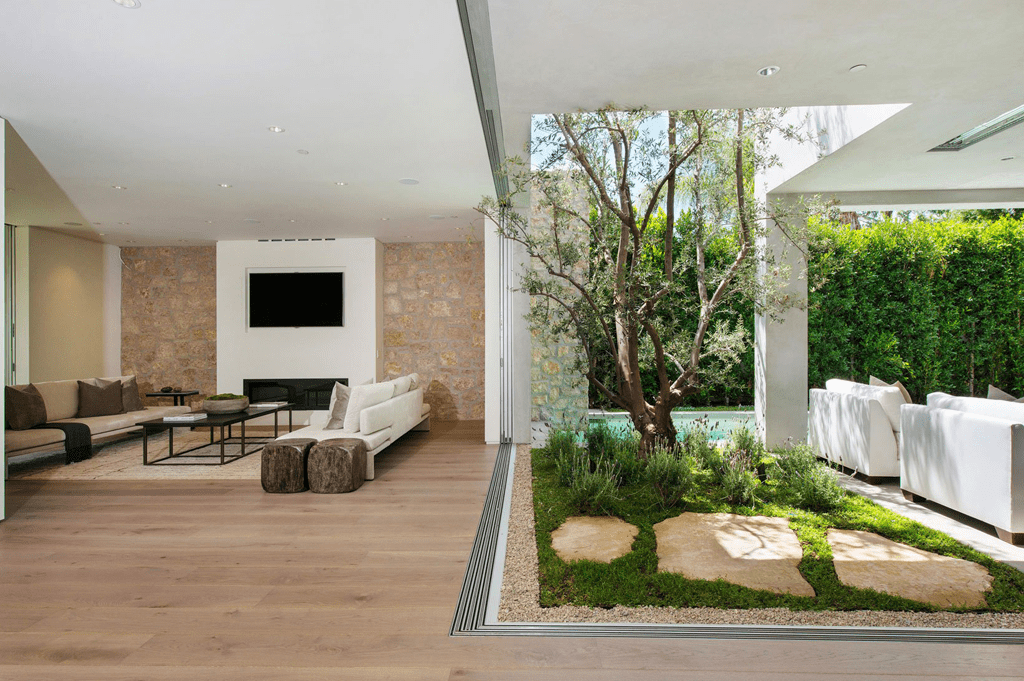
Selected residences

One point of view. Many ways of living.
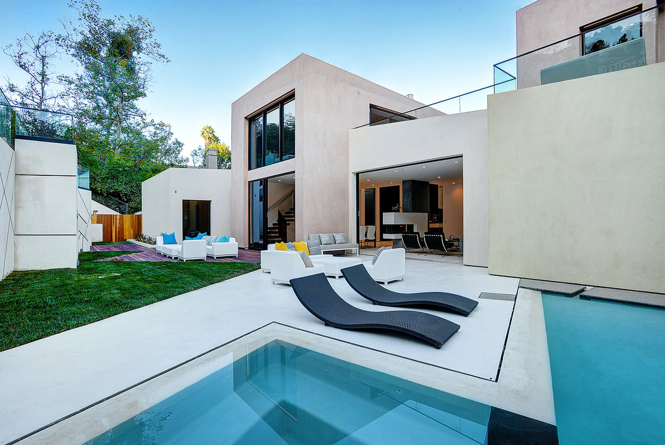
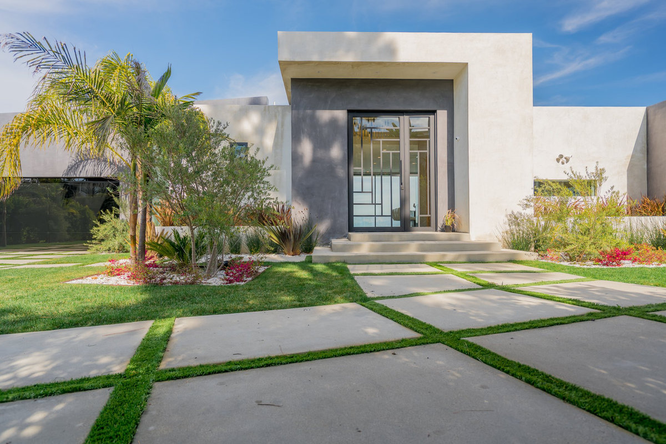
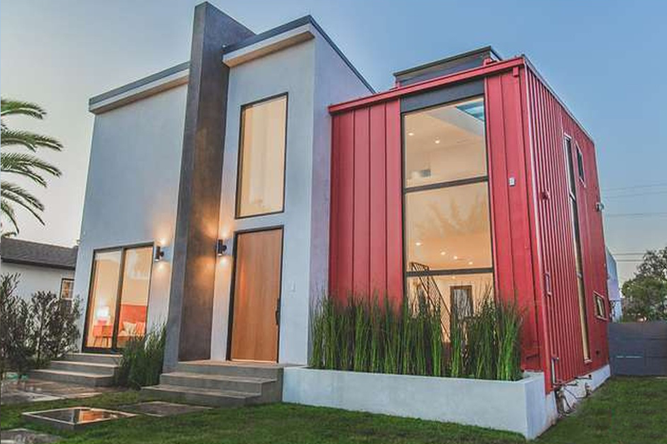
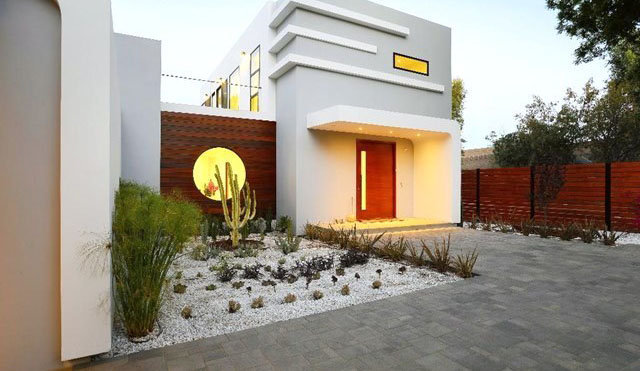
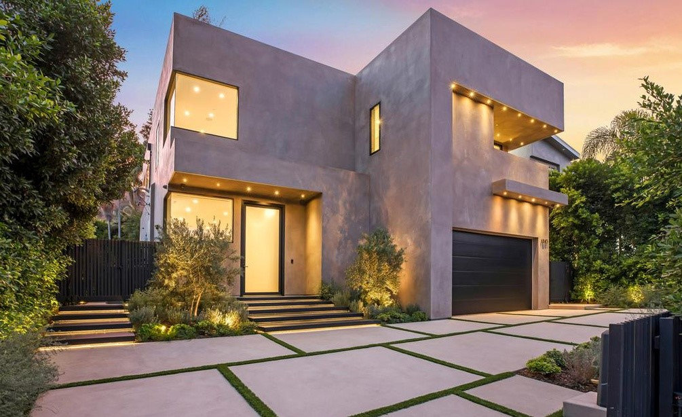
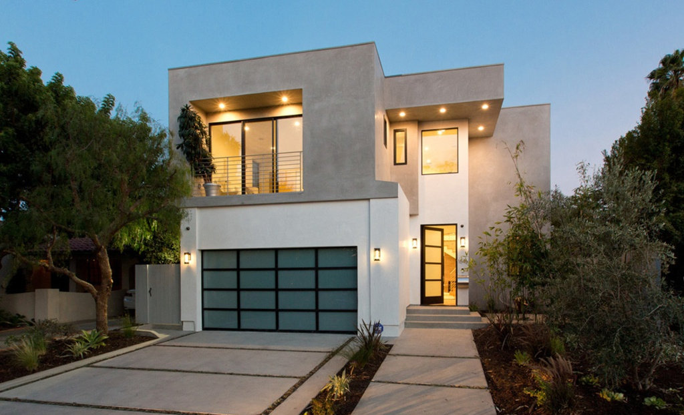
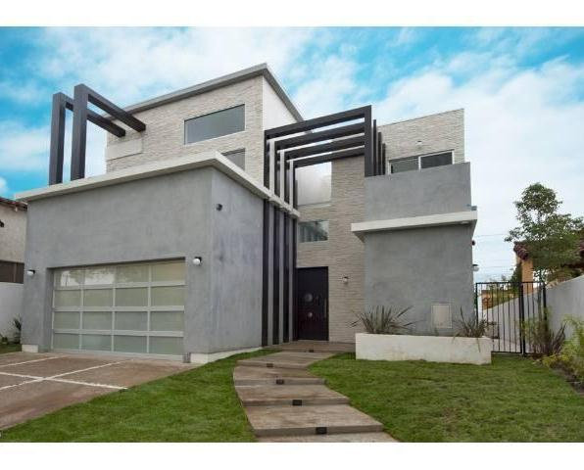
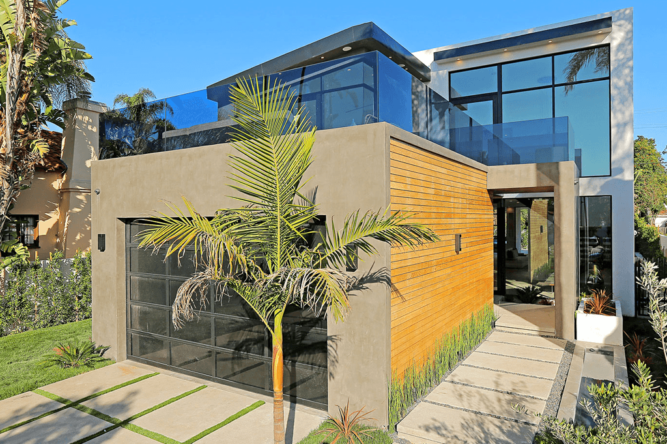
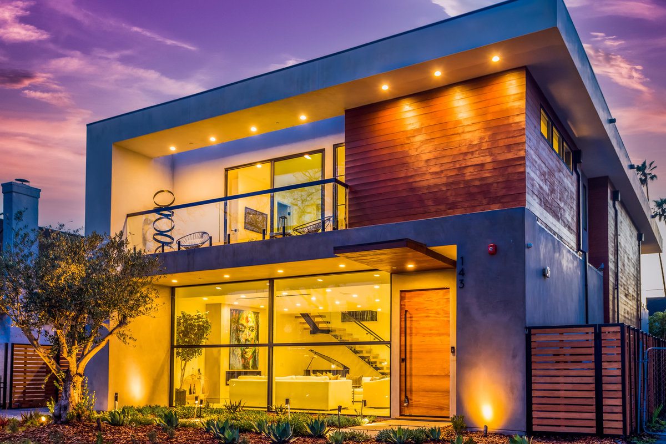
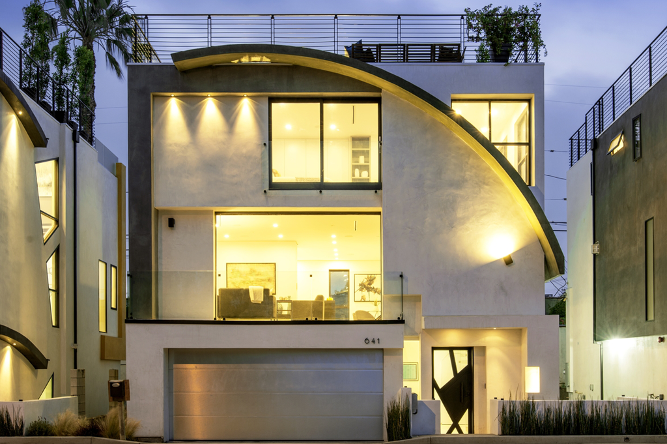
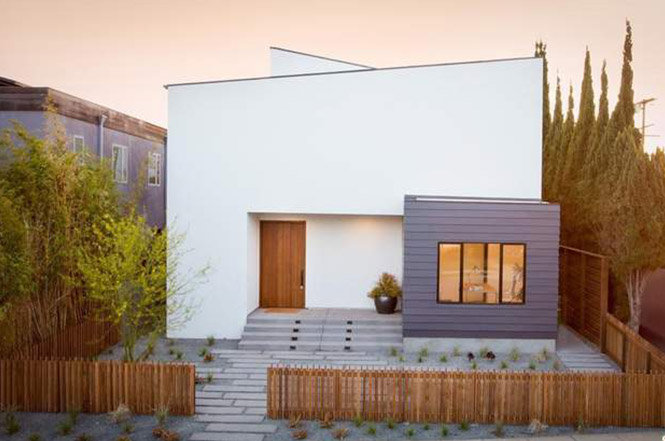
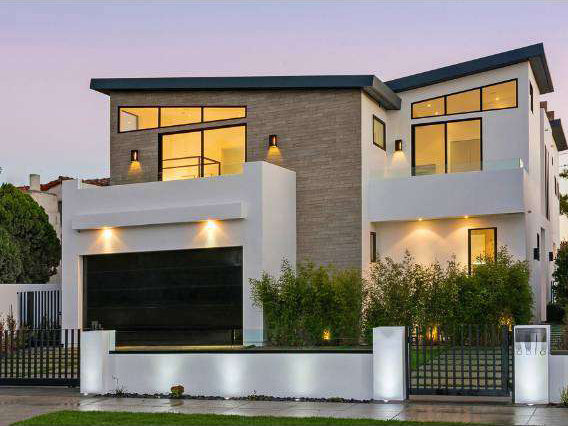
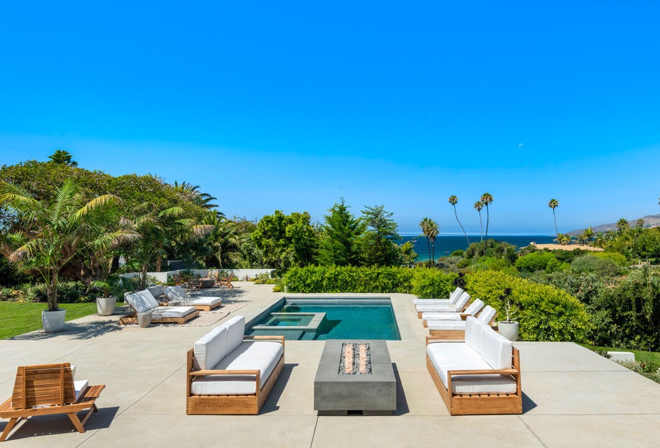
Bold and quiet, modern and Mediterranean, urban and remote: the work changes with the client and place while retaining a strong sense of authorship.

Experience made visible

Complexity, made calm.

Luxury is not a list of expensive objects. It is the ease that comes when visible design and invisible systems have been considered together.

Site + approvals

Read the land before drawing the house.

Feasibility, zoning, coastal and hillside conditions, access, grading, drainage, fire requirements, view, privacy, and agency strategy shape the design from the beginning.

Architecture + interiors

Compose the whole, not a shell and a later layer.

Plan, proportion, openings, ceilings, light, millwork, material, furnishings, art, landscape, and technology develop as one language.

Building knowledge

Protect the idea through real decisions.

Constructability, consultant coordination, waterproofing, sequencing, procurement, shop drawings, quality review, and field judgment keep ambition connected to execution.

The path

One vision, carried forward.

01

Listen

Life, land, aspiration, program, privacy, collection, and the emotional brief.

02

Imagine

Massing, arrival, rooms, landscape, interiors, material, light, and custom work.

03

Resolve

Engineering, approvals, documentation, budget, procurement, and constructability.

04

Realize

Coordination, field review, craft, installation, adjustment, and completion.

The complete residential path

From the first site test to the final room.

A custom residence becomes stronger when site thinking, architecture, technical resolution, interiors and construction knowledge inform one another from the beginning.

Featured in

New York PostDwellRobb ReportMansion GlobalLos Angeles TimesKTLA 5Design MilkArchitizerArchitect MagazineCurbed LA
71 features and awards

Let’s shape a home with a story only you could tell.

Begin a home