
Luxury Home · Architecture + Interiors
Merritt Estate
Malibu
Project perspective
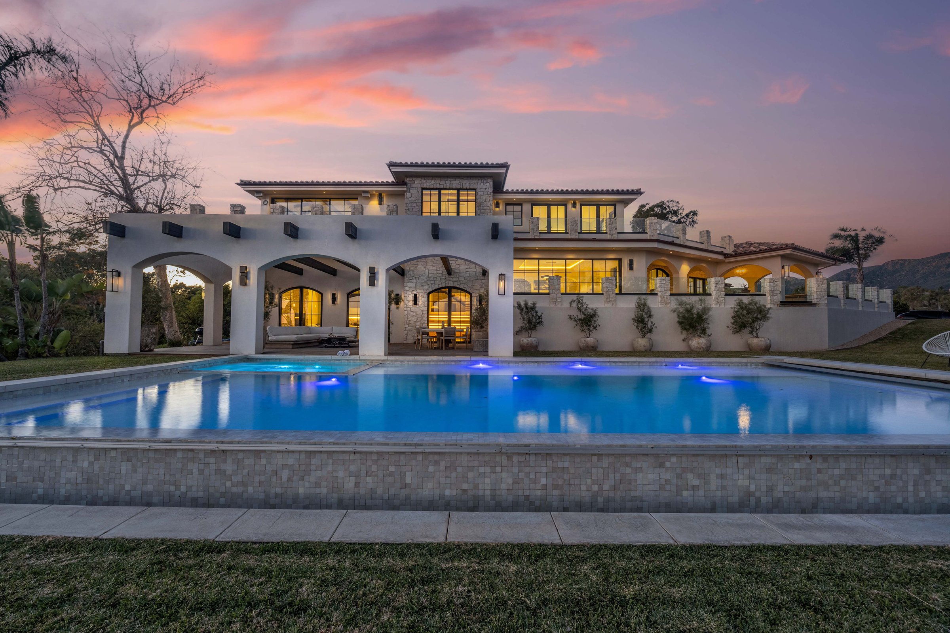
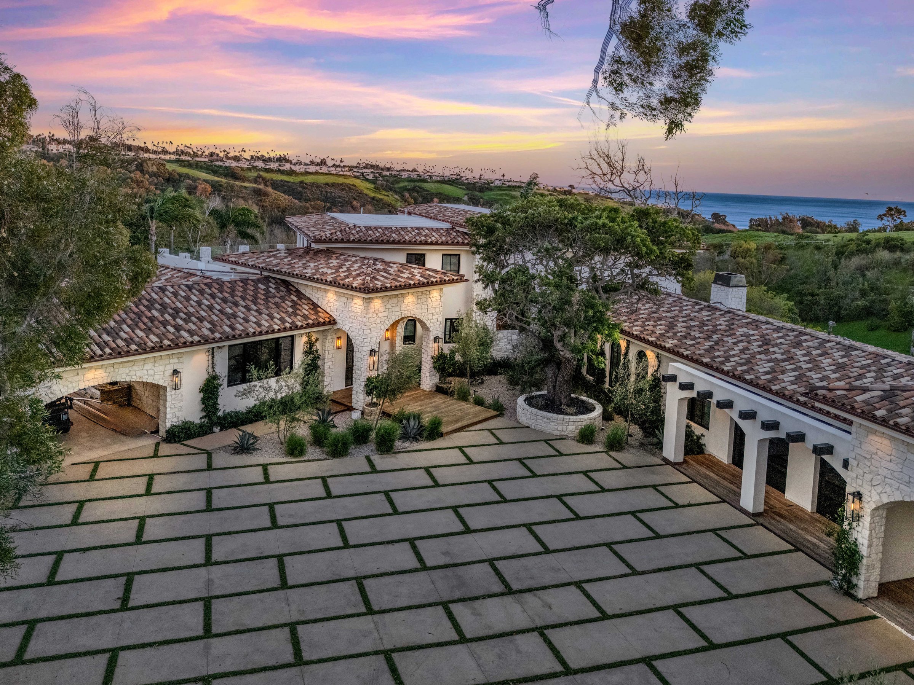
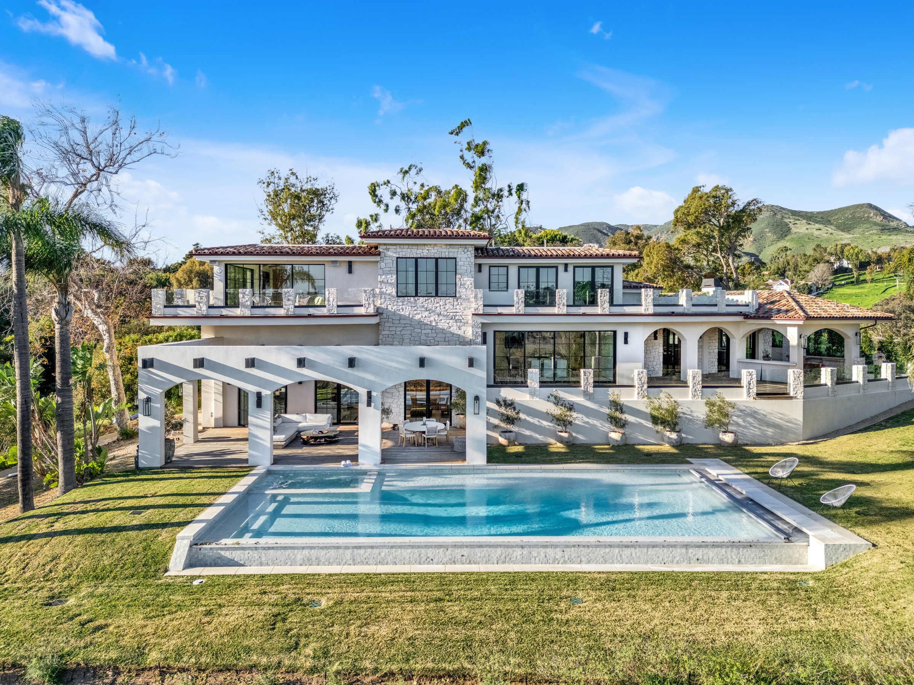
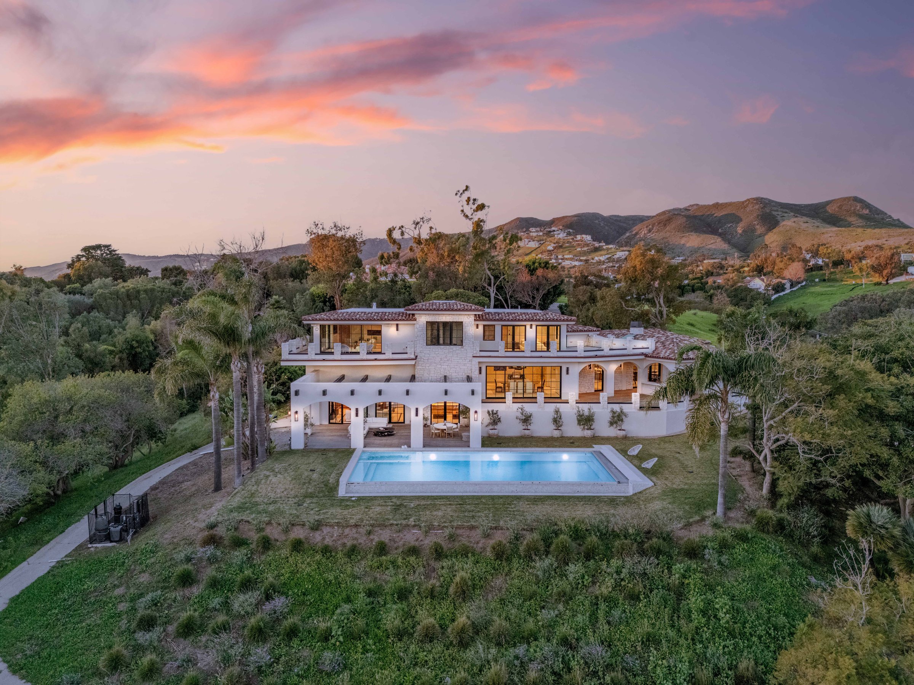
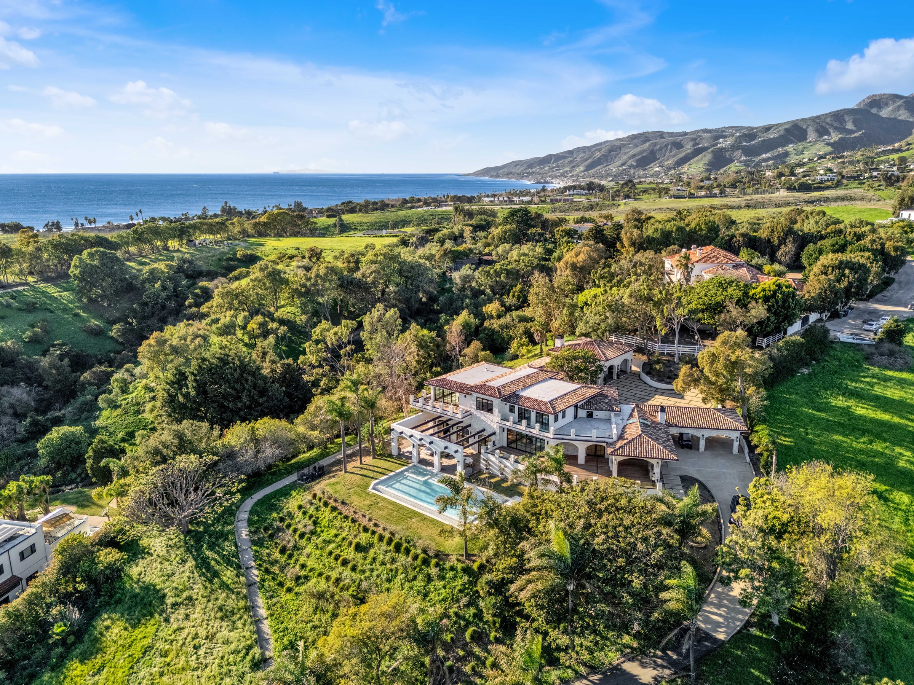
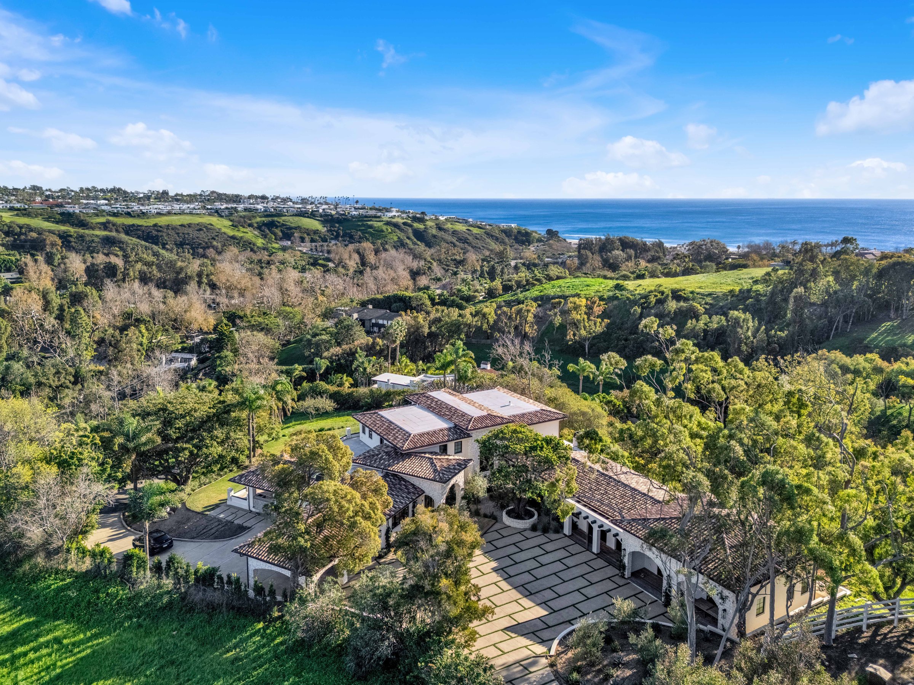
Merritt Estate is a completed Mediterranean estate in Malibu by Apel Design, a house of white plaster and stone under clay tile roofs, set on a hillside with the Santa Monica Mountains behind it and the Pacific in view.
The design story
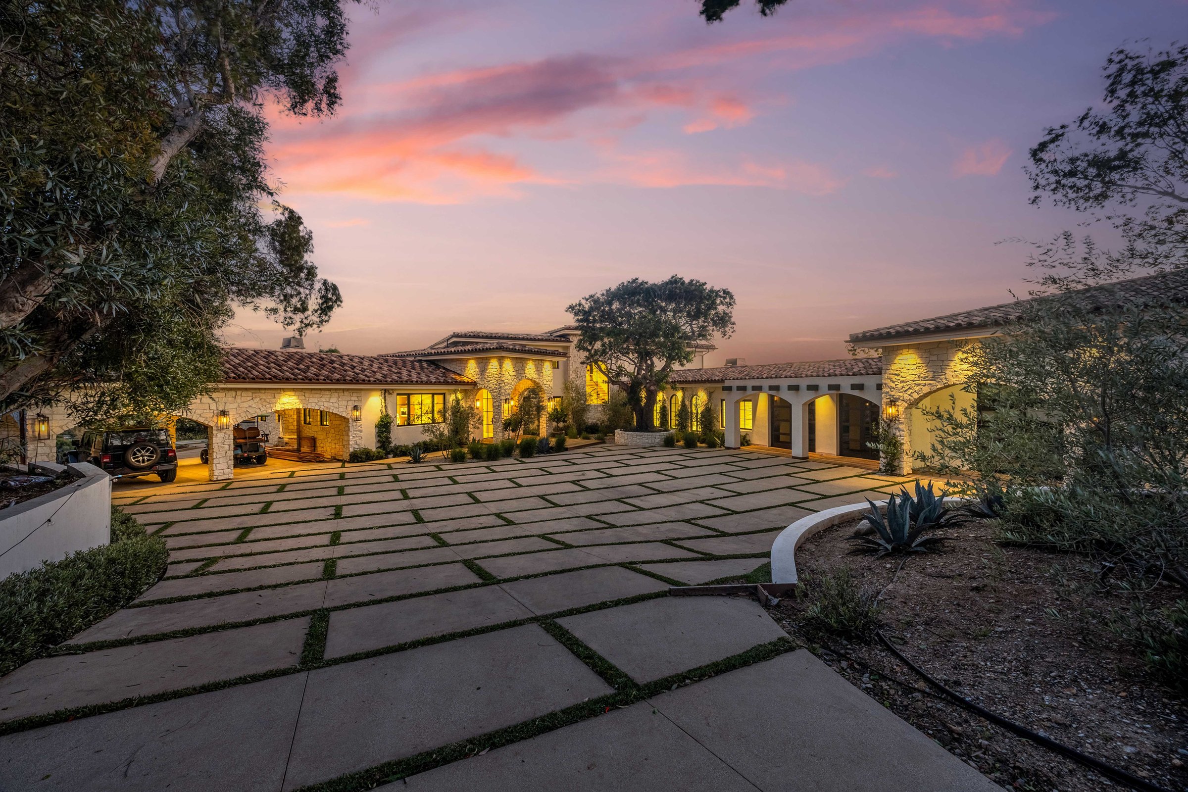
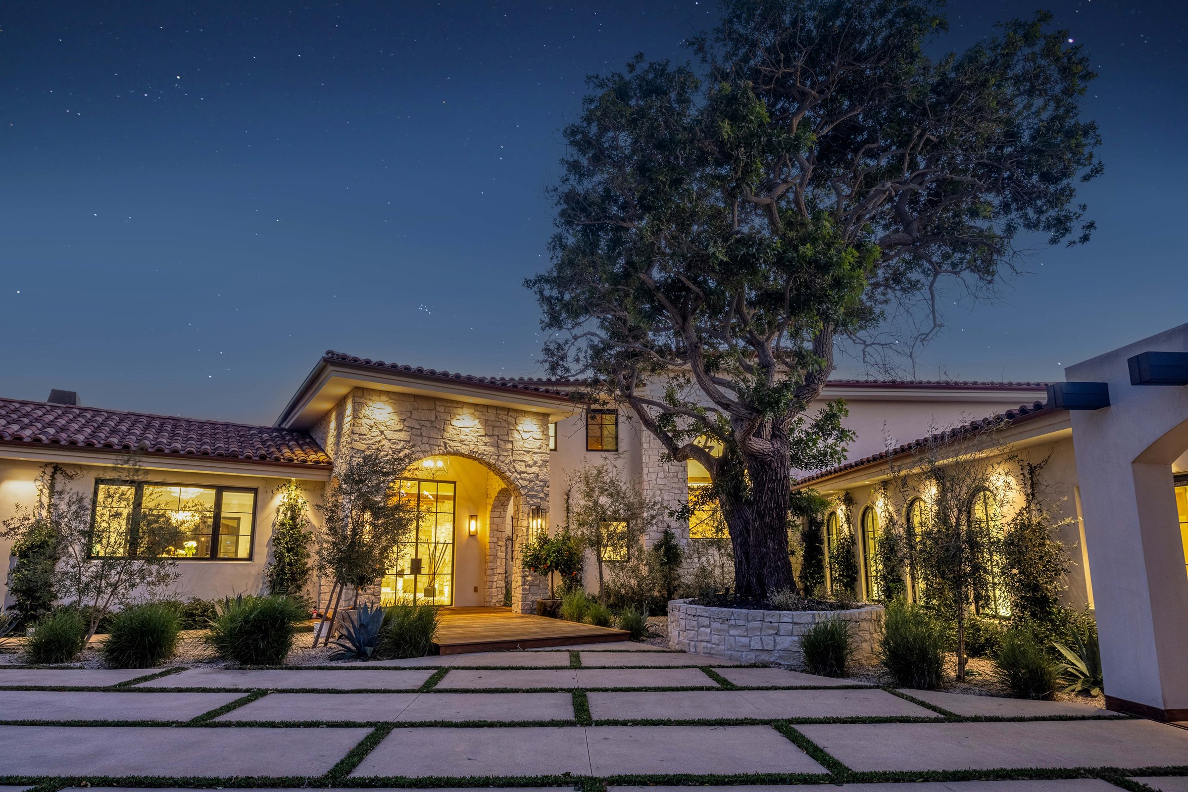
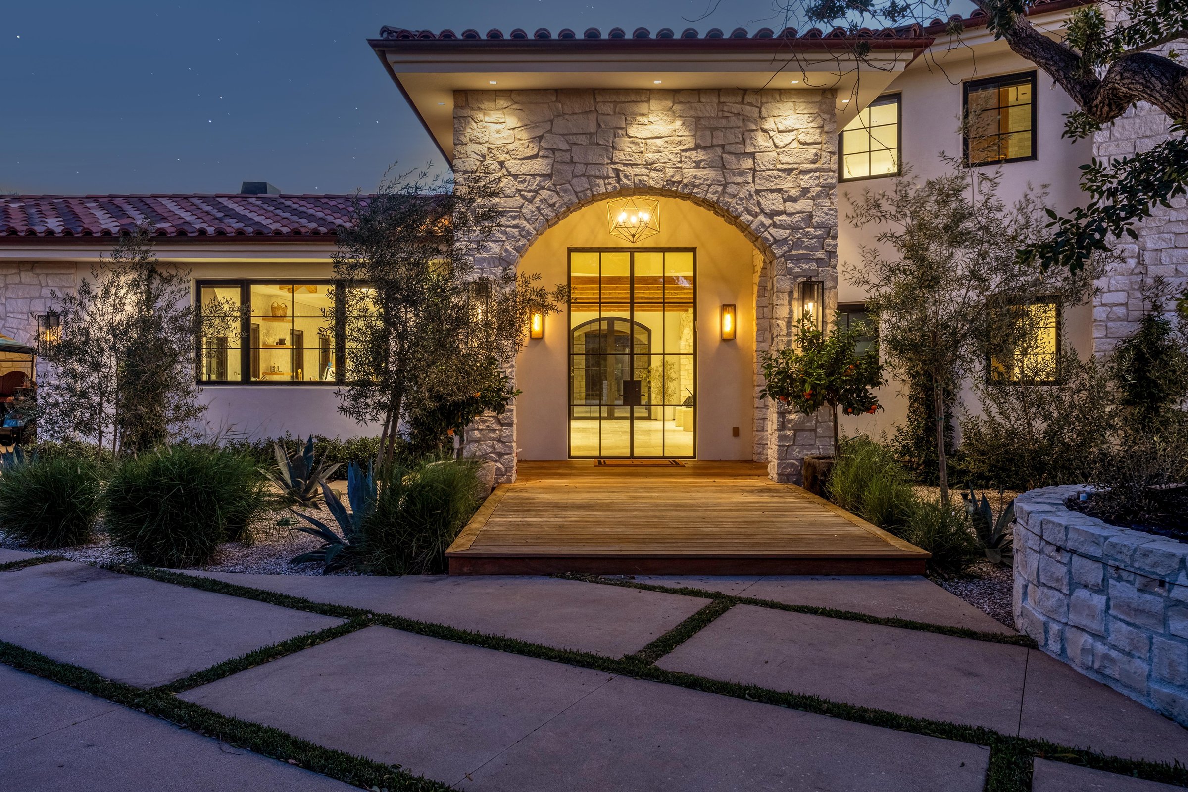
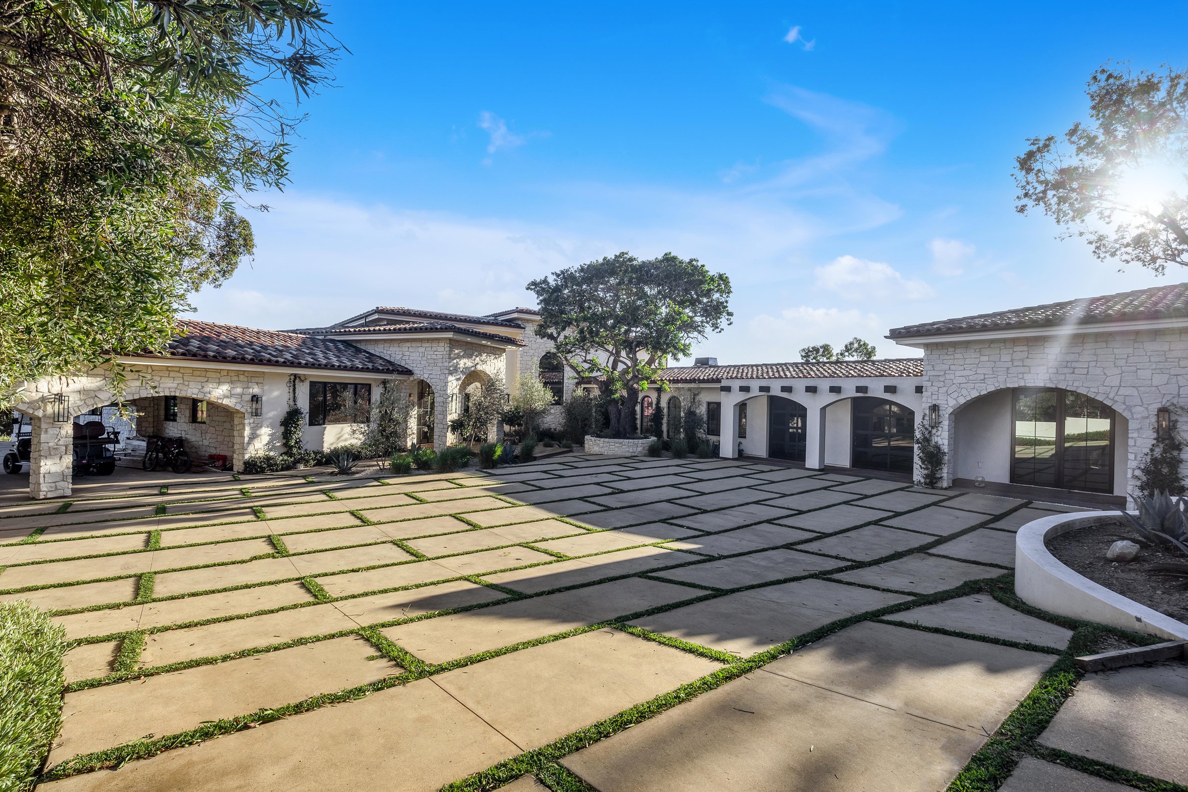
Merritt Estate is organised around its arrival. A motor court of large pale pavers set in bands of grass opens in front of the house, with arched garage bays along one wing and a mature tree kept in a round stone planter near the entry. The entry itself is a stone pavilion with an arched opening and a tall steel-framed glass door, reached across a timber landing, and the wings on either side carry the same white plaster, stone and clay tile, so the court reads as one composed space rather than a driveway.
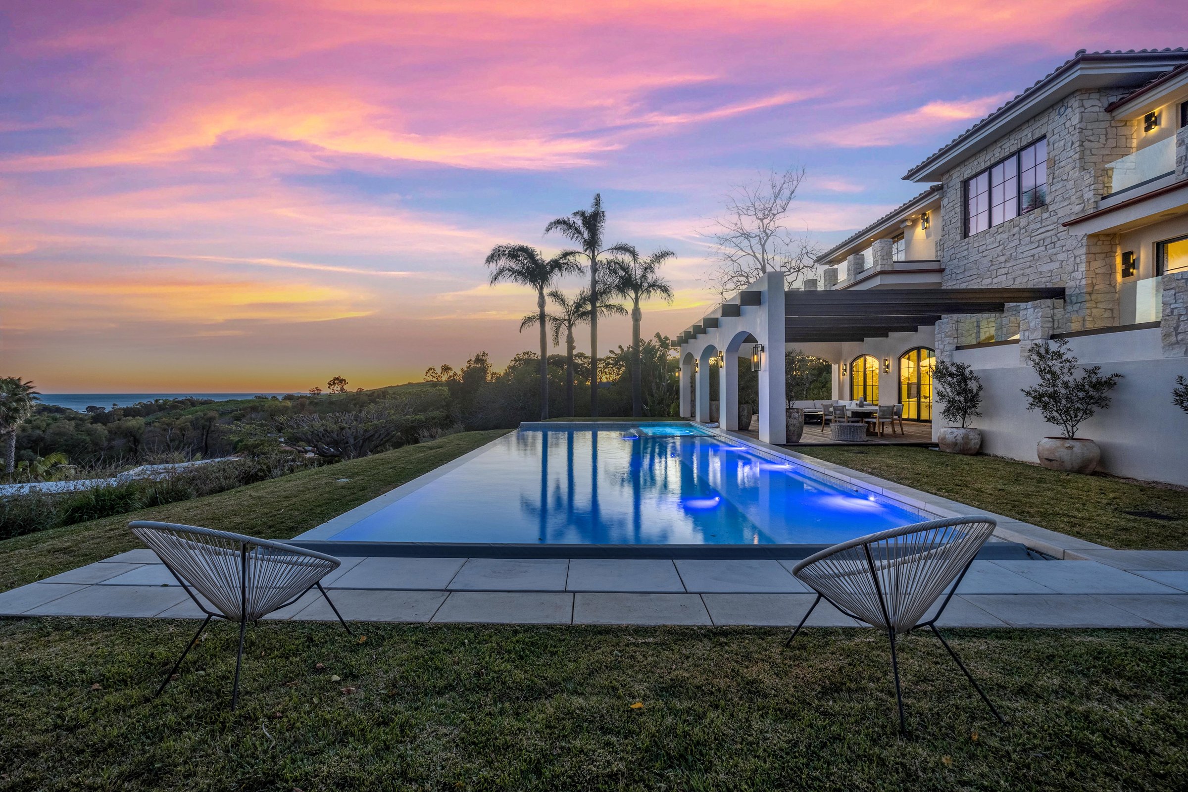
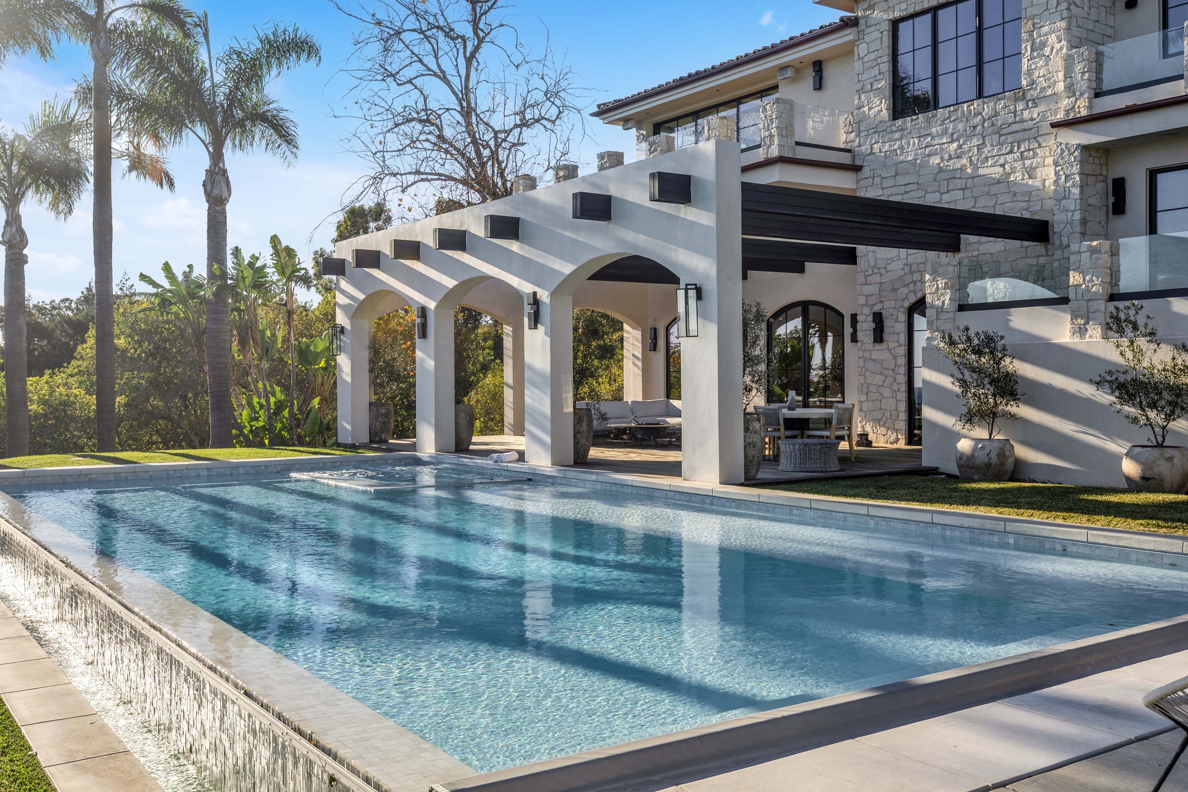
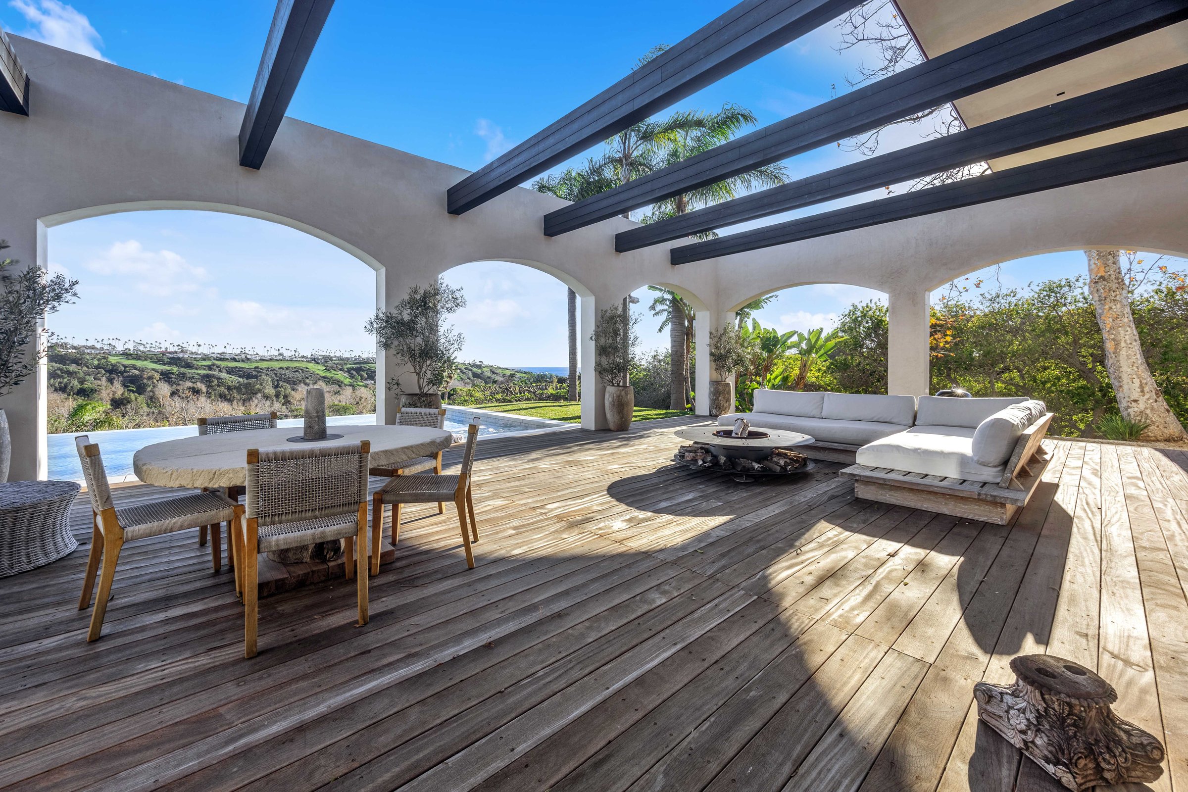
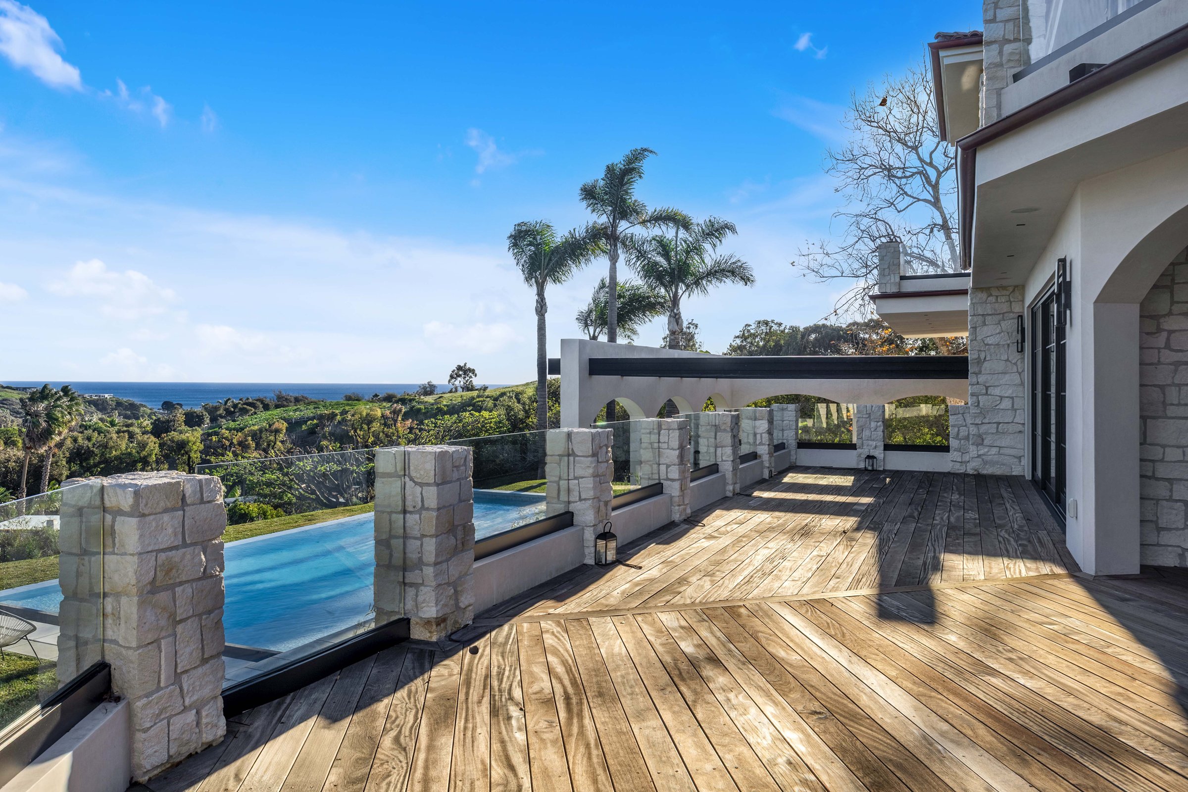
The garden side opens to the view. An arcade of plaster arches carries timber-decked terraces and a covered loggia, where a dining table and a lounge sit under open dark beams, and the upper floor is edged with stone piers and glass rails so the terraces look out without a solid wall in the way. Below them a long pool runs beside the lawn with a vanishing edge, and from the terraces the view reaches over the canyon to the ocean.
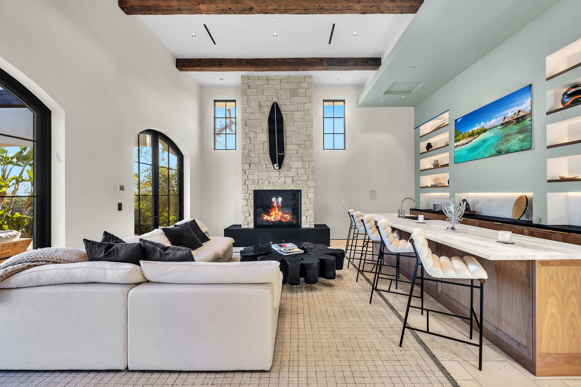
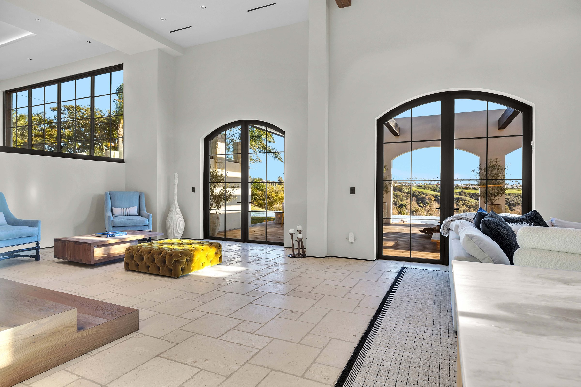
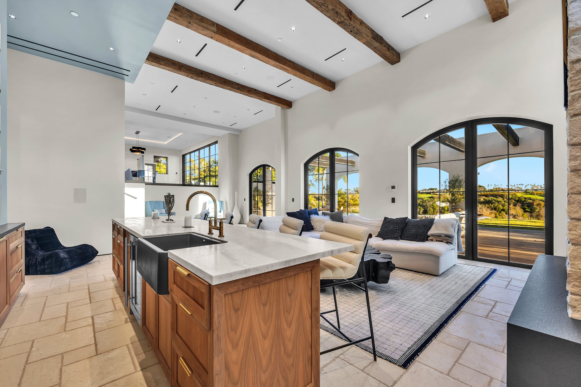
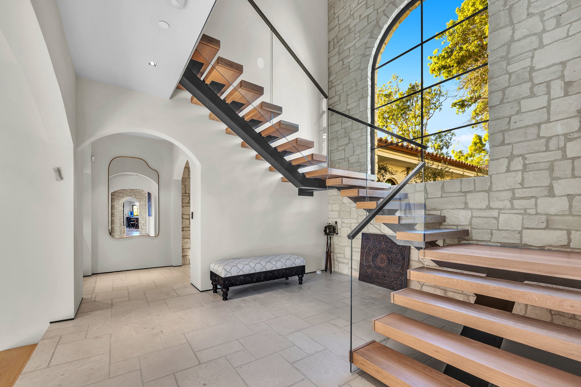
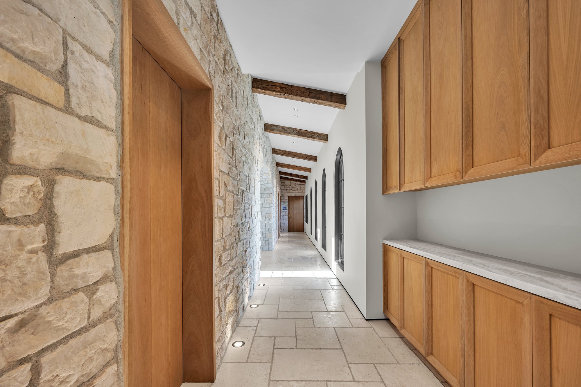
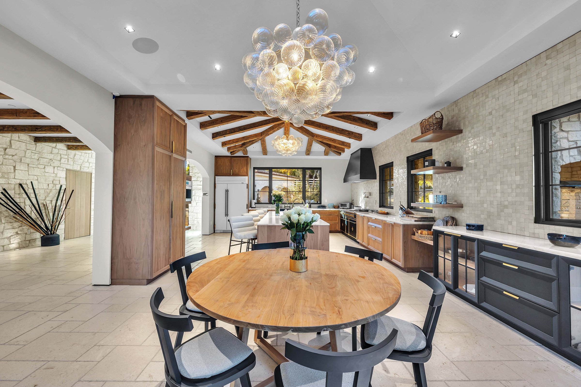
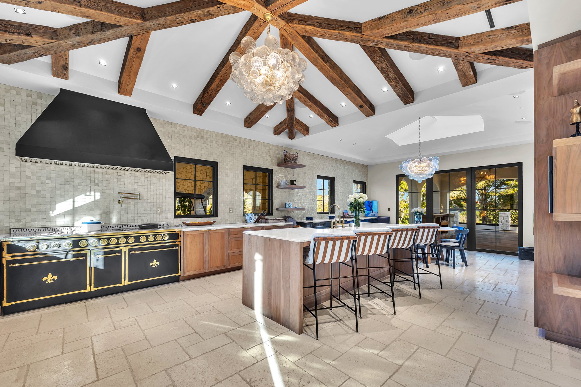
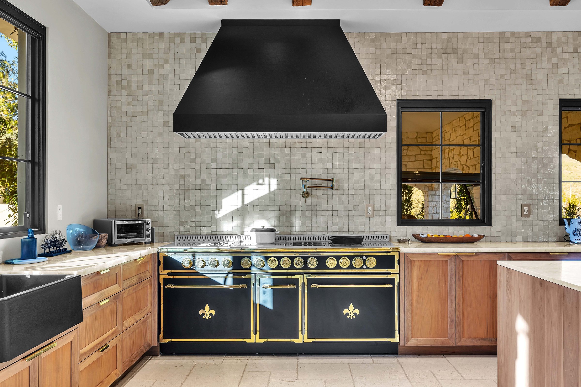
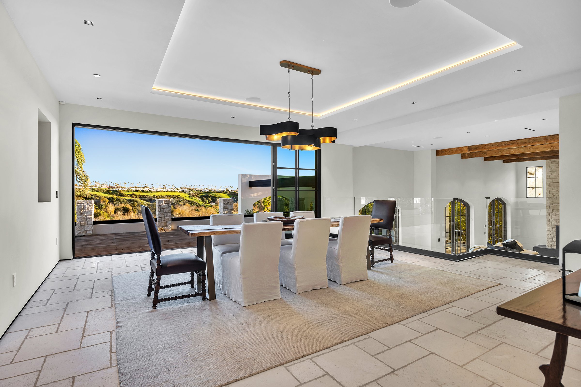
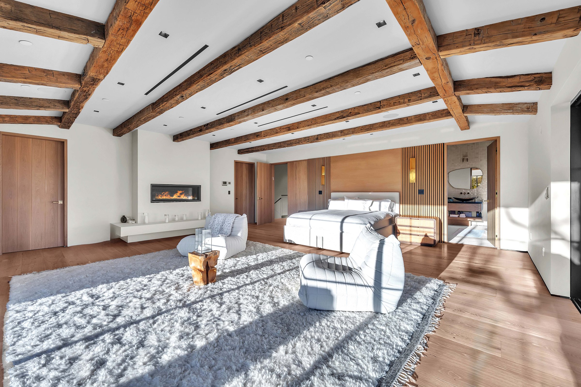
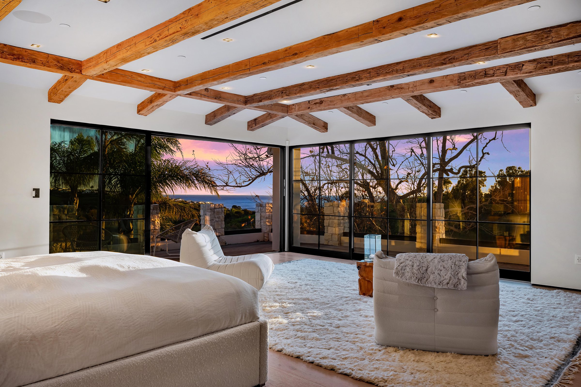
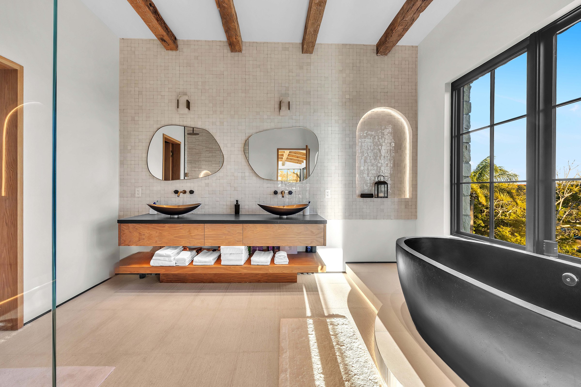
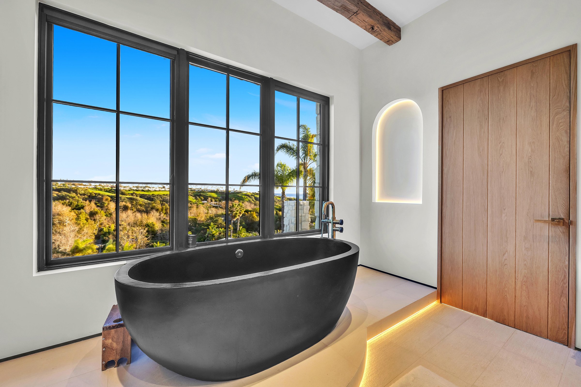
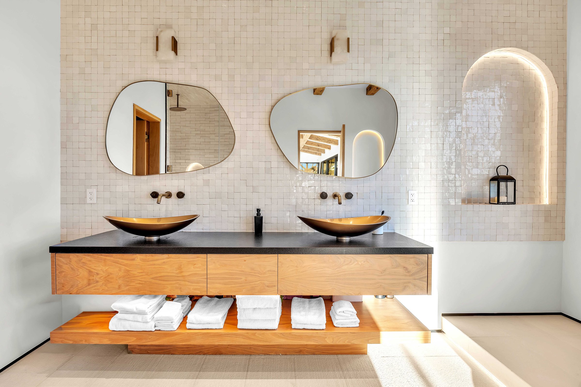
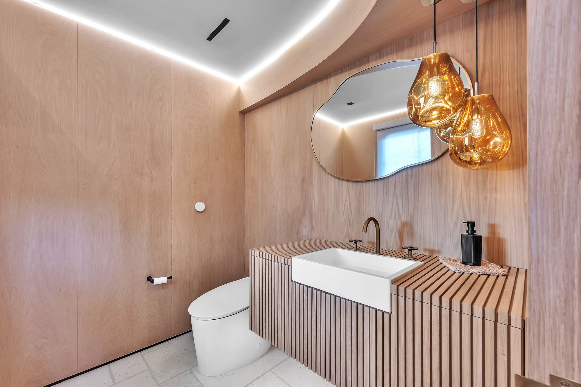
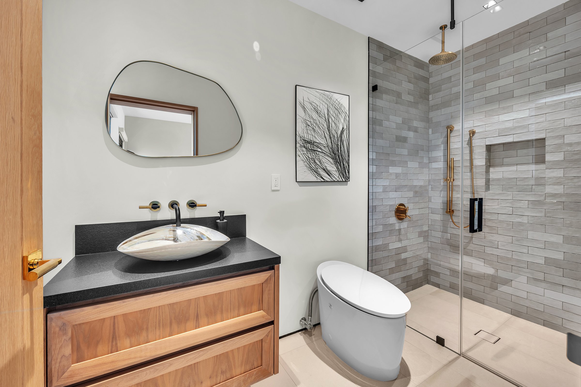
Inside, the same materials continue. Pale stone floors in mixed rectangles run through the ground floor, rough-hewn timber beams cross the ceilings, and arched steel-framed doors open the living rooms to the loggia. The great room is centred on a stone fireplace wall with a bar along one side. The kitchen pairs warm wood cabinetry with glazed tile, a black range under a black hood and radiating timber beams above the island, and the dining room has a corner of glass that slides fully open to the terrace. An open-riser stair of timber treads climbs beside a stone wall under an arched window. Upstairs, the primary suite has a linear fireplace and corner glass facing the view, and its bath sets a black freestanding tub against the window, with vessel basins on a floating timber vanity. A powder room is lined entirely in timber under amber glass pendants.
Arrival and the motor court
Pool, loggia and terraces
Great room and stair
Kitchen and dining
Primary suite and baths
The site


Bring us the ambition, the difficult site, or the project that needs to become clear.
Or ask one question, or call (310) 317-0500.