Skip to content

Areas We Serve · Malibu

Malibu architecture, inside the coastal zone.

Custom homes, remodels and rebuilds in a city where every parcel sits in the coastal zone, the whole city is a very high fire hazard severity zone, and almost every property runs on its own wastewater system.

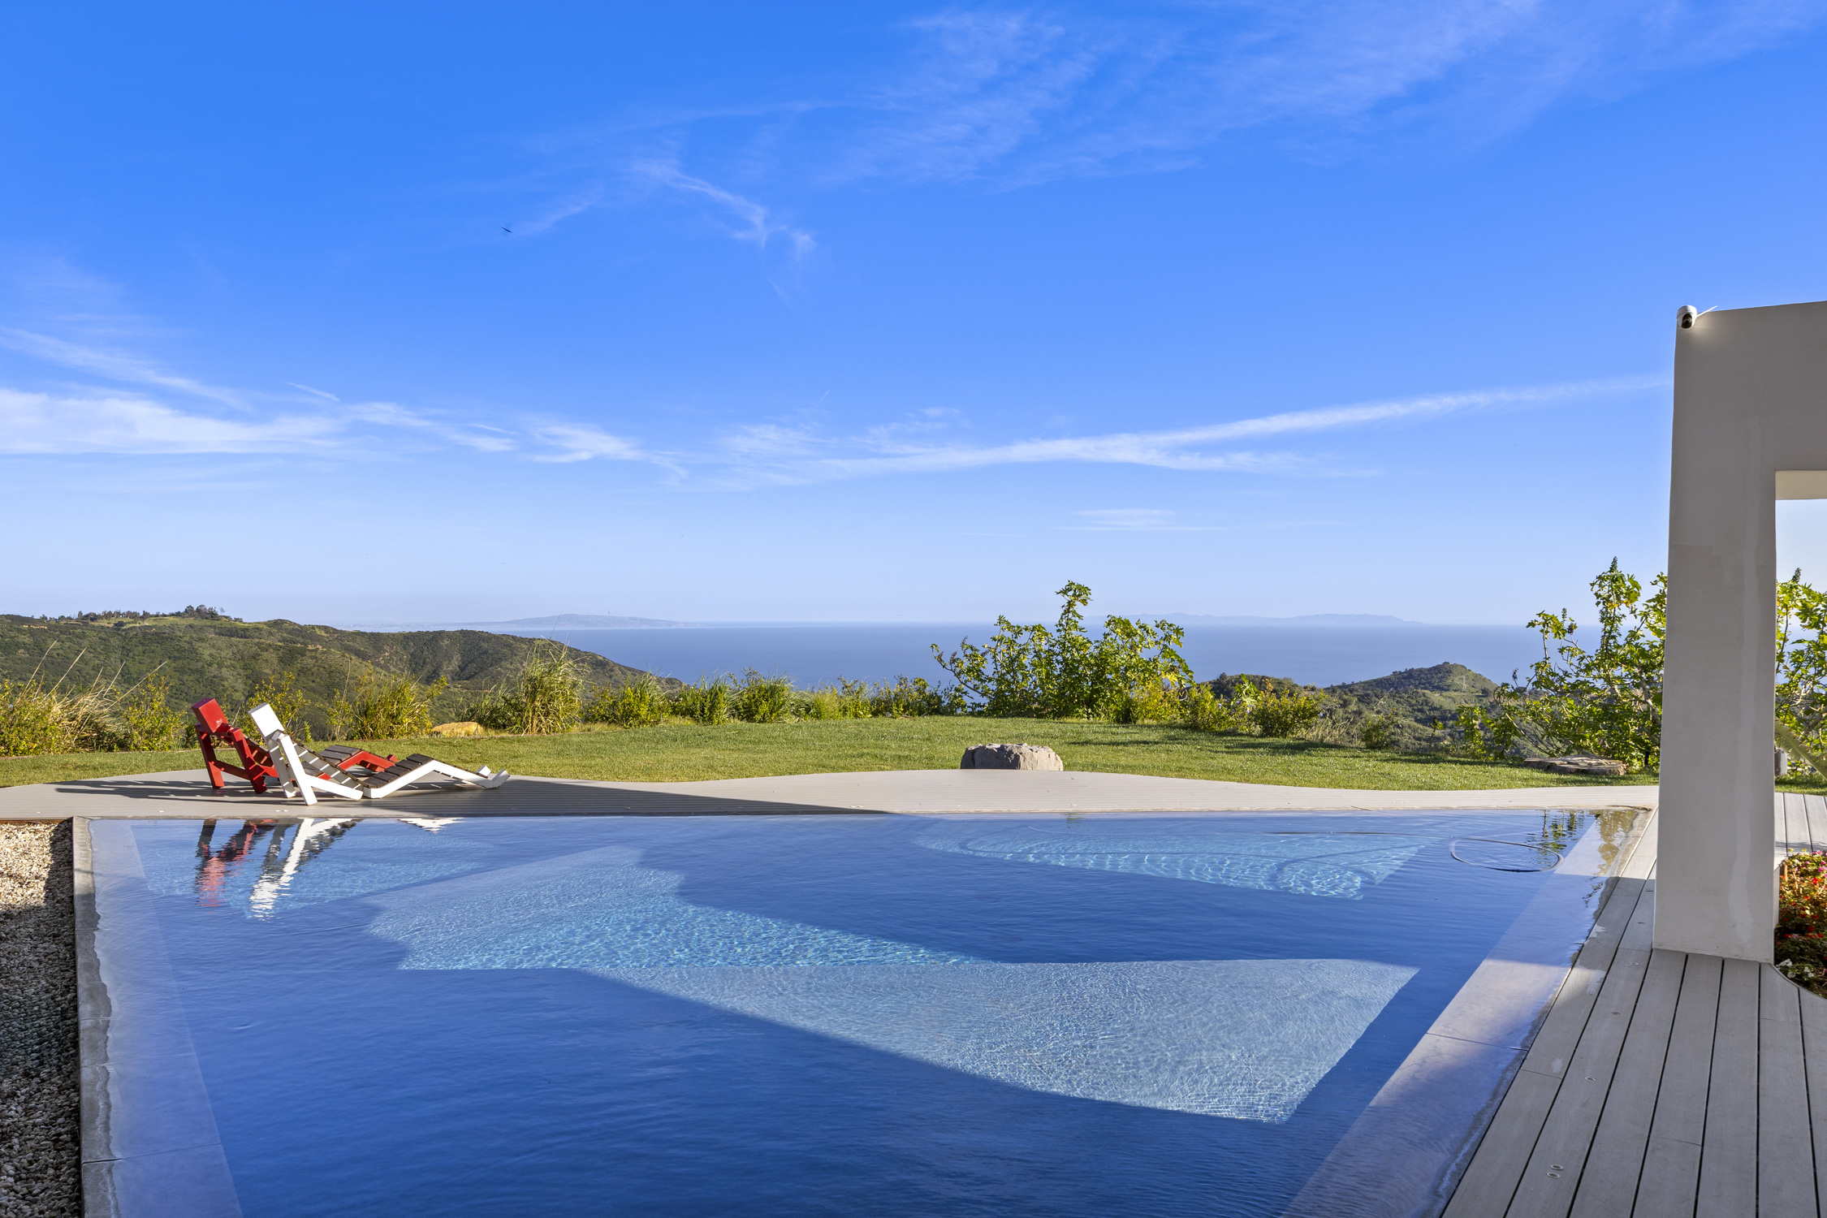
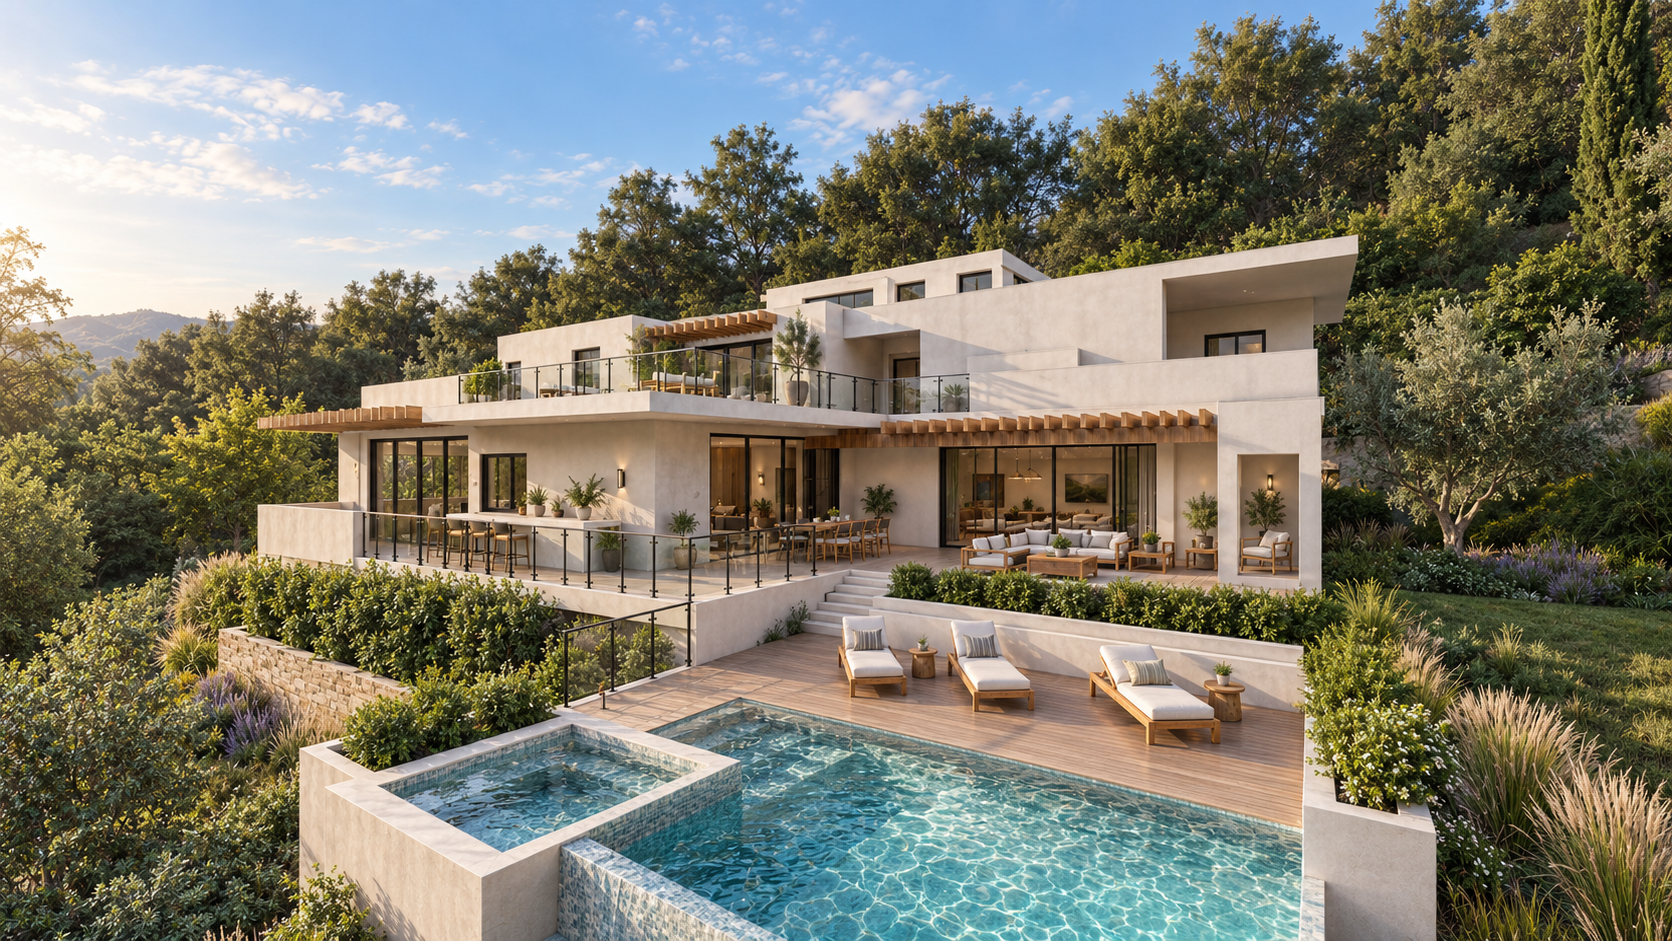
Infinity pool and lawn above the ocean at a Malibu residence by Apel Design

Local perspective

Four things decide what can be built here.

Malibu is its own city, and all of it lies within the California coastal zone. Since its Local Coastal Program Land Use Plan was adopted in 2002, the City itself reviews and issues coastal development permits, rather than the Coastal Commission, which keeps jurisdiction over tidelands, submerged lands and public trust lands. Every project here is therefore judged against the City's own coastal rules before it is judged against anything else.

The other three are height, water and fire. A house is limited to eighteen feet above natural or finished grade, whichever is lower, and reaching twenty-four feet with a flat roof or twenty-eight with a pitched one takes site plan review, with beachfront lots measured on their own terms. Almost every property treats its own wastewater on site, so the septic field is designed with the house rather than after it, and installing a new system needs its own coastal permit. The entire city is a very high fire hazard severity zone, which sets the materials and details of everything exposed to the outside and requires fuel modification, landscape and irrigation plans before construction.

Relevant experience

Three useful ways to begin in Malibu.

The right scope follows the property and ambition. These paths show the most relevant starting points.

Work in Malibu

Built here, not just nearby.

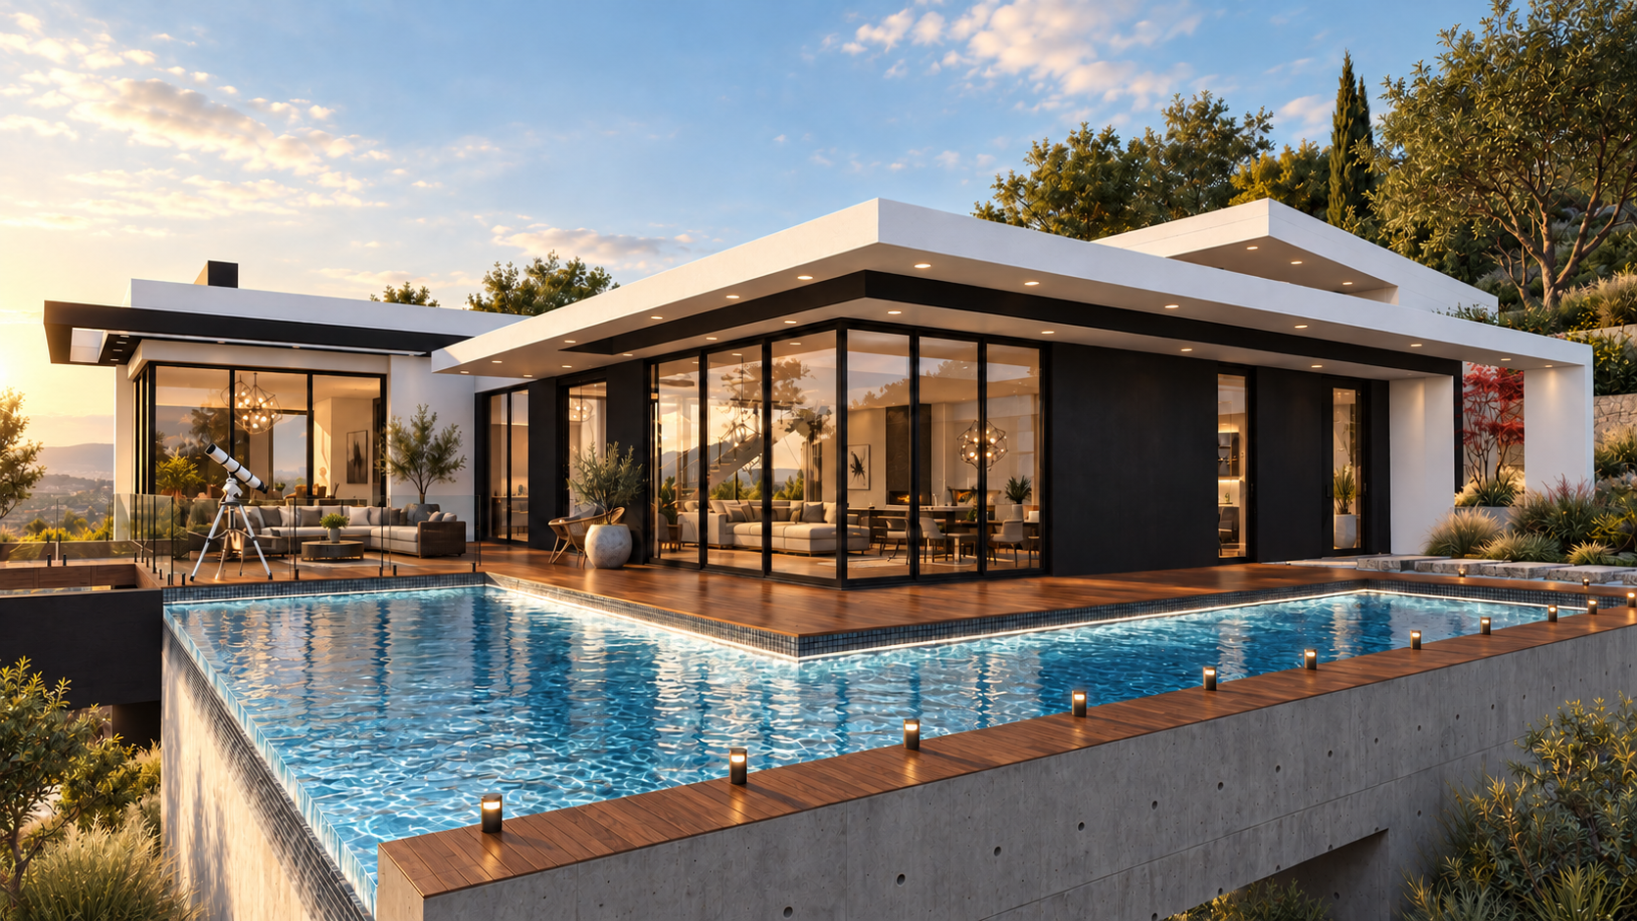
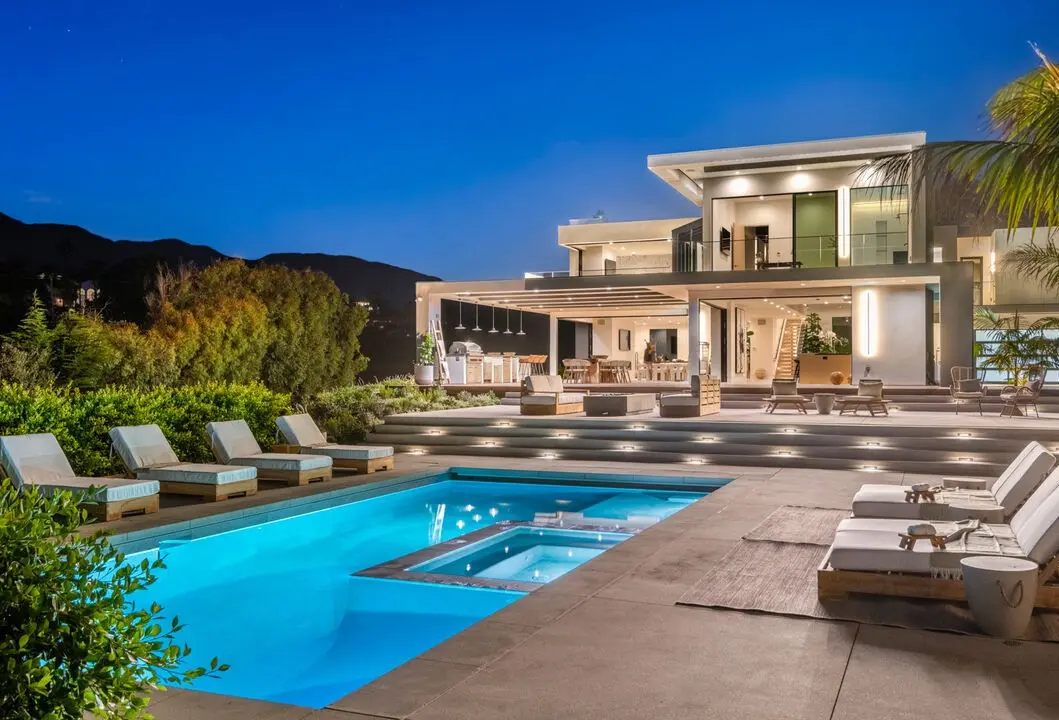
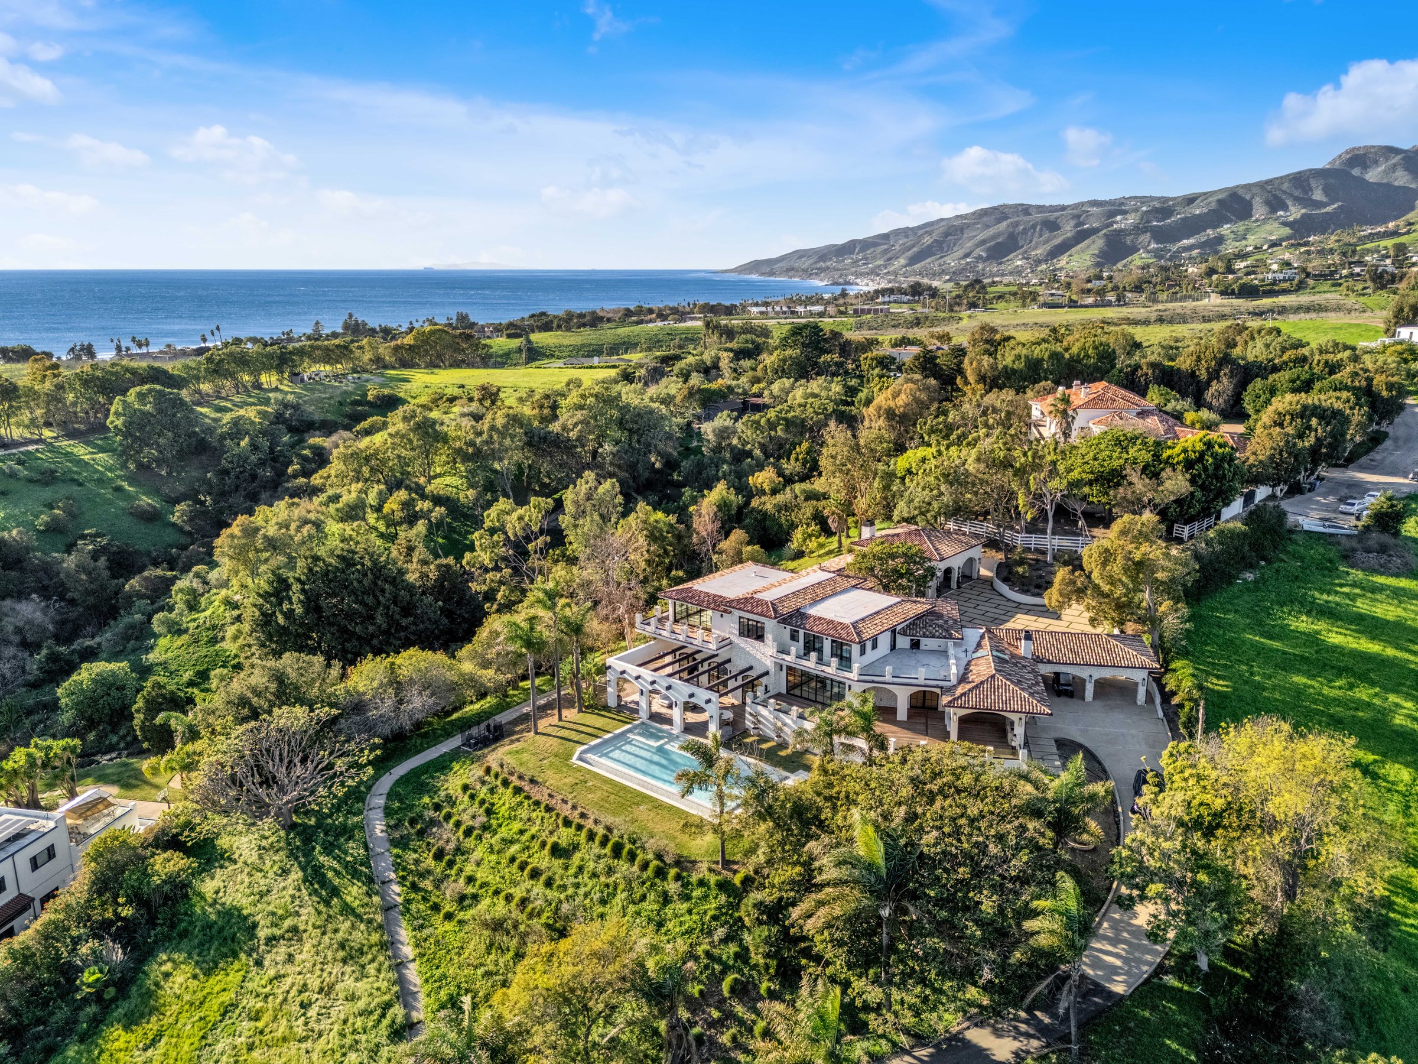
Thirteen projects sit in Malibu and the canyons above it, from beachfront houses to hillside estates, with work in design, in construction and complete.

How we work

One studio, connected from early study through the finished place.

Apel Design can begin with a site, an existing building, a feasibility question or a clear creative ambition. The team brings together architectural design, planning and entitlement experience, interiors, consultant coordination, preconstruction and field knowledge according to the needs of the project.

Architecture is performed in association with Michael B. Maclaren, AIA. Licensed construction is provided by Creative New Dimensions Inc, CA General Building Contractor, Class B, CSLB #1056632, in conjunction with Apel Design for Design-Build.

Questions

Building in Malibu.

Who issues the coastal permit in Malibu, the City or the Coastal Commission?

The City. Malibu's Local Coastal Program Land Use Plan was adopted in 2002, and since then the City reviews and issues coastal development permits for development within its boundaries. The Coastal Commission keeps original jurisdiction over tidelands, submerged lands and public trust lands, and certain decisions can still be appealed to it.

How tall can a house be in Malibu?

The base limit is eighteen feet, measured above natural or finished grade, whichever gives the lower building. Through site plan review a non-beachfront house can reach twenty-four feet with a flat roof or twenty-eight with a pitched roof, and beachfront lots are measured under their own standard. Because the limit follows the lower of natural or finished grade, how a hillside house sits in the slope decides how much height it actually gets.

Is there a sewer, or will the house be on septic?

Almost every property in Malibu treats its wastewater on site. The system is designed with the house, not after it, because its field, setbacks and access shape where the building and the driveway can go, and installing a new system requires its own coastal permit from the City.

What does the fire hazard designation mean for the design?

The whole city is a very high fire hazard severity zone. That sets the materials and construction of everything exposed to the outside, from roof and eaves to vents, windows and decks, and it requires fuel modification, landscape and irrigation plans before construction. It is a design question as much as a compliance one, because it reaches the planting, the terraces and the way the house meets the ground.

Who performs the architecture?

Architectural services are performed in association with Michael B. Maclaren, AIA.

Do you build as well as design?

Licensed construction is provided by Creative New Dimensions Inc, CA General Building Contractor, Class B, CSLB #1056632, in conjunction with Apel Design for Design-Build.

Rules checked 17 September 2026.

Considering a project in Malibu?

Begin a conversation ↗