
Luxury Home · Architecture + Interiors
Gayton
Malibu
Project perspective
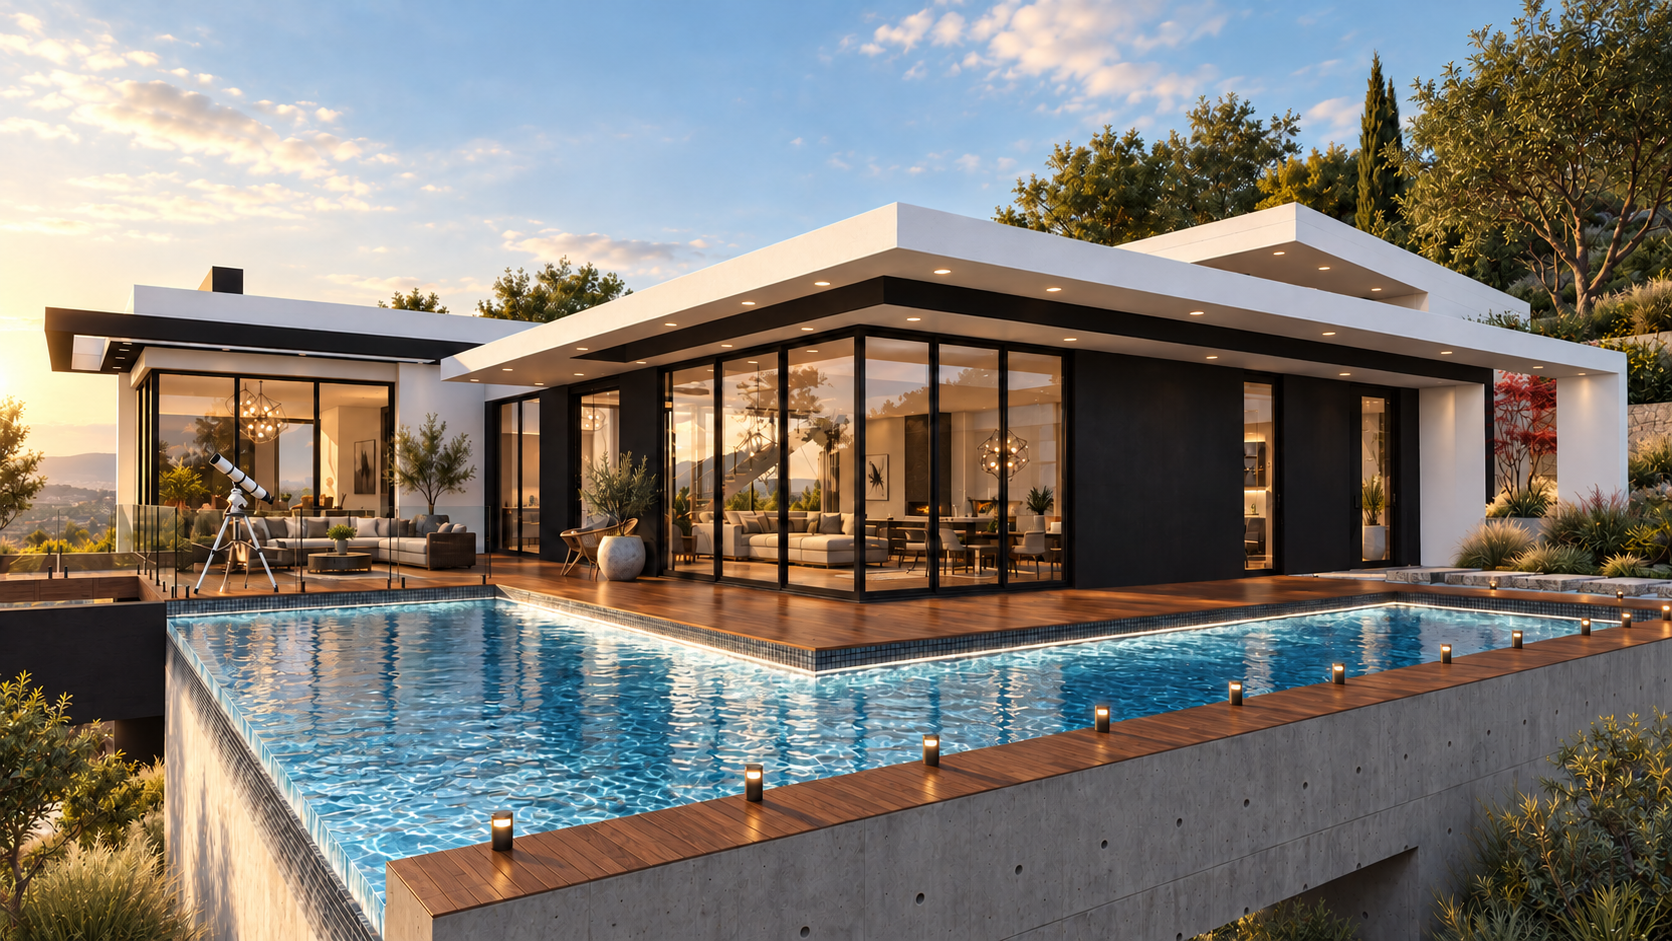
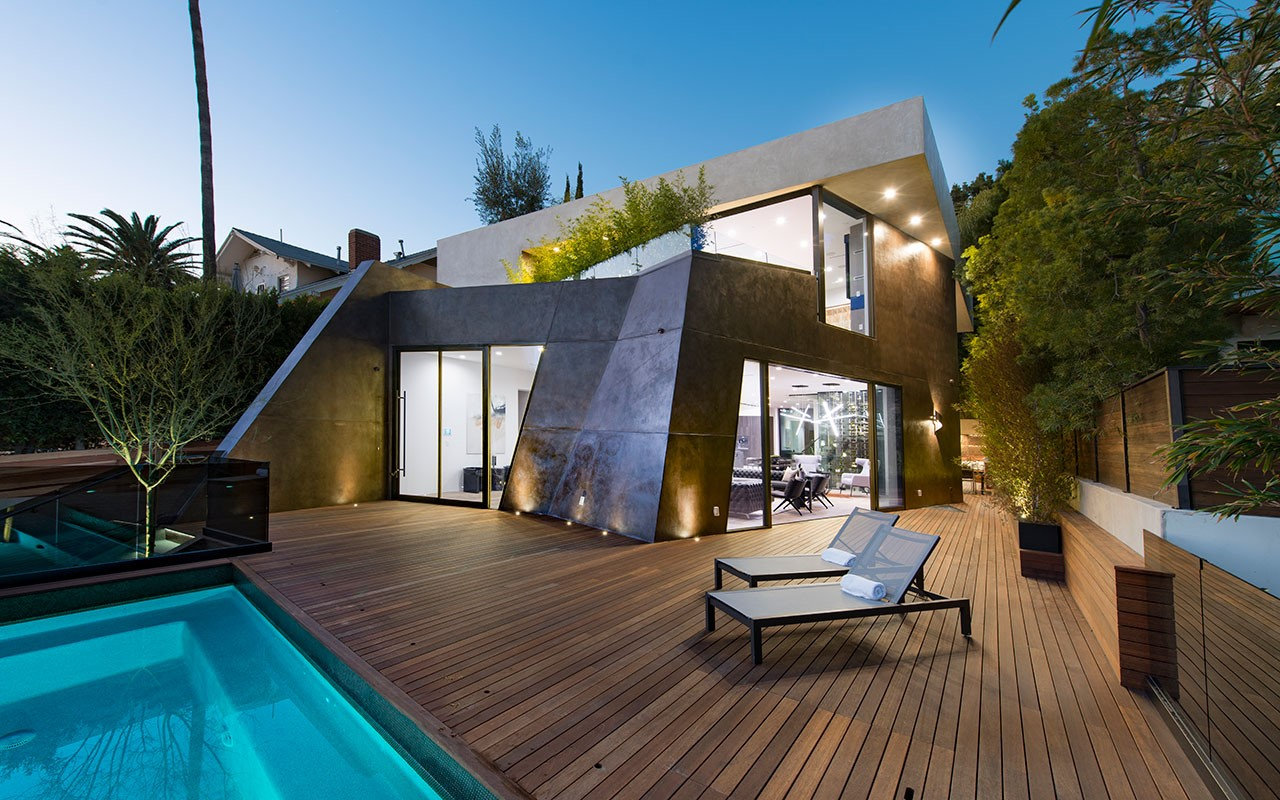
Gayton is a completed house in Malibu by Apel Design, a low pavilion of white planes and dark volumes that holds a pool along its whole length and opens to the view across it.
The design story
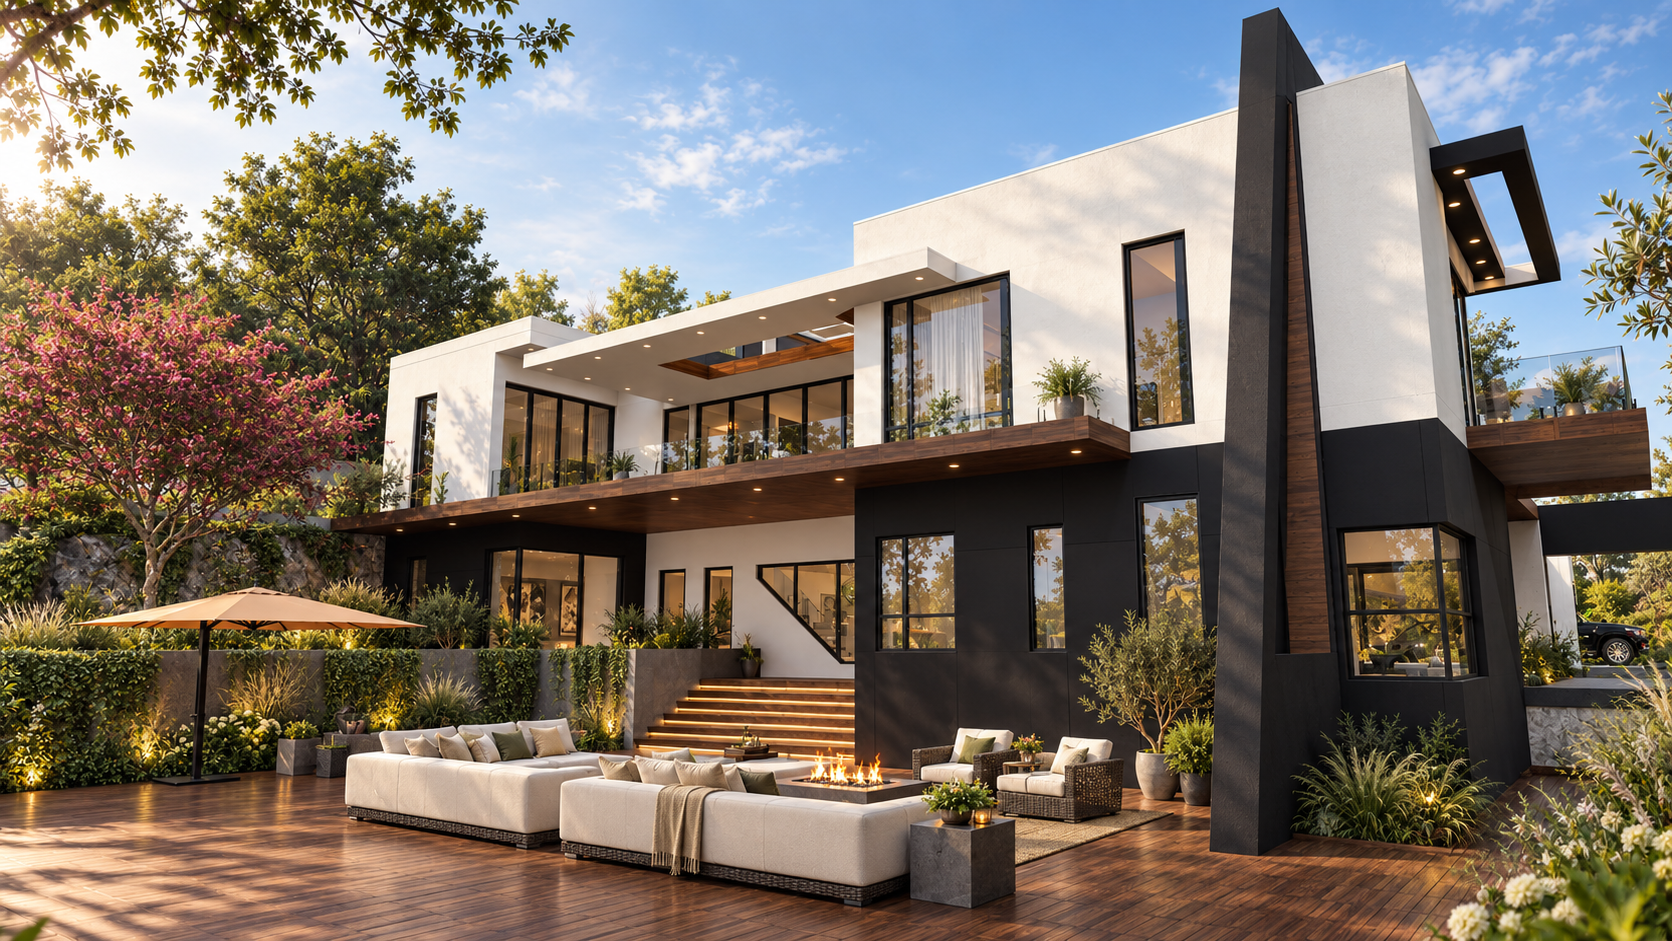
The house is organised as a single storey of horizontal planes: a white roof carried out past the glass on every side, a dark rendered volume behind it, and a deep soffit that puts the whole living floor in shade before the glass begins. The plan turns a corner around the terrace, so the living room, the dining room and the kitchen all face the same outlook and the sliding walls open the corner completely.
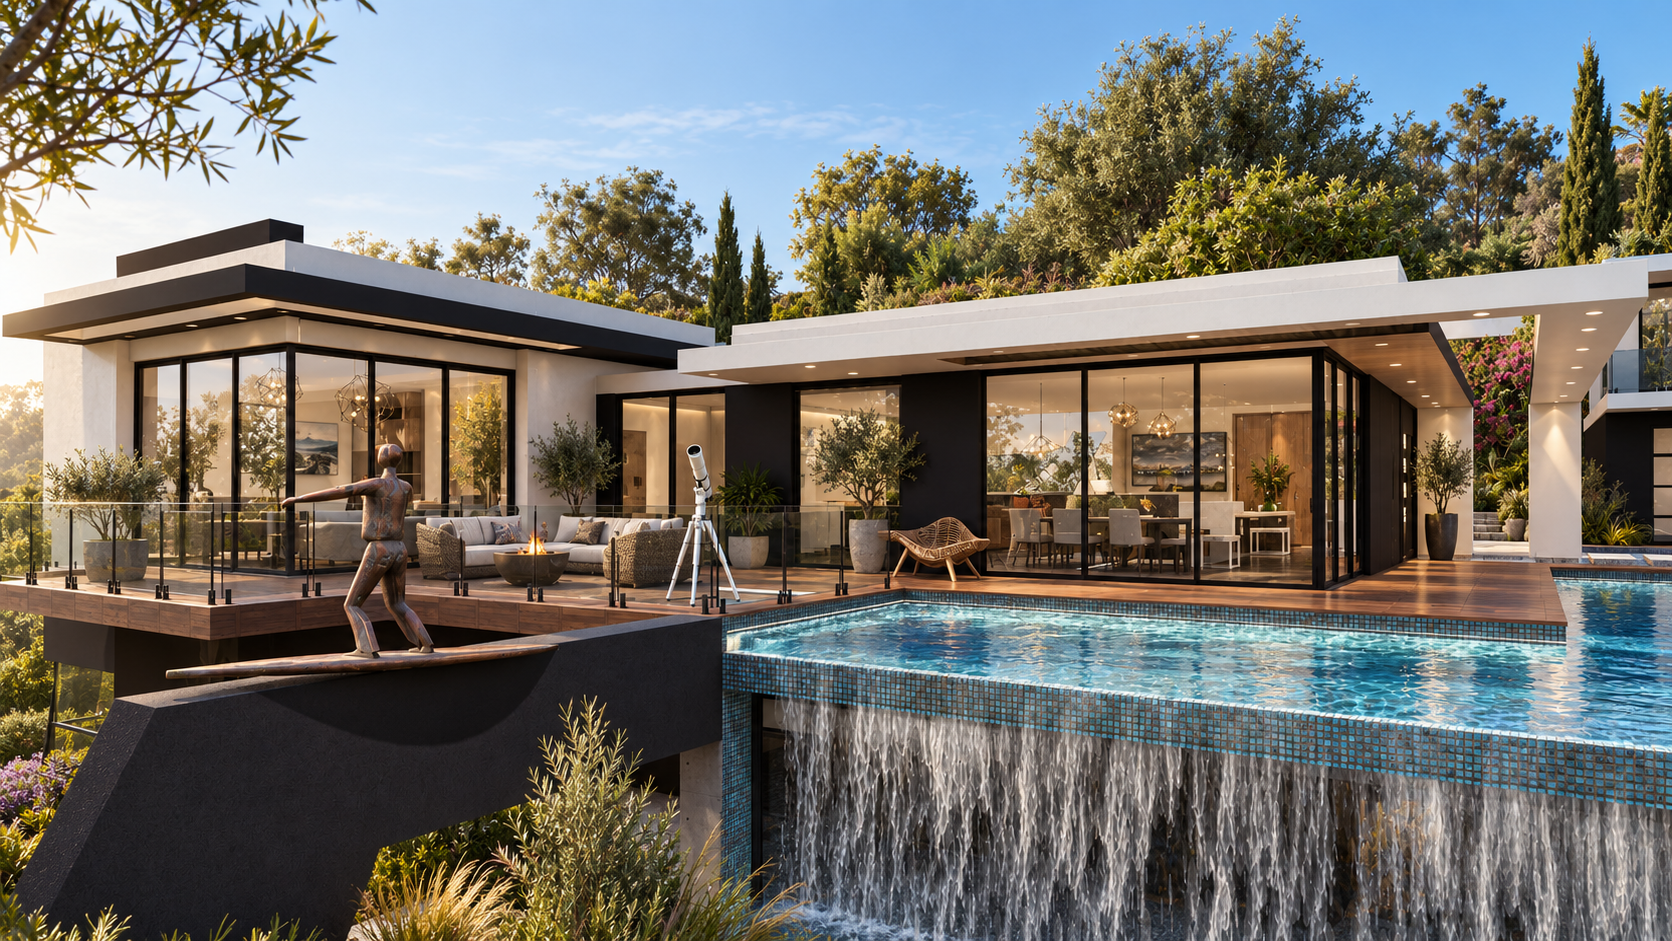
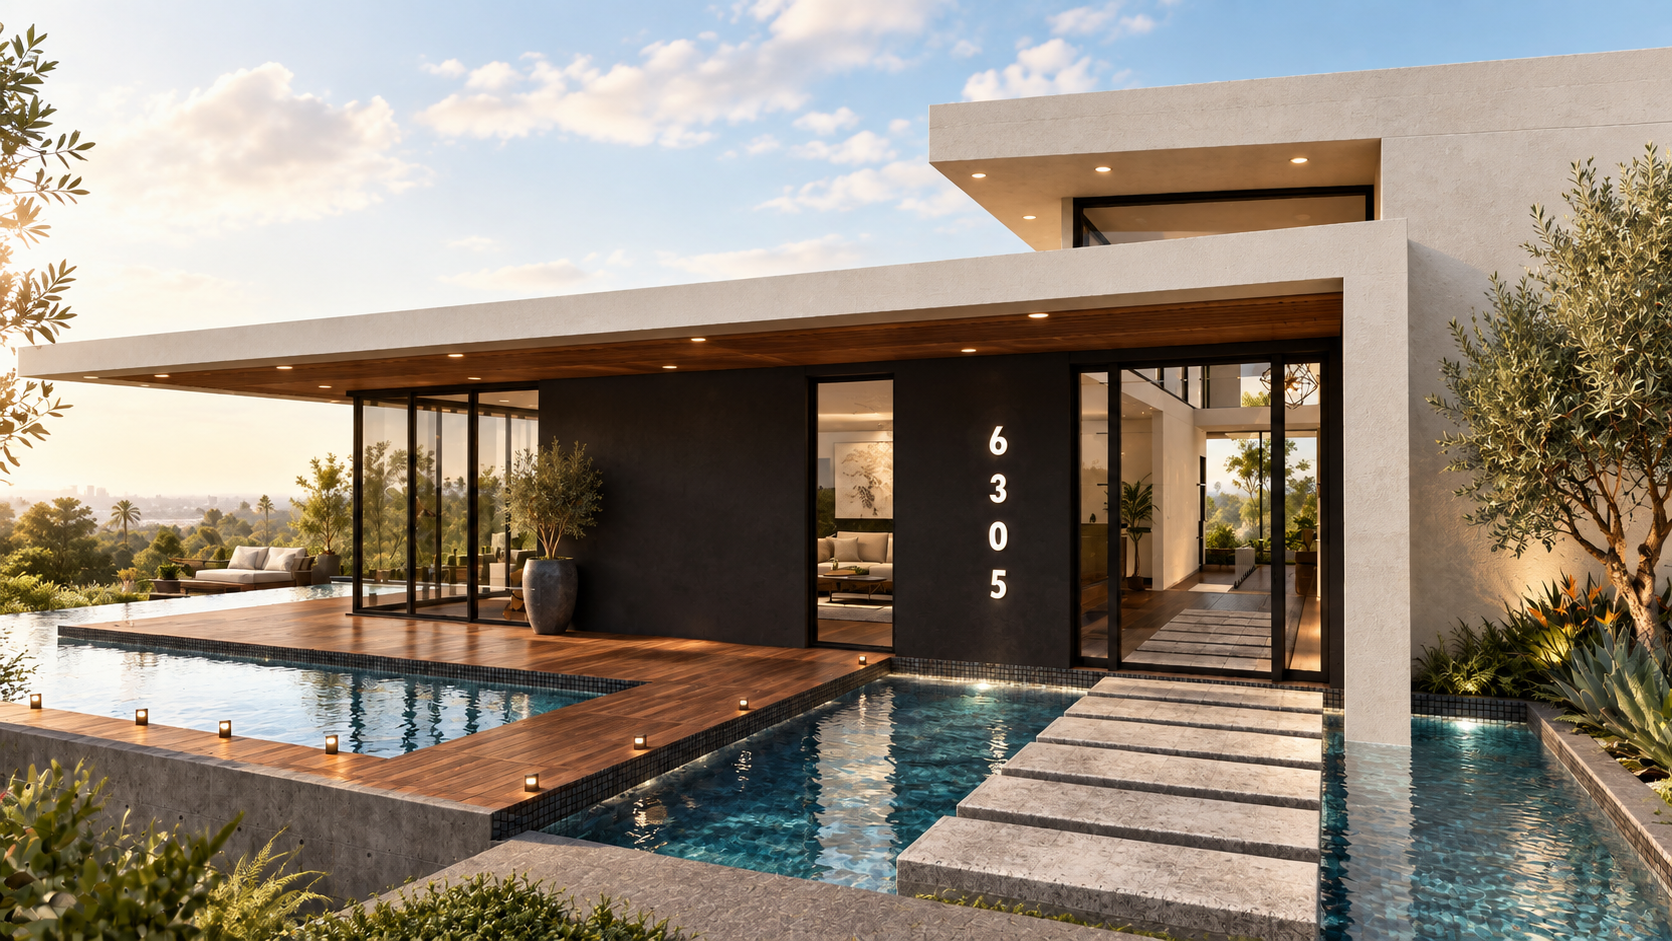
Water does the work outdoors. The pool runs the length of the deck and returns along the entry, so the approach crosses it on stone treads before it reaches the door, and the far edge spills over a wall into the slope below. A cantilevered terrace steps out beyond the pool with a fire table on it, and the planting is kept to olive, cypress and grasses so that nothing competes with the line of the roof.
The house


Bring us the ambition, the difficult site, or the project that needs to become clear.
Or ask one question, or call (310) 317-0500.