
Find the real opportunity.
Read the property, regulations, access, utilities, neighborhood, constraints, and likely approval path before committing to the wrong program.

Multifamily + commercial
From the first site test through entitlements, architecture, technical coordination, constructability, and field operations: the building is considered as one connected undertaking.
Development intelligence
The first question is not simply what a building should look like. It is what can be built, approved, financed, operated, maintained, and delivered on a particular site, and how those realities can produce better architecture.
Apel Design connects development feasibility, land use, architecture, interiors, consultant coordination, and construction knowledge early, while the consequential decisions can still be improved.
“The strongest project is not the one with the most ideas. It is the one in which the site, approvals, economics, systems, and architecture reinforce the same idea.”
Read the property, regulations, access, utilities, neighborhood, constraints, and likely approval path before committing to the wrong program.
Balance unit quality, rentable efficiency, common space, circulation, structure, parking, code, and building systems without losing identity.
Consider cost, construction type, sequencing, materials, procurement, consultant scope, permit risk, and field conditions throughout design.
Multifamily
Multifamily work demands repetition without sameness, efficiency without indifference, and technical rigor without surrendering the experience of coming home.

Projects like Sweetzer ask the architecture to organize multiple homes while preserving the qualities people associate with an individual residence: a clear arrival, daylight, privacy, material warmth, landscape, and a recognizable identity.

Coastal and hillside residential projects add another layer of coordination. Terraces, glazing, privacy, parking, roof use, drainage, waterproofing, structural systems, and coastal exposure must be resolved as parts of one architectural composition.
Technical experience
Architecture is the visible result of hundreds of connected decisions. Our role is to identify those decisions, bring the right disciplines together, and resolve conflicts while the project can still benefit.
Density, FAR, height, setbacks, lot coverage, use, unit yield, parking, access, topography, utilities, and early development risk.
Unit mix, accessible units, stacking, circulation, common space, amenities, support areas, efficiency, and the relationship between rentable and non-rentable area.
Planning pathways, housing incentives, applications, exhibits, agency coordination, hearings, conditions, revisions, and a practical approval strategy.
Vehicle access, ramps, turning, stall counts, bicycle parking, EV infrastructure, loading, refuse, pedestrian routes, and accessible arrival.
Occupancy, construction type, allowable height and area, egress, fire access, rated assemblies, elevators, accessibility, and emergency systems.
Survey, grading, drainage, hydrology, LID, utilities, structural, MEP, fire protection, energy, acoustics, landscape, and envelope coordination.
Architectural drawings, consultant integration, specifications, agency responses, plan-check coordination, revisions, and permit-ready packages.
Constructability, phasing, bid scope, materials, procurement, sequencing, shop drawings, field questions, quality review, and close-out.
A deeper body of work
The strongest images lead, but the breadth remains close at hand. Each project adds practical knowledge about sites, codes, unit plans, approvals, systems, materials, consultants, budgets, and construction.
 San Vicente ResidencesWest Hollywood
 Van Ness ResidencesLos Angeles
 Belmont ResidencesLos Angeles
 Ovada ResidencesLos Angeles
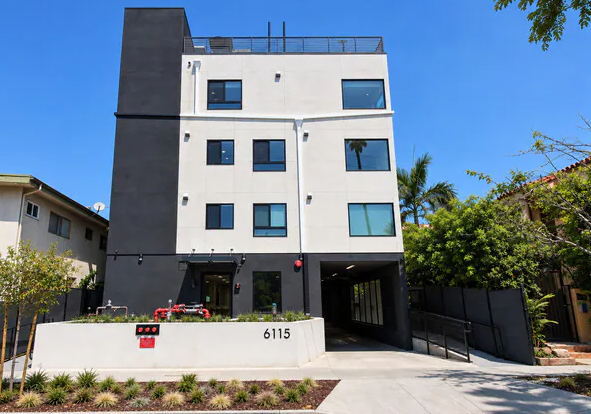 Romaine ResidencesHollywood
 Wilton ResidencesLos Angeles
 Ashton ResidencesLos Angeles
 Loma Linda ResidencesLos Angeles
 Amigo ResidencesSan Fernando Valley
 Vanowen ResidencesSan Fernando Valley
 Beachwood ResidencesLos Angeles
 West Knoll ResidencesWest Hollywood
 Tiara Residences ISan Fernando Valley
 Vista ResidencesWest Hollywood
 Tiara Residences IISan Fernando Valley20+Multifamily projects in the visual libraryOpen the complete project collection ↗
Affordable housing
Affordable housing brings funding requirements, incentive programs, unit yield, accessibility, operating cost, durability, schedule, and community responsibility into the same design problem. Those constraints make coordination and judgment more important, not less.
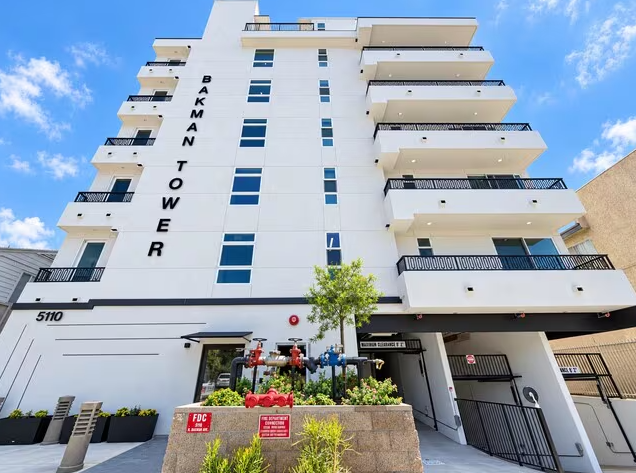
Apel Design can support a housing project from an early property test through entitlement, design, consultant coordination, permit documentation, constructability review, and construction support.


Senior living + assisted living
Senior and assisted-living environments must support accessibility, life safety, staff operations, family visits, shared activity, personal independence, and long-term maintenance, without feeling institutional.


Step-free routes, clearances, elevators or lifts, adaptable units, bathrooms, hardware, reach ranges, and exterior access integrated into the plan.
Comfort, daylight, privacy, proportion, familiar materials, outdoor connection, and smaller moments of identity within a larger care environment.
Staff movement, observation, service routes, support rooms, deliveries, waste, laundry, food service, security, and day-to-day building management.
Clear egress, compartmentation, emergency access, fire protection, refuge, wayfinding, lighting, and details that remain understandable under stress.
Common rooms, dining, activity spaces, gardens, shaded outdoor areas, places for families, and choices between community and retreat.
Maintainable finishes, resilient assemblies, acoustics, indoor air quality, efficient systems, replacement access, and operating costs considered early.
Mixed-use + commercial
Commercial success depends on more than appearance. Identity, customer movement, resident privacy, loading, parking, service functions, systems, signage, interiors, operations, and maintenance all influence the plan.


We approach the guest-facing, customer-facing, resident-facing, and service sides of a project as parts of one system. The architecture should create recognition while making the building easier to use, manage, maintain, and adapt.
Architecture, storefronts, entries, signage, lighting, interiors, and material character aligned around how the project should be recognized.
Arrival, visibility, queuing, vertical circulation, shared lobbies, security, accessibility, and intuitive movement between uses.
Loading, deliveries, refuse, storage, service circulation, kitchens, housekeeping, staff functions, and equipment access.
Residential privacy, commercial visibility, separate access, acoustics, structure, utilities, parking, exhaust, and hours of operation resolved together.
Destination planning, guest rooms and villas, public spaces, food and beverage, pools, landscape relationships, lighting, custom details, technology, and the sequence from arrival to departure.
Existing conditions, code upgrades, accessibility, envelope work, new systems, phased construction, brand transformation, and renewed market value.


Destination design
Explore how site planning, architecture, guest villas, interiors, pools, landscape, food and beverage, and project coordination can become one continuous hospitality experience.
Explore Resorts + Hotels ↗Related project strategy
Capacity + technology
Apel Design is deliberately small. Cutting-edge BIM is what makes that possible on large projects: every critical detail is personally overseen by the people who designed it, so each project is a piece of craft rather than a drafting production run.
On a large drafting-production team, a critical detail is drawn by whoever is available. Here it is drawn by the people responsible for the design. Nothing is delegated to someone who has not stood on the site.
Building Information Modelling lets a small, senior team coordinate a large project without a production floor. The model carries the coordination that would otherwise require dozens of people reconciling drawings by hand.
Structure, mechanical, plumbing and architecture are coordinated in the model. Conflicts surface during design, when they cost a revision, rather than during construction, when they cost a change order.
The same technology that allows a small team to handle large projects also removes the overhead of a large drafting department. Clients get senior attention on every sheet without paying for a production floor.
1,100+ completed projects, including multifamily, affordable, hospitality and commercial. Project size has never been the constraint.
Because the studio carries its drawings through construction, the model is not handed off at permit. It continues into construction, where it is used to sequence and verify the work.
Featured in
Or ask one question, or call (310) 317-0500.


