
Water + geometry
Pool and spa shape, edge conditions, steps, shelves, seating, depth and water features.
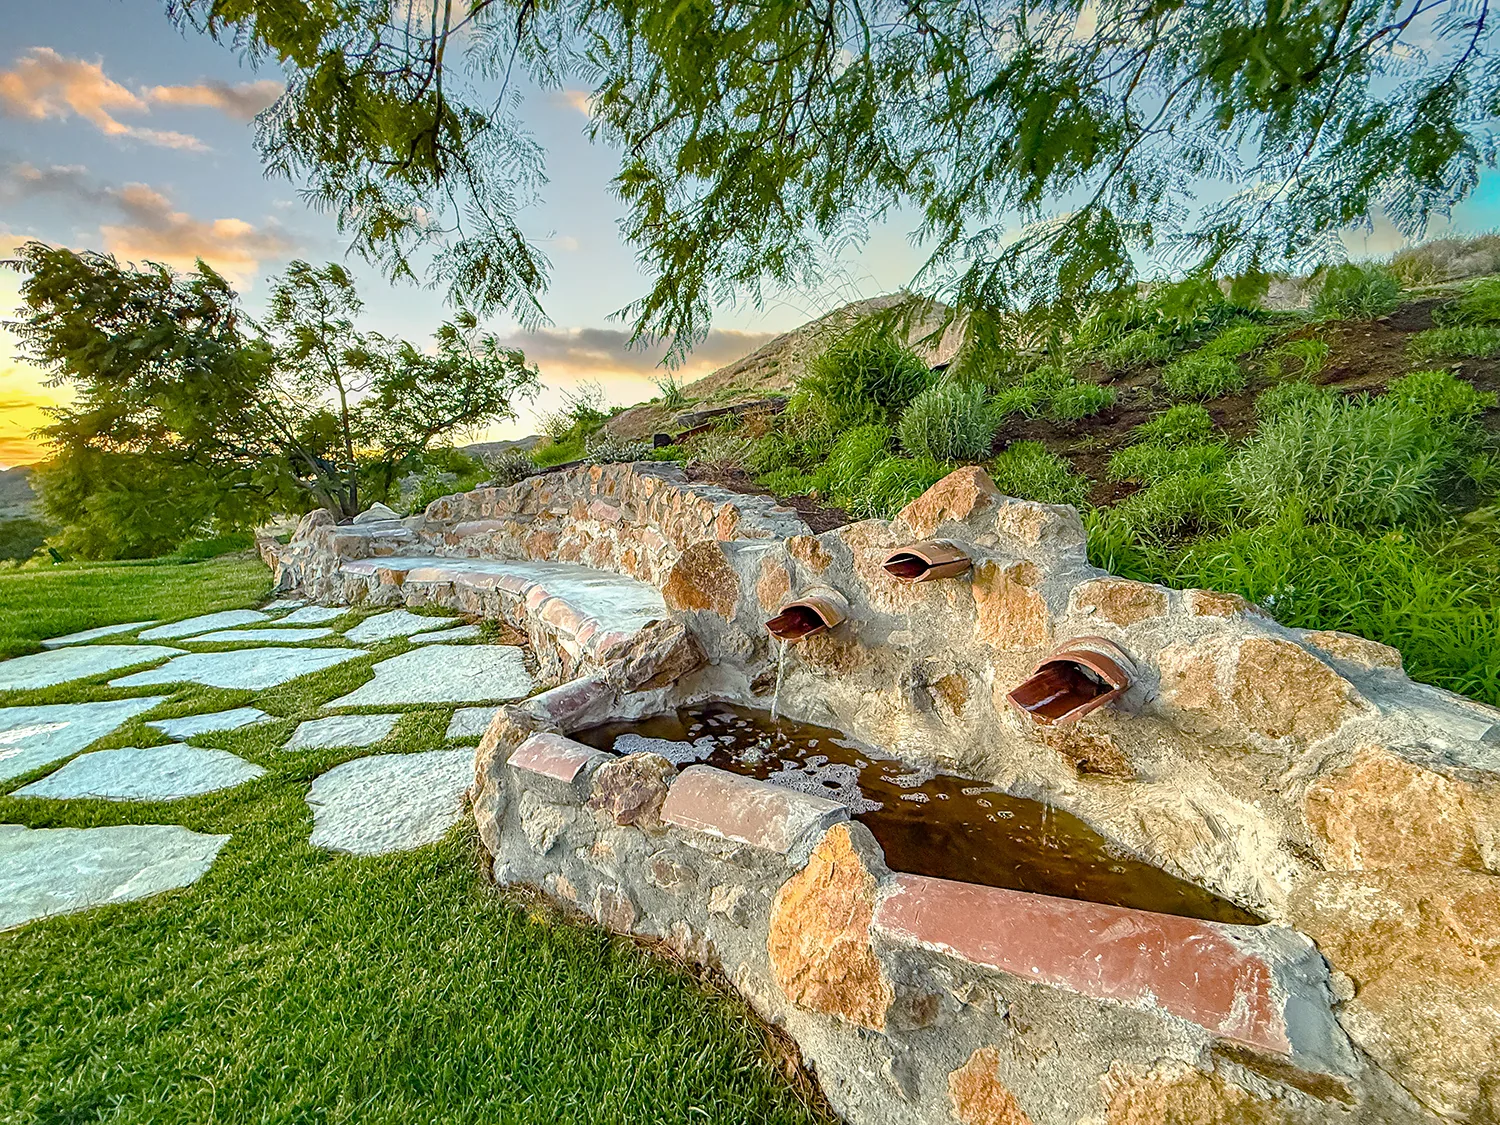
Design-Build · Exterior Living
Pools, spas, terraces, outdoor kitchens, shade, fire, lighting and landscape relationships designed as part of the complete home.
CA General Building Contractor · Class B · CSLB #1056632, in conjunction with Apel Design for Design-Build
The idea
The strongest outdoor environments are not isolated amenities. They choreograph arrival, indoor-outdoor movement, views, privacy, sun, wind, entertaining and quiet moments around water.
Because Apel Design works across architecture, interiors, site design and building coordination, these elements can be conceived together rather than negotiated after the home is fixed.
Knowledge + experience
The visible experience and the invisible infrastructure are developed in parallel.
Pool and spa shape, edge conditions, steps, shelves, seating, depth and water features.
Thresholds, floor levels, doors, circulation and views coordinated with the architecture.
Lounging, dining, outdoor kitchens, fire features, shade and furniture zones.
Equipment relationships, utilities, drainage, structure and grading coordinated with qualified specialists.
Paving, coping, walls, color, planting relationships and layered exterior lighting.
Access, sequencing, waterproofing interfaces, mockups and field decisions considered early.
Selected work
Courtyards, infinity edges, spas and outdoor rooms shaped for their particular home and setting.
The path
Study view, sun, privacy, grade, access, existing conditions and the relationship to the home.
Develop water, terraces, shade, fire, planting relationships, material and light as one scene.
Align structure, drainage, utilities, equipment and specialty requirements with the project team.
Sequence the work, review details and keep the design intent present in the field.
Terraces
Covered terraces and outdoor living spaces from Apel Design projects.
Questions
Yes. Beginning together usually produces the clearest relationships among floor levels, views, structure, drainage, equipment, circulation and landscape.
Yes. A pool and outdoor-living project can be part of a renovation, addition or complete site transformation.
Specialty design, engineering and construction are coordinated with the appropriately licensed professionals and contractors for the project.
Pools and outdoor living
Every image below is from an Apel Design project.
Pools and terraces
Every image below is from an Apel Design project.
Or ask one question, or call (310) 317-0500.