
Vision
Life, site, atmosphere, priorities, and the architectural idea.
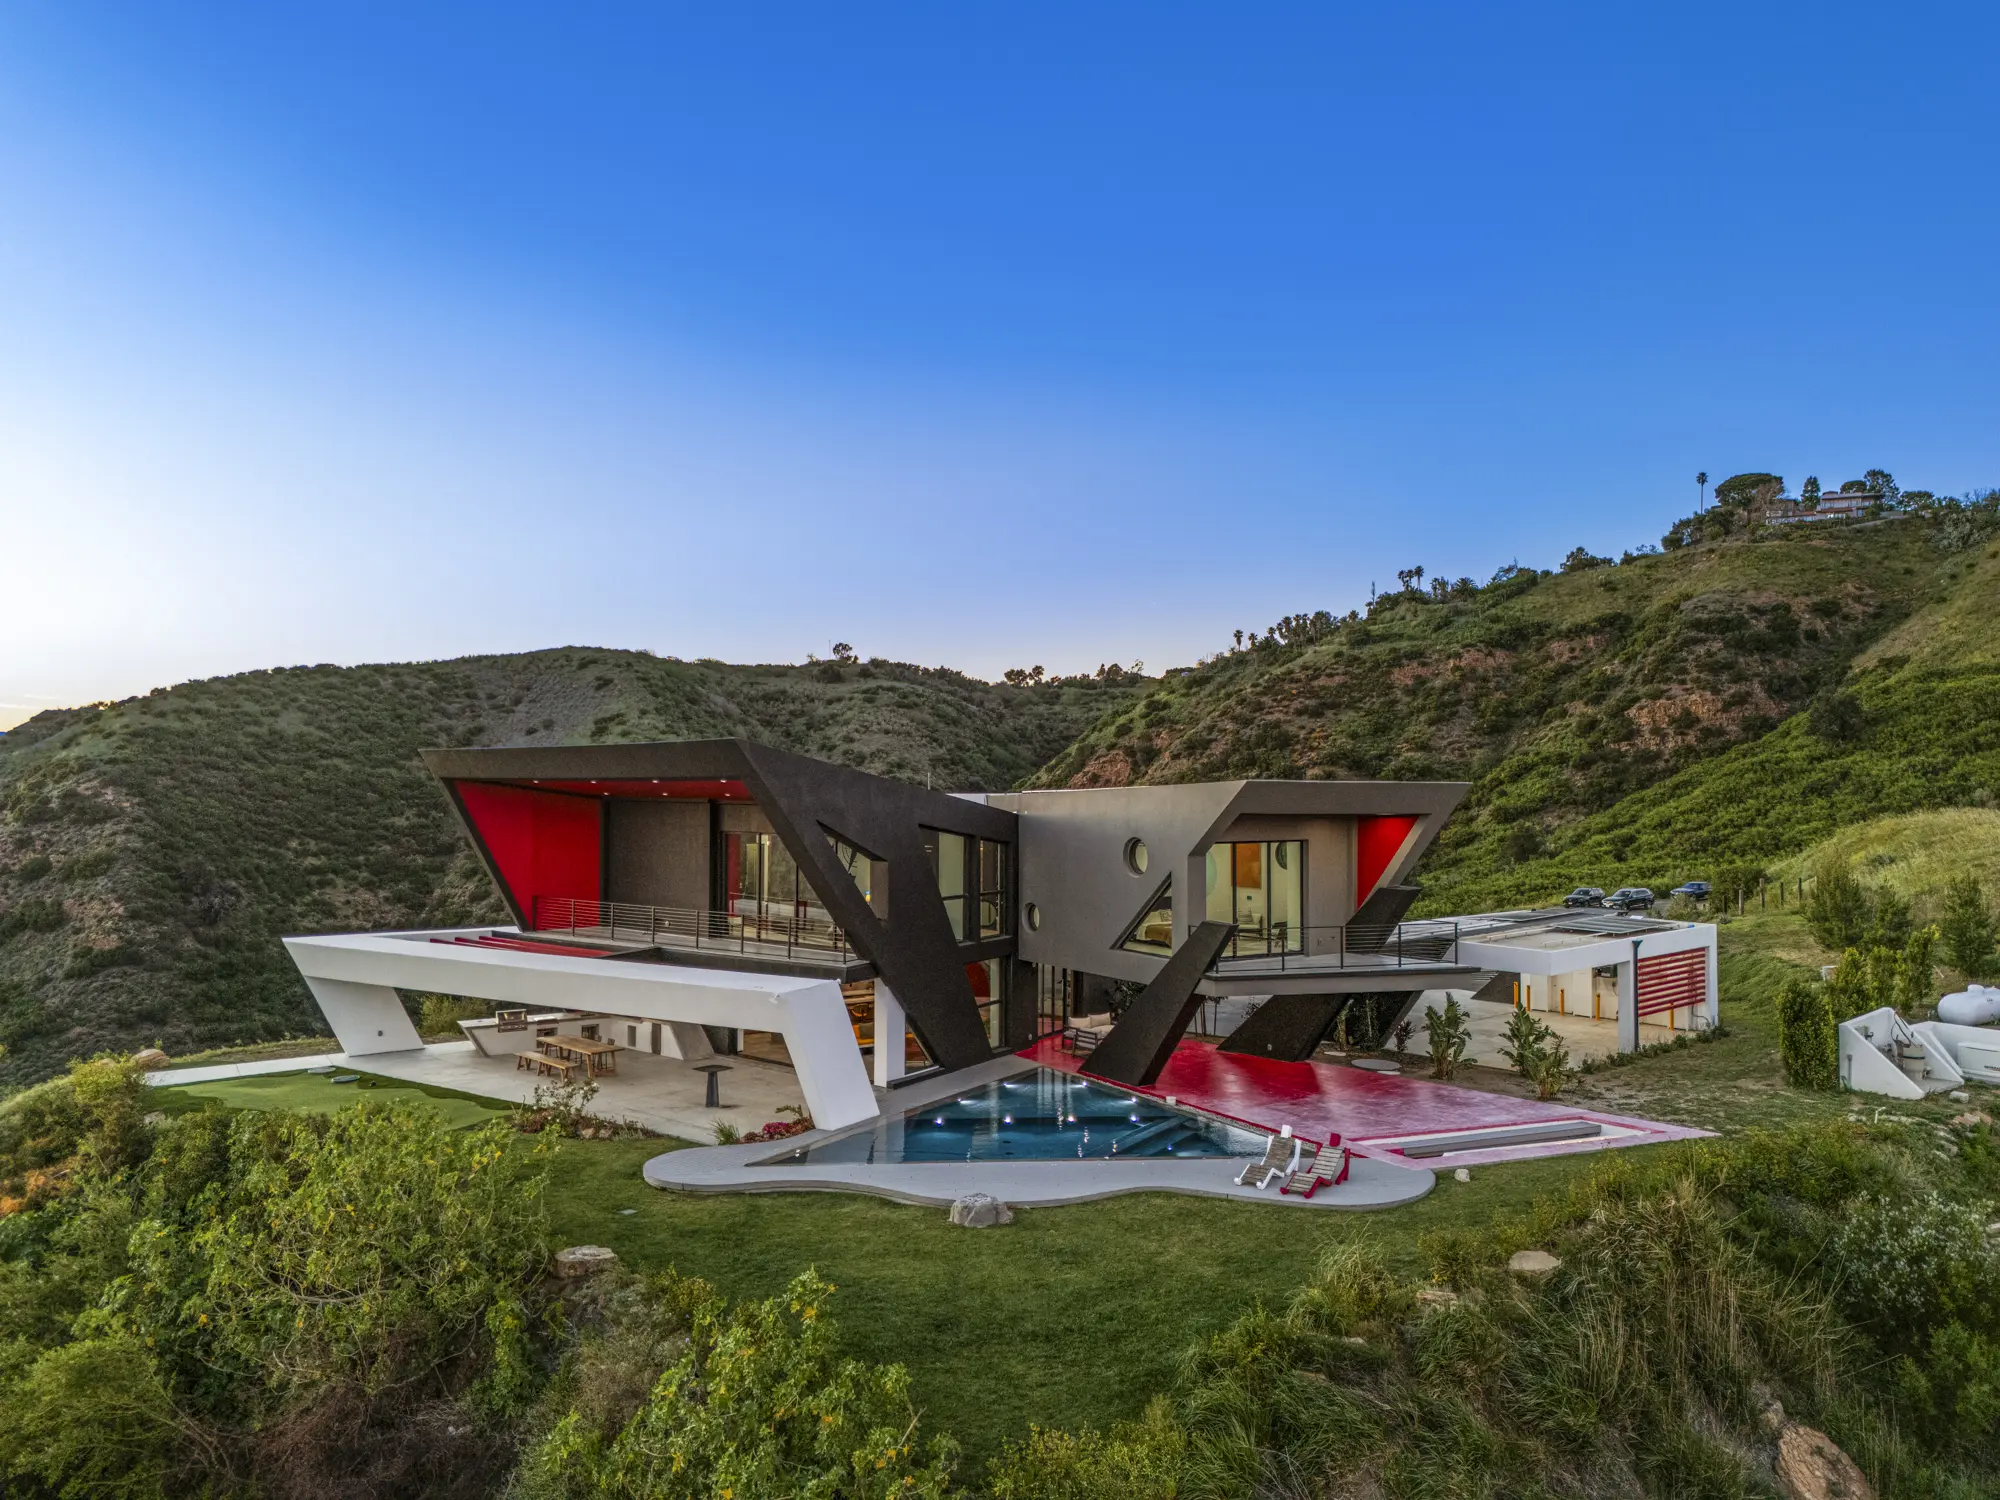
Architecture-led design-build
Architecture-led design and construction for exceptional private residences, uniting creative direction, technical knowledge, interiors, craftsmanship, and field execution.
CA General Building Contractor · Class B · CSLB #1056632, in conjunction with Apel Design for Design-Build
The private-client promise
Fewer handoffs. Clearer responsibility. A home protected from first idea through final detail.
High-value residential work asks the owner to make hundreds of connected decisions. When design and construction are divided into separate conversations, intent can weaken, information can fragment, and responsibility can become difficult to locate.
Apel Design’s approach keeps the senior creative and technical team engaged as the work moves from concept into documents, procurement, field decisions, interiors, and completion. The purpose is not simply convenience. It is continuity.
Built evidence
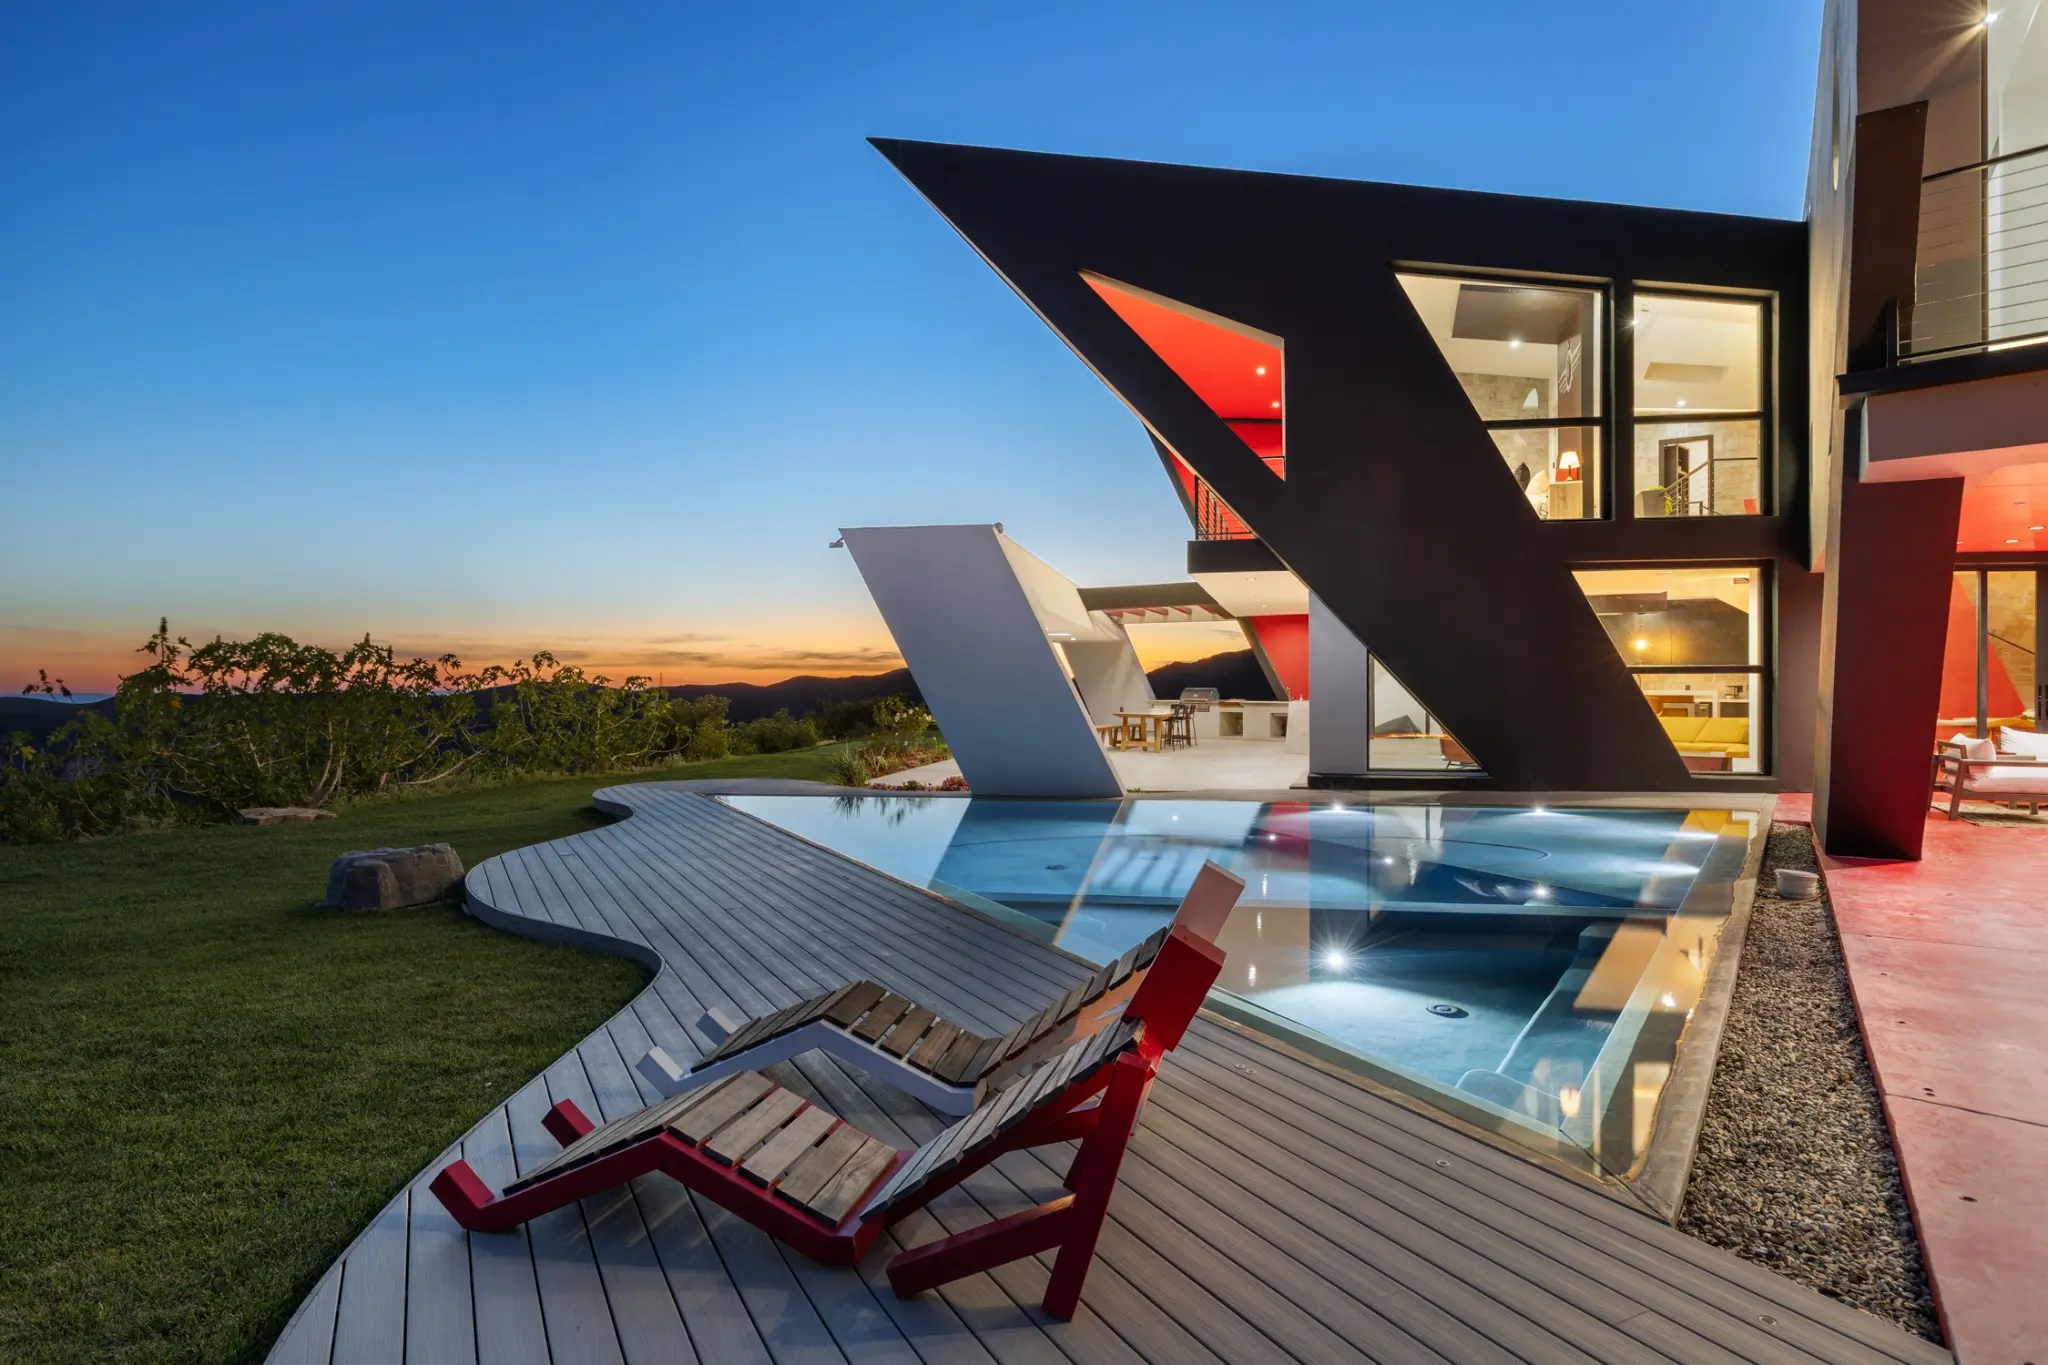
A sculptural private residence shaped around structure, color, movement, landscape, and a highly specific Malibu setting.
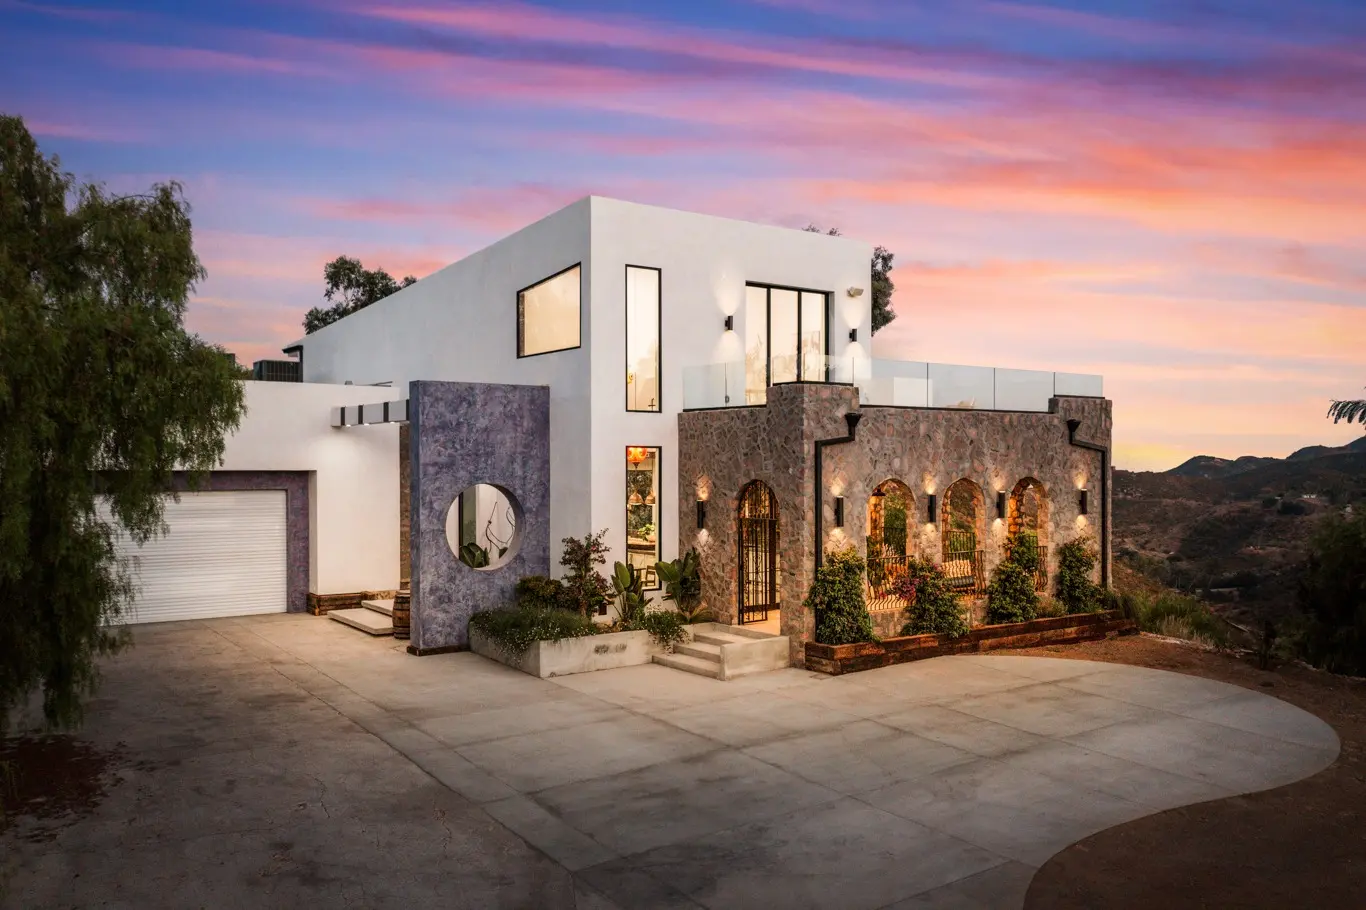
A hillside home composed through stone, plaster, courtyards, water, interior moments, and evening light.
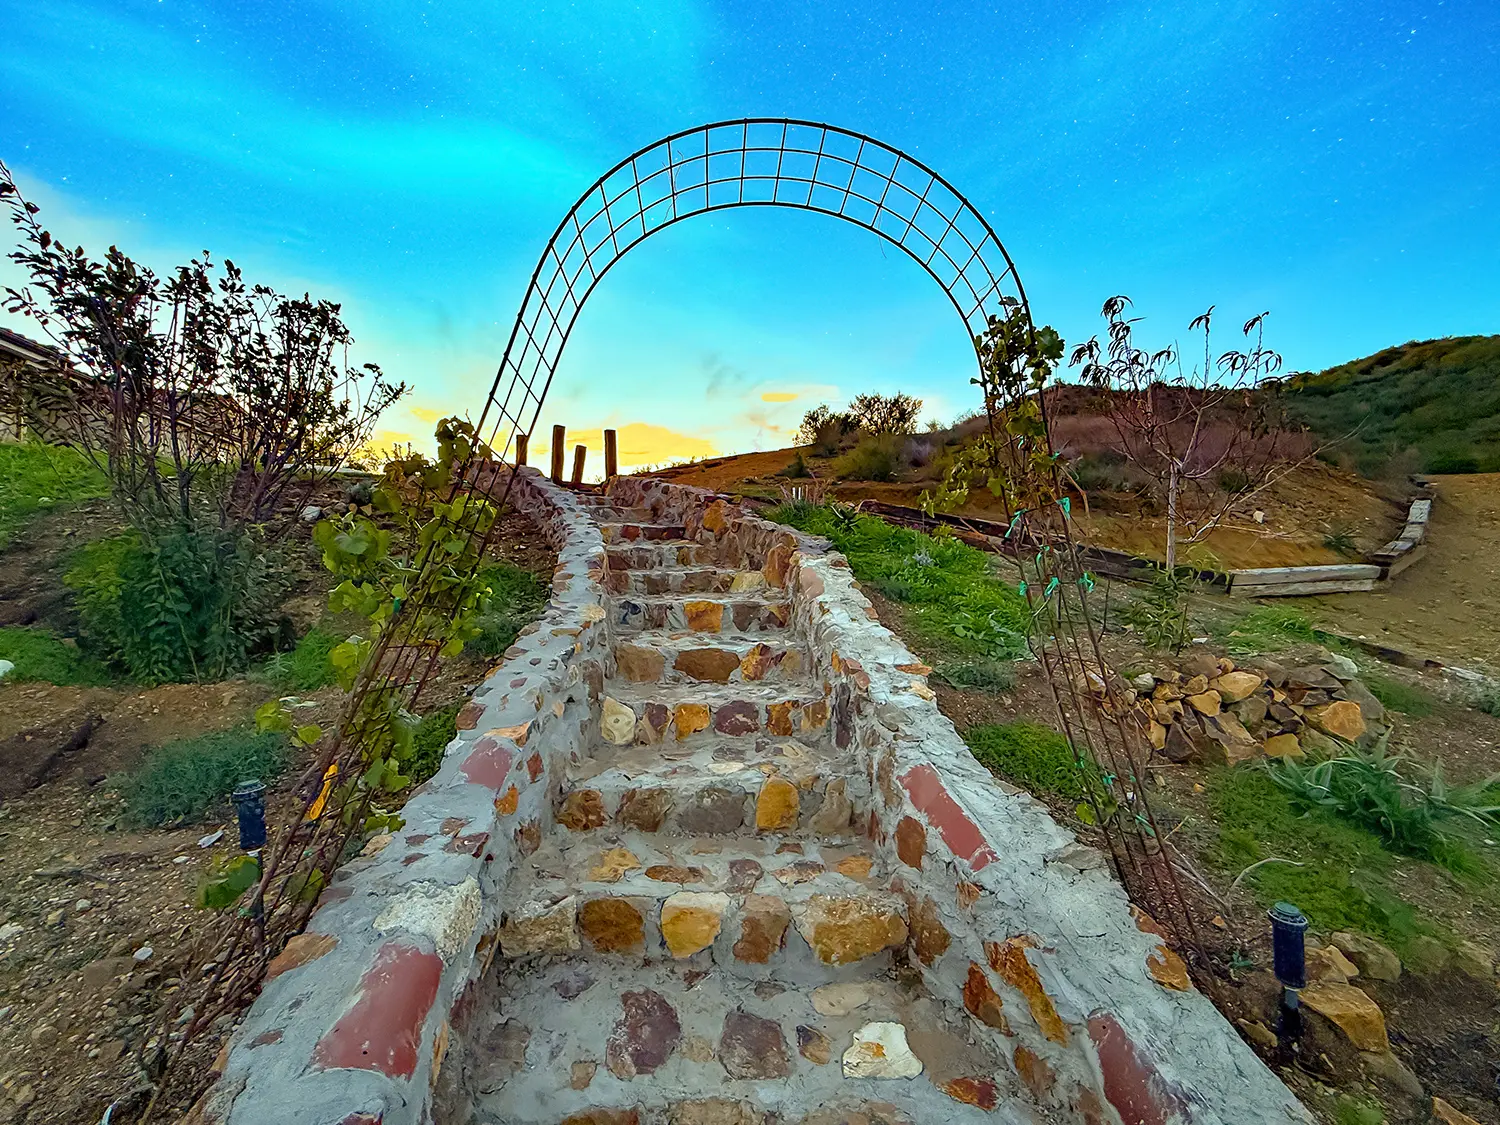
A Malibu estate in stone, plaster and hand-set tile, planned from the driveway and graded pads through to the last interior detail.
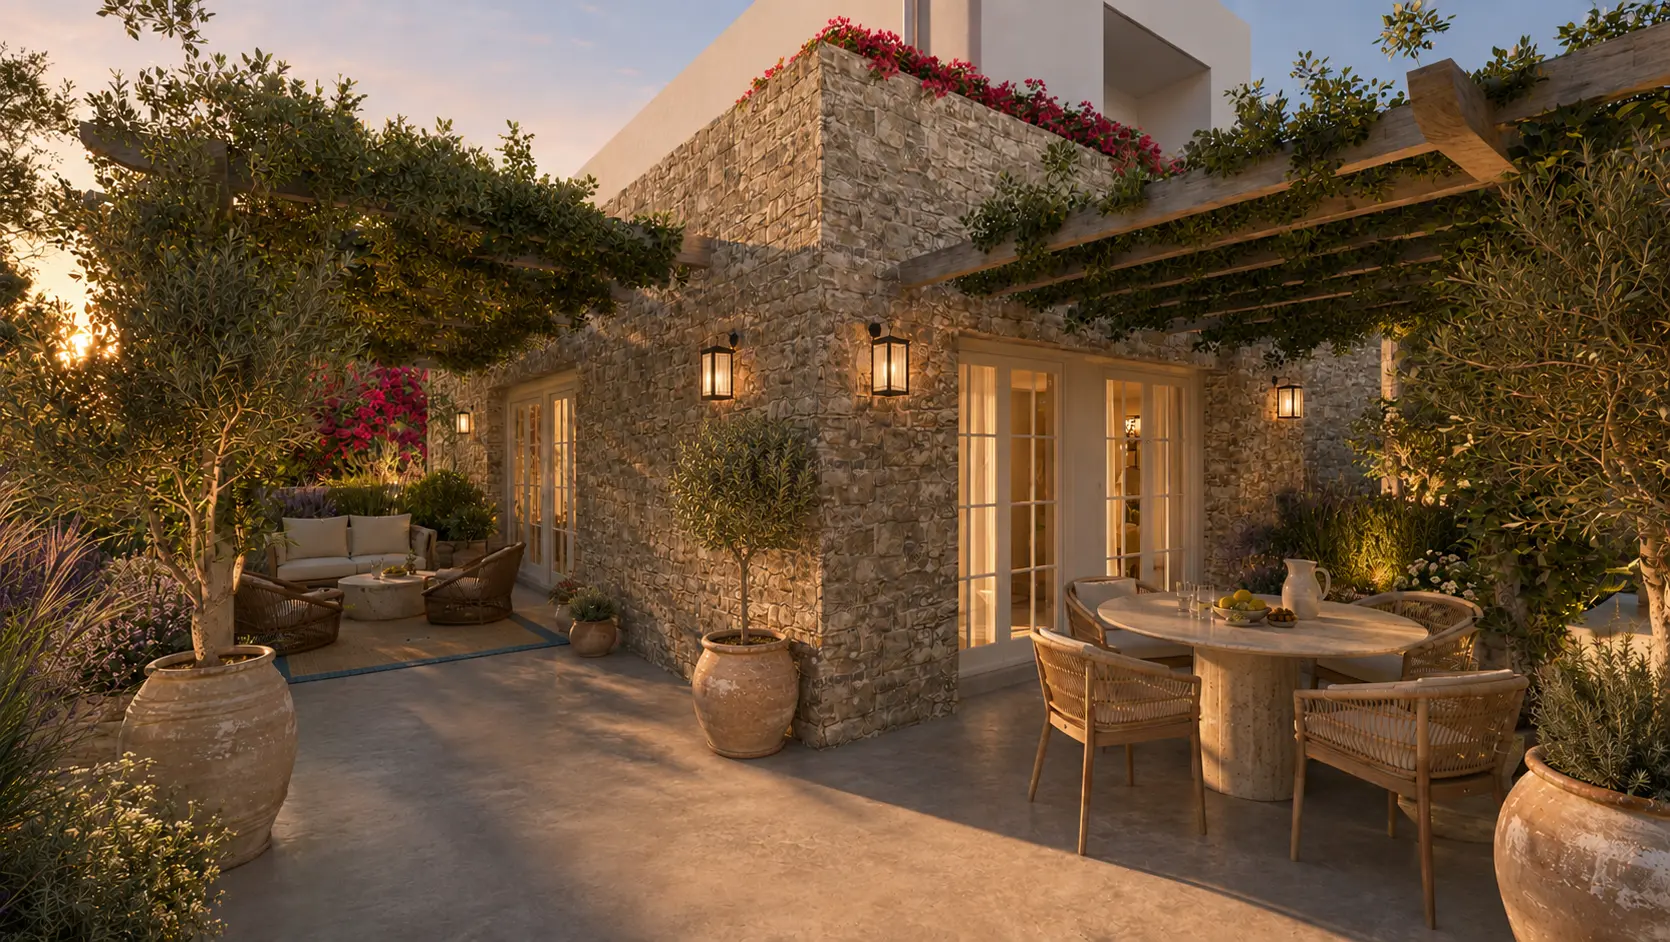
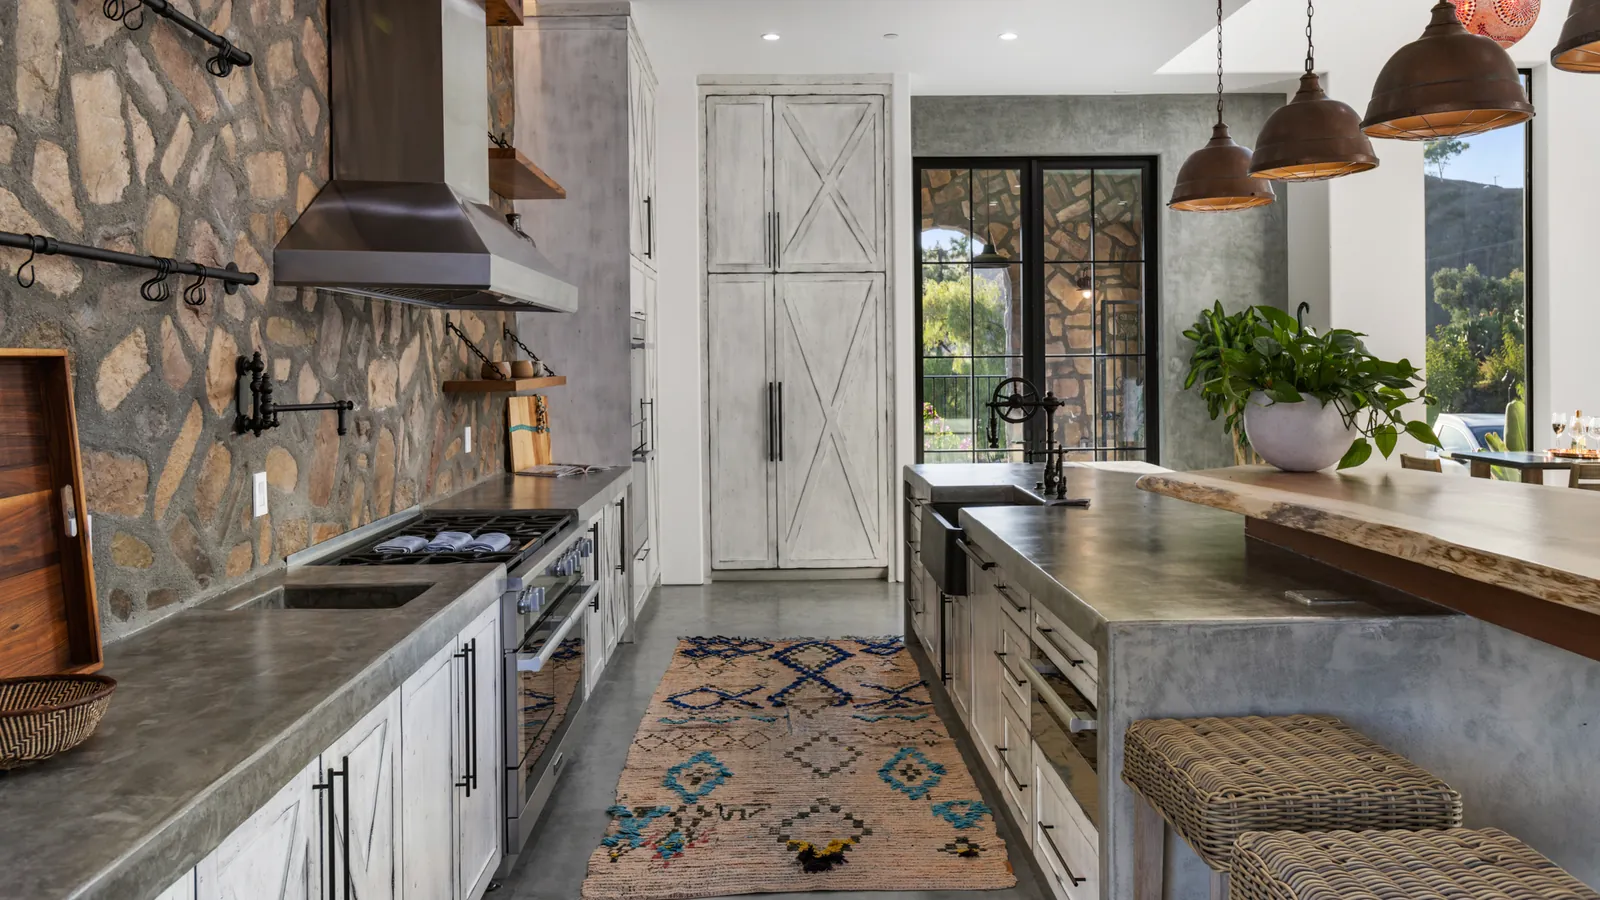
Hand-set stone veneer and sculptural plaster worked as one facade, with casework and interior detail formed on site rather than delivered.
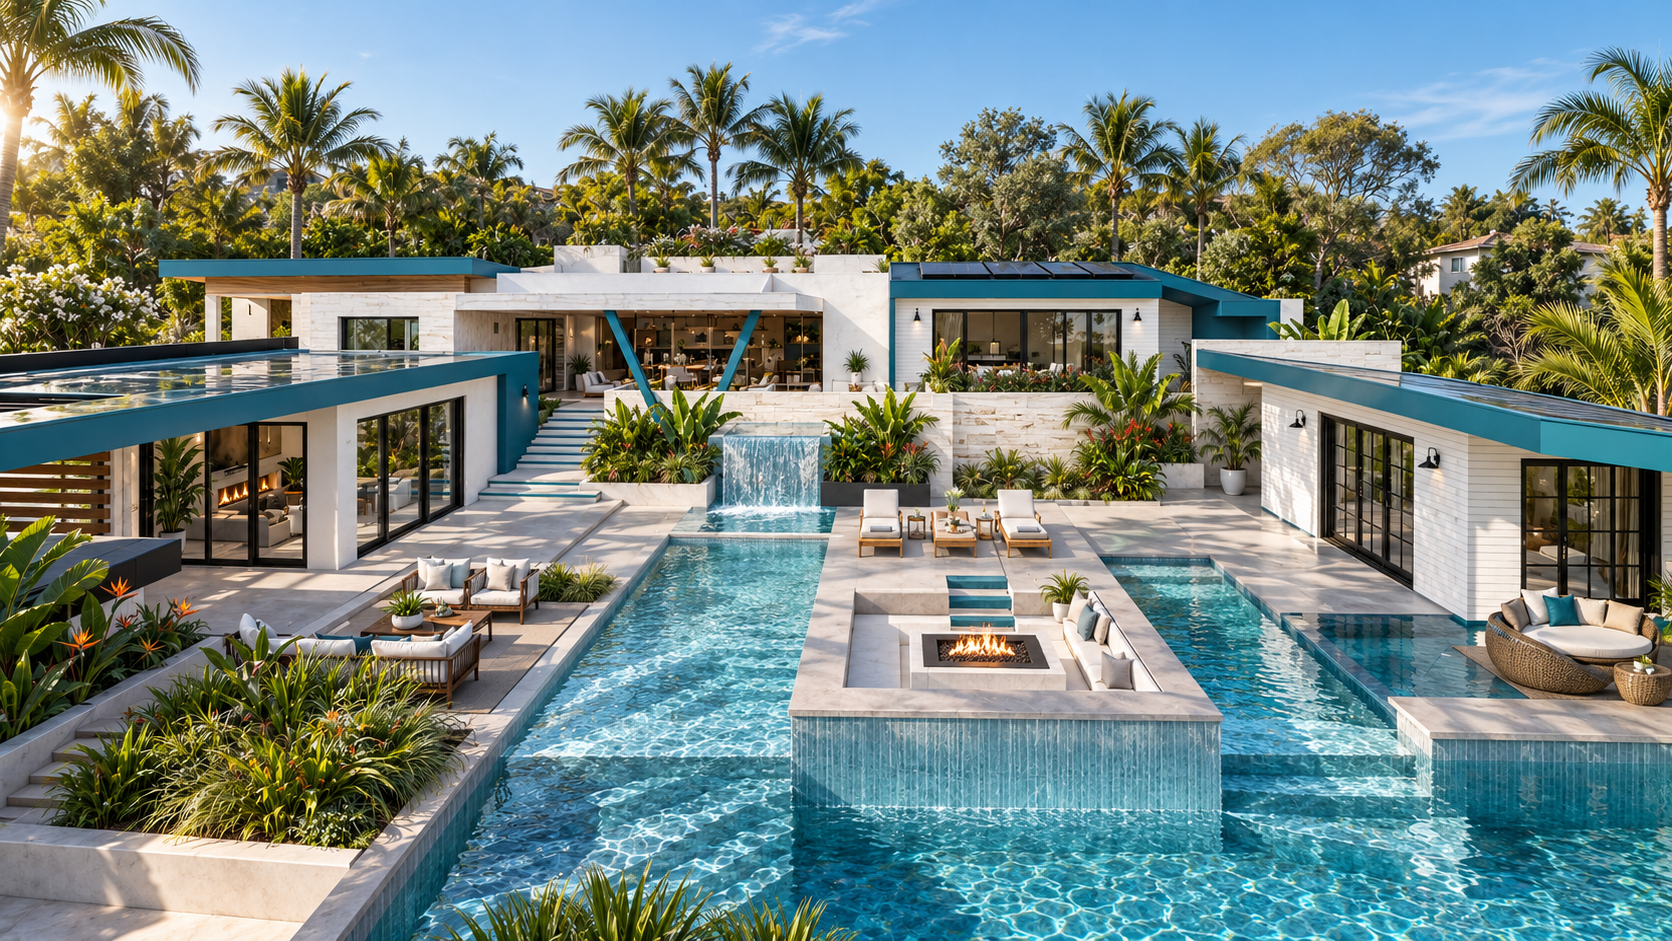
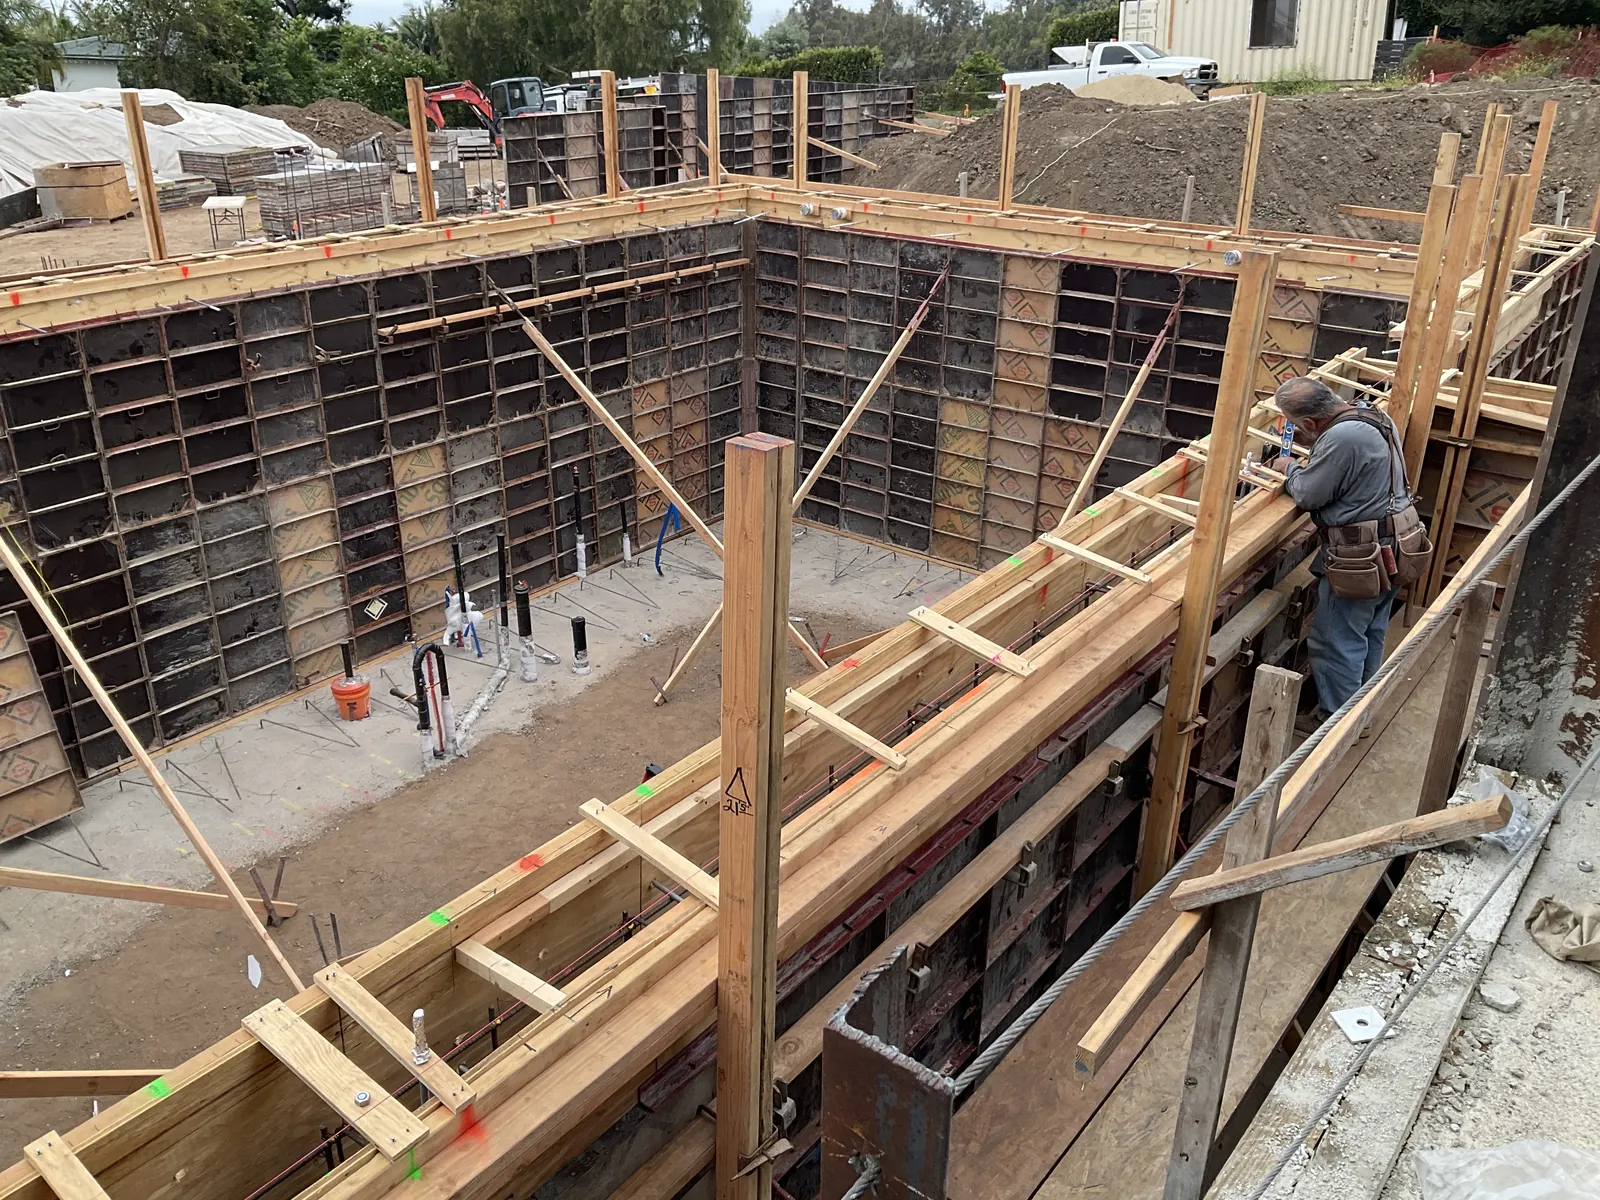
A coastal residence taken from excavation and shoring through foundation walls and finished building, within sight of the water.
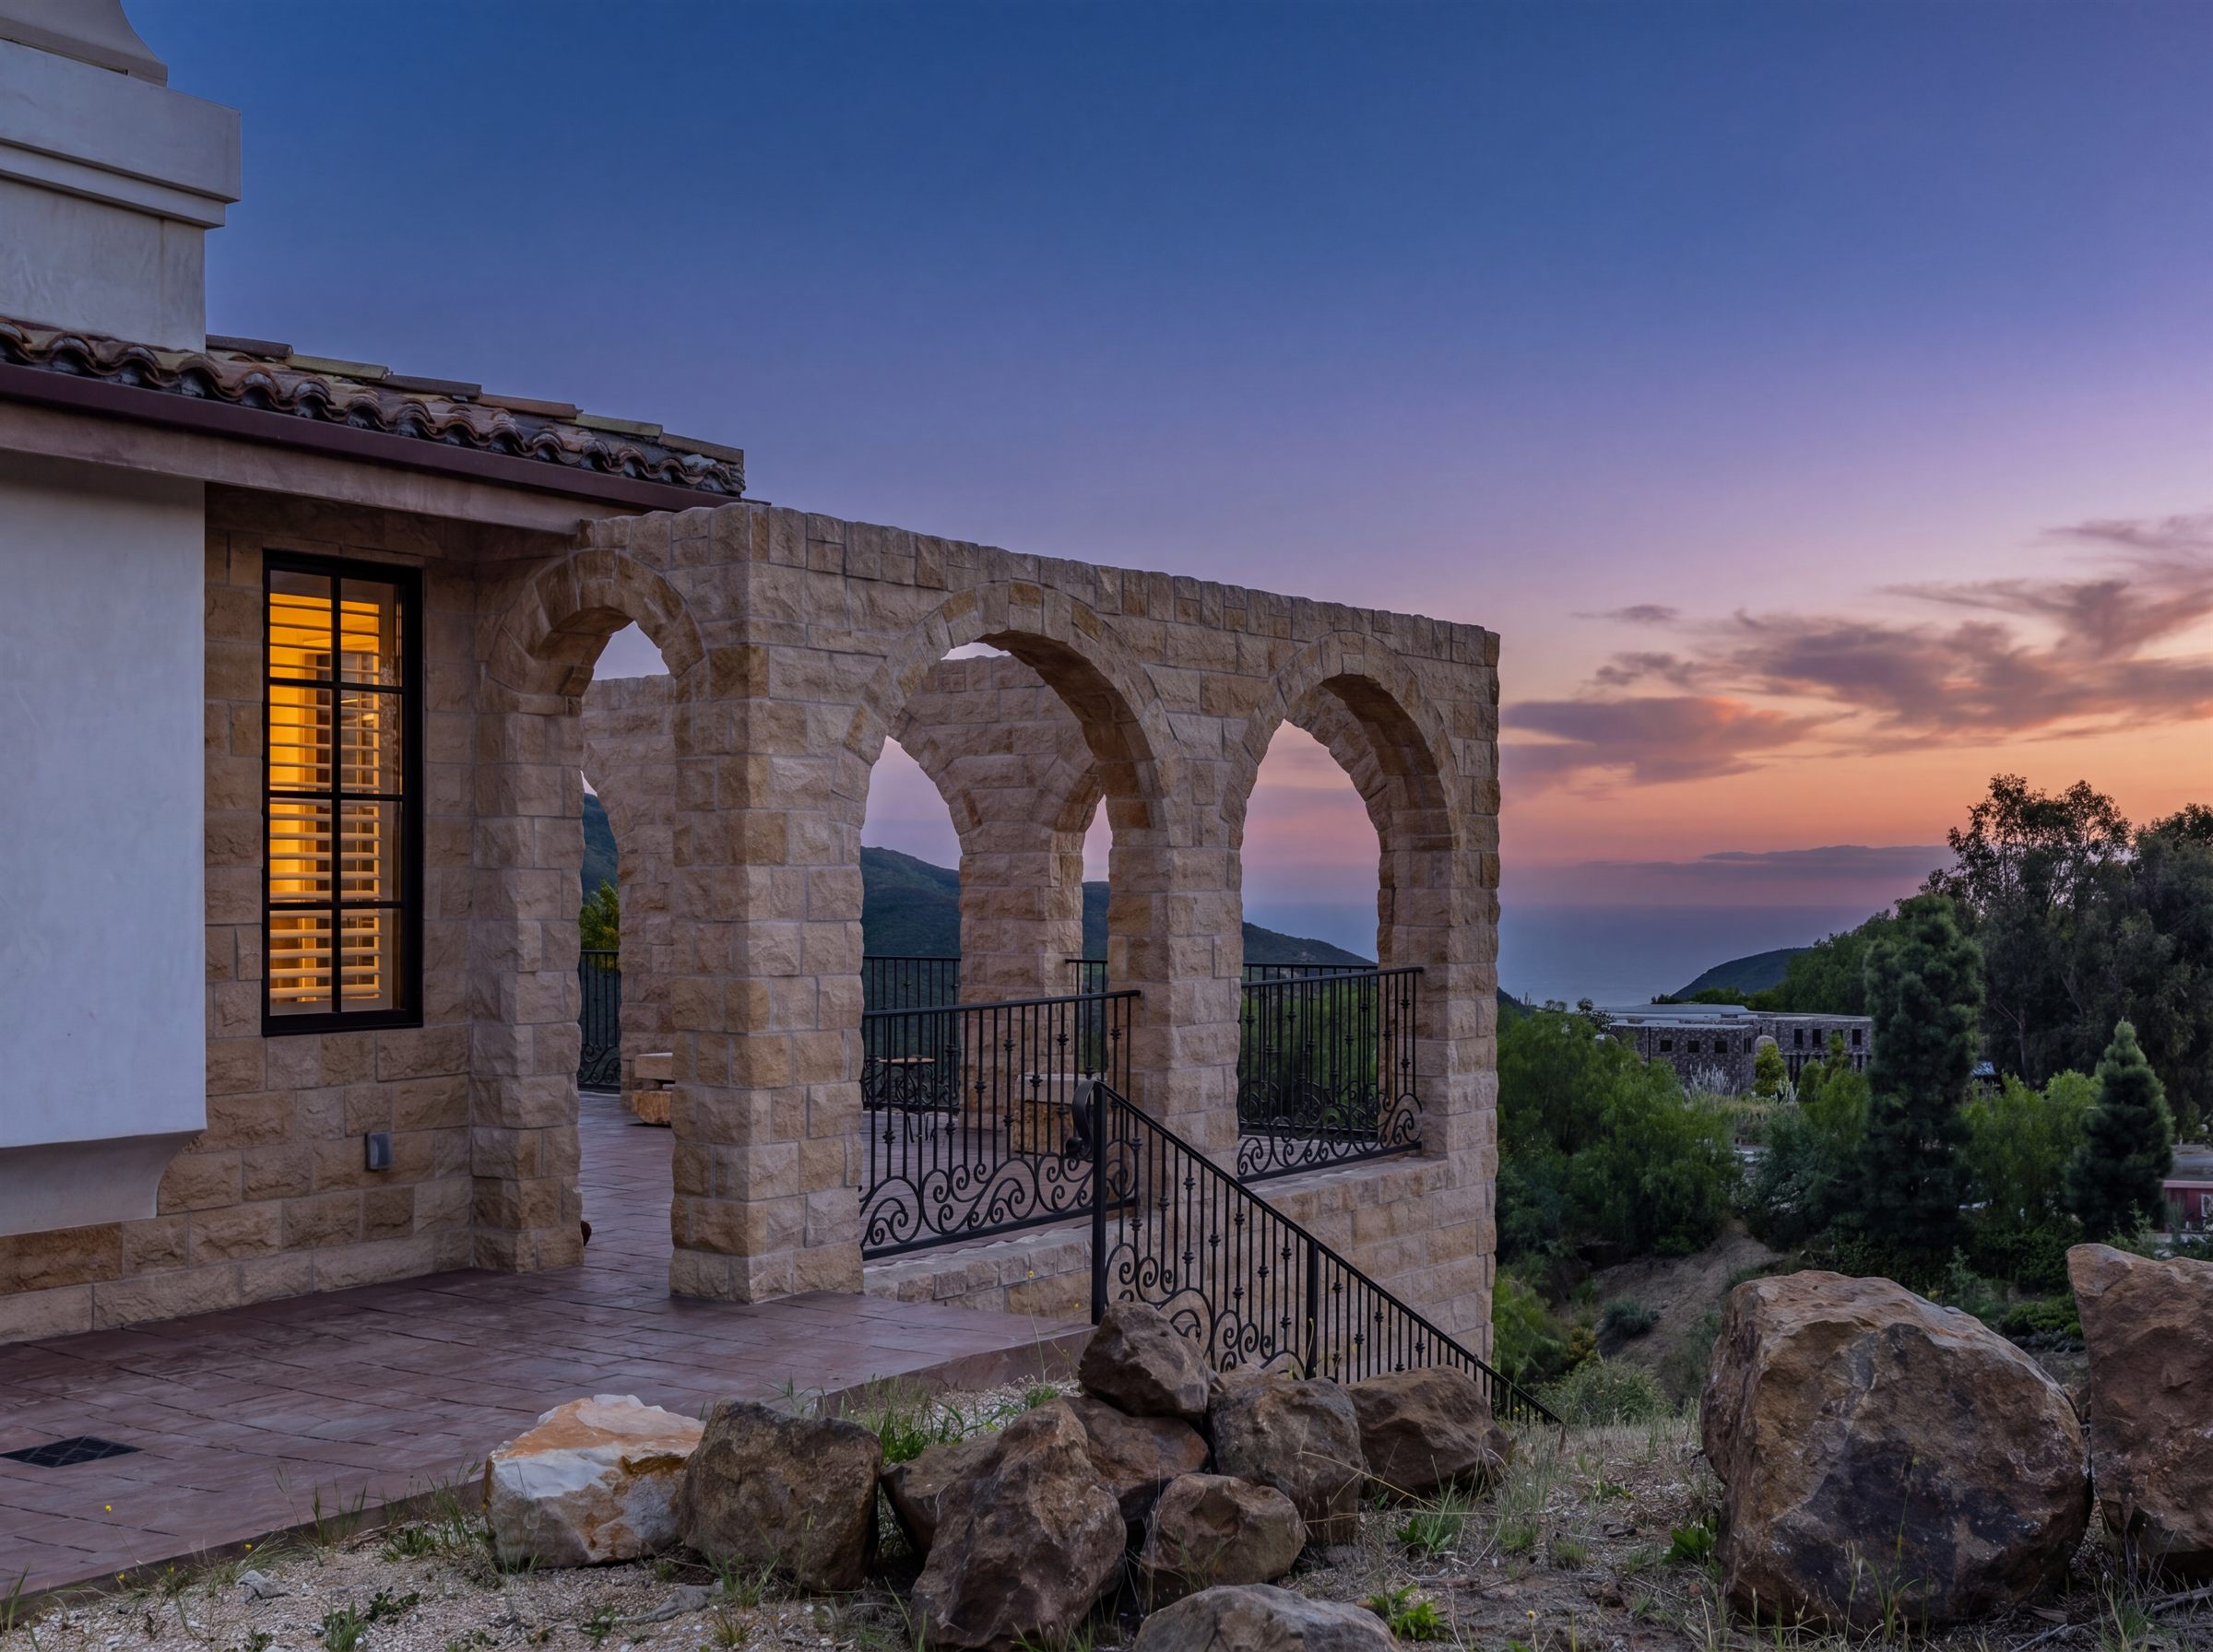
A stone and plaster hillside residence followed from steel frame to finished rooms: arched loggias, steel-framed openings, and white interiors turned to the coastal hills.
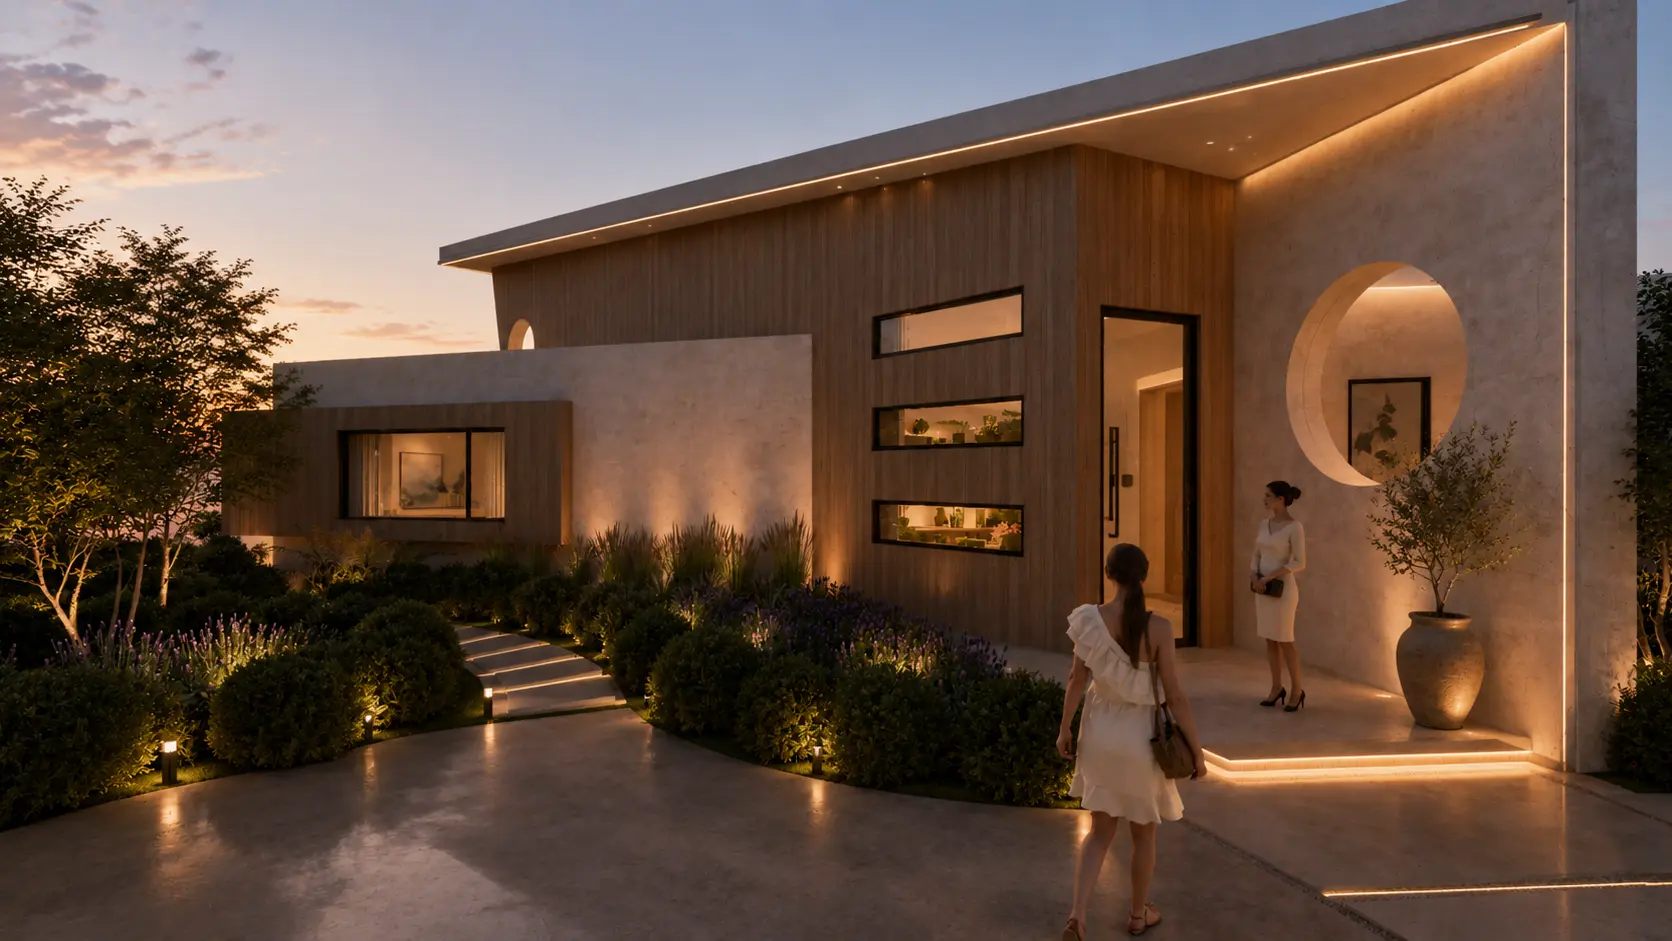
A low, wide contemporary organized around a deep cantilevered roof plane and an uninterrupted ocean horizon.
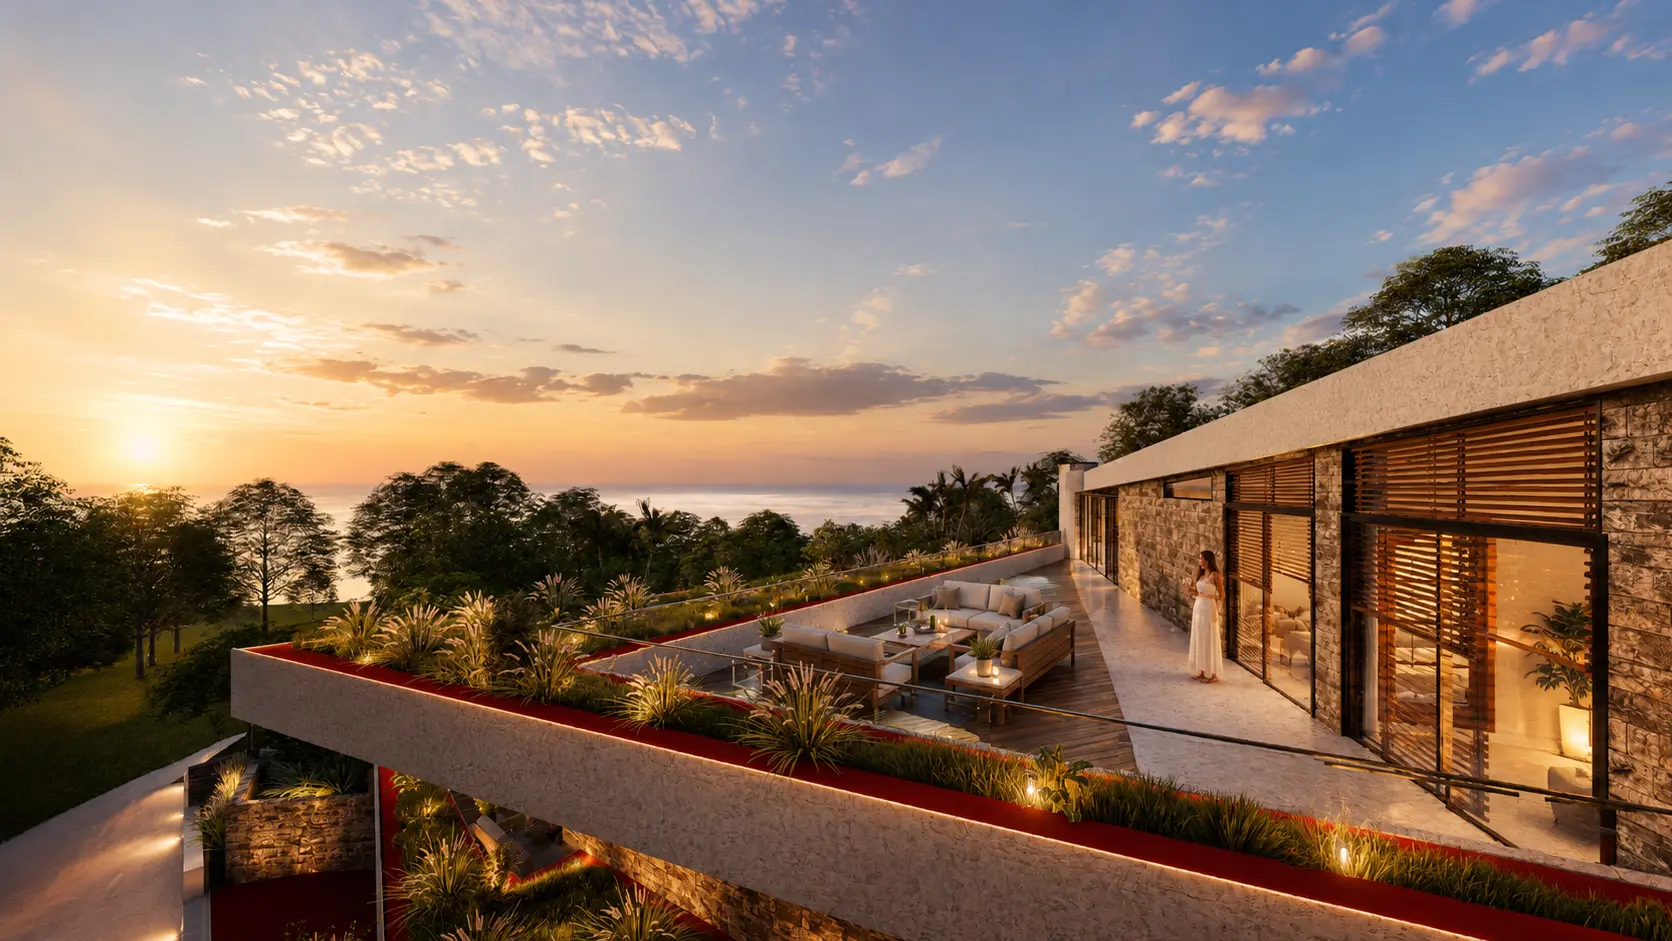
A dark timber and glass residence planned east to west so the house is worked by low sun at either end of the day.
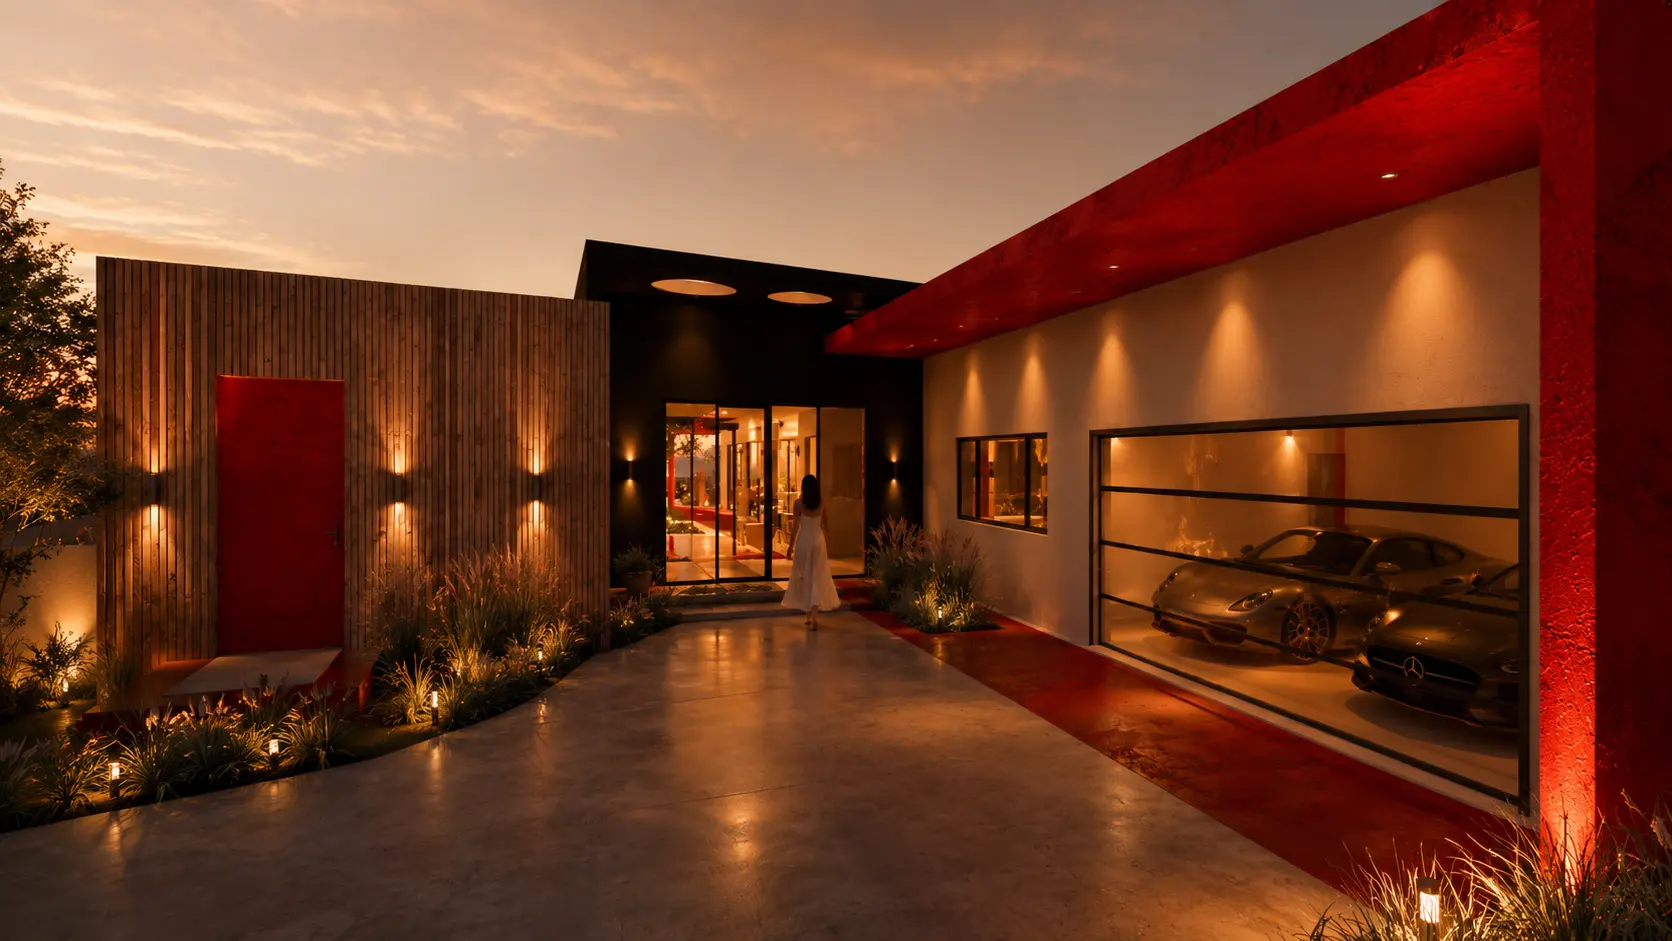
A residence where a single saturated plane runs through the building and out into the landscape, tying entry, terrace and pool into one move.
The integrated journey
Each phase has its own decisions, documents, specialists, and risks. The advantage comes from carrying the same design intelligence and project memory across all seven.
Life, site, atmosphere, priorities, and the architectural idea.
Property conditions, program, regulations, consultants, budget, and path.
Form, space, structure, openings, materials, systems, and details.
Rooms, finishes, lighting, kitchens, baths, furniture, art, and objects.
Scope, estimates, procurement, sequencing, coordination, and readiness.
Field leadership, trades, quality, decisions, and physical execution.
Commissioning, closeout, final detail, handover, and occupancy.
Residential capabilities
Apel Design organizes the work around the completed residential experience. Individual specialist pages remain available for clients researching a particular need, while the design-build relationship keeps those needs connected.
Custom homes developed from site and program through architecture, interiors, outdoor living, construction, and handover.
Substantial renovations and additions that reconsider circulation, structure, light, facade, systems, interiors, and landscape as one new whole.
Kitchens, bathrooms, rooms, millwork, lighting, finishes, art, furniture, and custom elements resolved at the scale of daily life.
Pools, terraces, courtyards, landscape and hardscape coordination, walls, water, lighting, and arrival developed with the architecture.
Preconstruction, consultant alignment, documents, permitting, estimates, long-lead decisions, and constructability studied before the field absorbs the cost.
Clear communication, schedule and budget visibility, procurement coordination, field review, quality control, and a disciplined path to closeout.
Making + craft
Material has weight, sequence, tolerance, lead time, cost, and a craftsperson who must turn an idea into something real. Field knowledge allows those facts to enter the design early, without surrendering the ambition of the work.
The result is a practice that can discuss a room, a concrete pour, a stone joint, a custom object, a landscape threshold, and the final experience of the home within one creative language.
Ground to finish
The sequence below runs from sitework through structure, finish and completion, drawn from Surfside, Mintcello, Oya, The Aviator and The Blue.
Process, not portfolio
On site
Architecture-led building is not a diagram. It is the studio on the slab at layout, under the steel while it is set, and in the room when the detail gets decided. These are our own projects, photographed as they were built.
Confidence without noise
Owners should not have to become the translator among drawings, consultants, trades, purchasing, approvals, budgets, and field conditions. Our role is to make those relationships legible and accountable.
Scope, allowances, estimates, decisions, and changes tracked with enough clarity to act.
Approvals, design packages, procurement, field sequence, and dependencies organized around real milestones.
Long-lead materials, fixtures, equipment, custom work, substitutions, delivery, and installation coordinated early.
Design intent translated into coordinated drawings, selections, details, records, and field information.
Regular observation, trade coordination, quality review, issue resolution, and direct attention to what is actually being built.
Completion lists, corrections, commissioning, documentation, handover, and the last details required before the work is truly finished.
Explore our capabilities
Services
Design, approvals, engineering and building. Most projects use several of these; a few use all of them. On Design-Build projects, licensed construction is provided by Creative New Dimensions Inc, CA General Building Contractor, Class B, CSLB #1056632, in conjunction with Apel Design for Design-Build.
Featured in
Or ask one question, or call (310) 317-0500.