
Architectural set
Plans, elevations, sections, schedules, details, reflected ceiling information and coordinated design intent.
Luxury Homes · Project Delivery
Construction documents and permitting for custom homes, renovations and development work, connecting architectural intent with consultants, codes, agency responses and field use.
The idea
Construction documents must do more than describe appearance. They coordinate dimensions, assemblies, systems, consultant information, life-safety requirements and the details needed for agency review and construction.
Apel Design develops and tracks that information with the project team, responding to review comments and maintaining the design thread as technical resolution increases.
Knowledge + experience
The exact drawing and consultant scope follows the project, jurisdiction and professional agreements.
Plans, elevations, sections, schedules, details, reflected ceiling information and coordinated design intent.
Structural, civil, MEP, energy, landscape, pool and specialty information coordinated around current documents.
Applicable code research, planning conditions, application requirements and submittal milestones tracked.
Agency comments organized, assigned, answered and incorporated into the coordinated set.
Material, façade, opening, lighting and interior decisions maintained as technical information develops.
Permit, pricing, construction and revision sets clearly identified so the team can work from current documents.
Selected work
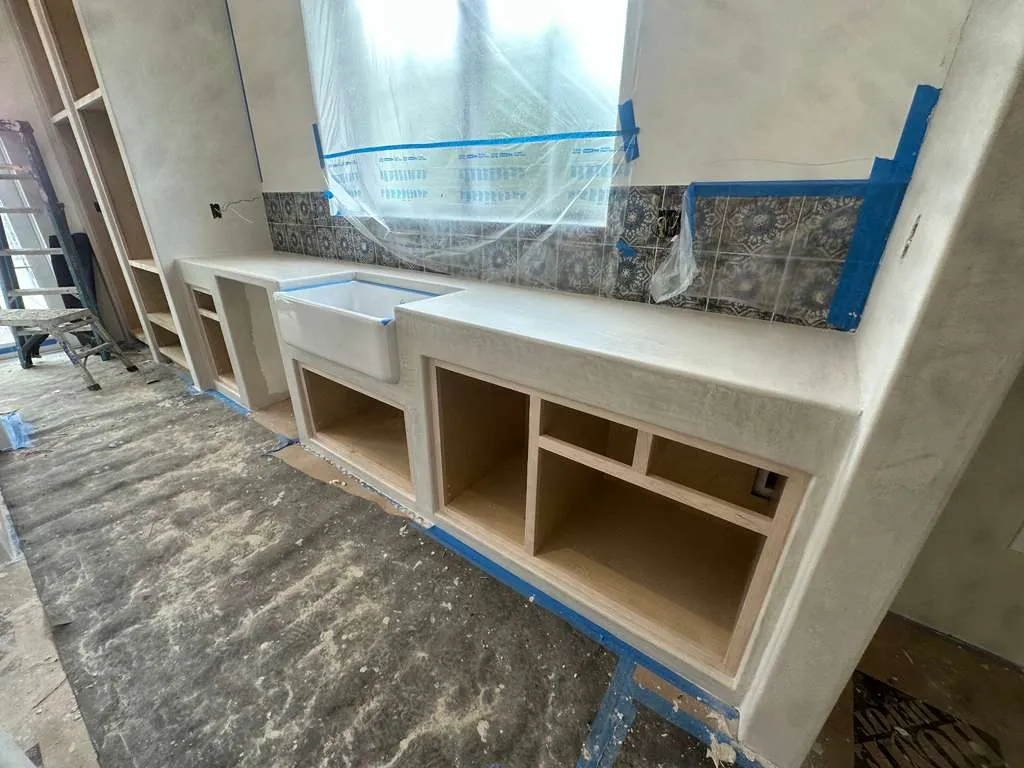
Architecture gains credibility when the detail, consultant coordination and built result remain connected.
The path
Advance the architecture from approved direction into dimensions, assemblies, schedules and details.
Coordinate disciplines, responsibilities, required studies and conflicts across the consultant team.
Prepare the architectural package for the applicable planning, building and supplemental review path.
Address agency comments and keep the approved information aligned with design and construction decisions.
Questions
The required content depends on the project, agency and agreement. Permit information and construction information overlap, but pricing, fabrication and field execution may require additional development and coordination.
Yes. The practice has experience preparing applications and exhibits, coordinating consultants, tracking submittals and responding to agency review comments.
Michael B. Maclaren, AIA, is the architect of record. Architectural services are performed in association with him under the applicable project agreement.
One continuous thread
Site engineering, approvals, documentation and building systems all constrain each other. On our projects they are resolved together, by one team, rather than handed between consultants.
Documents that get built
Every image below is from an Apel Design project.
Or ask one question, or call (310) 317-0500.