
Luxury Home · Proposed
Foxview
Malibu
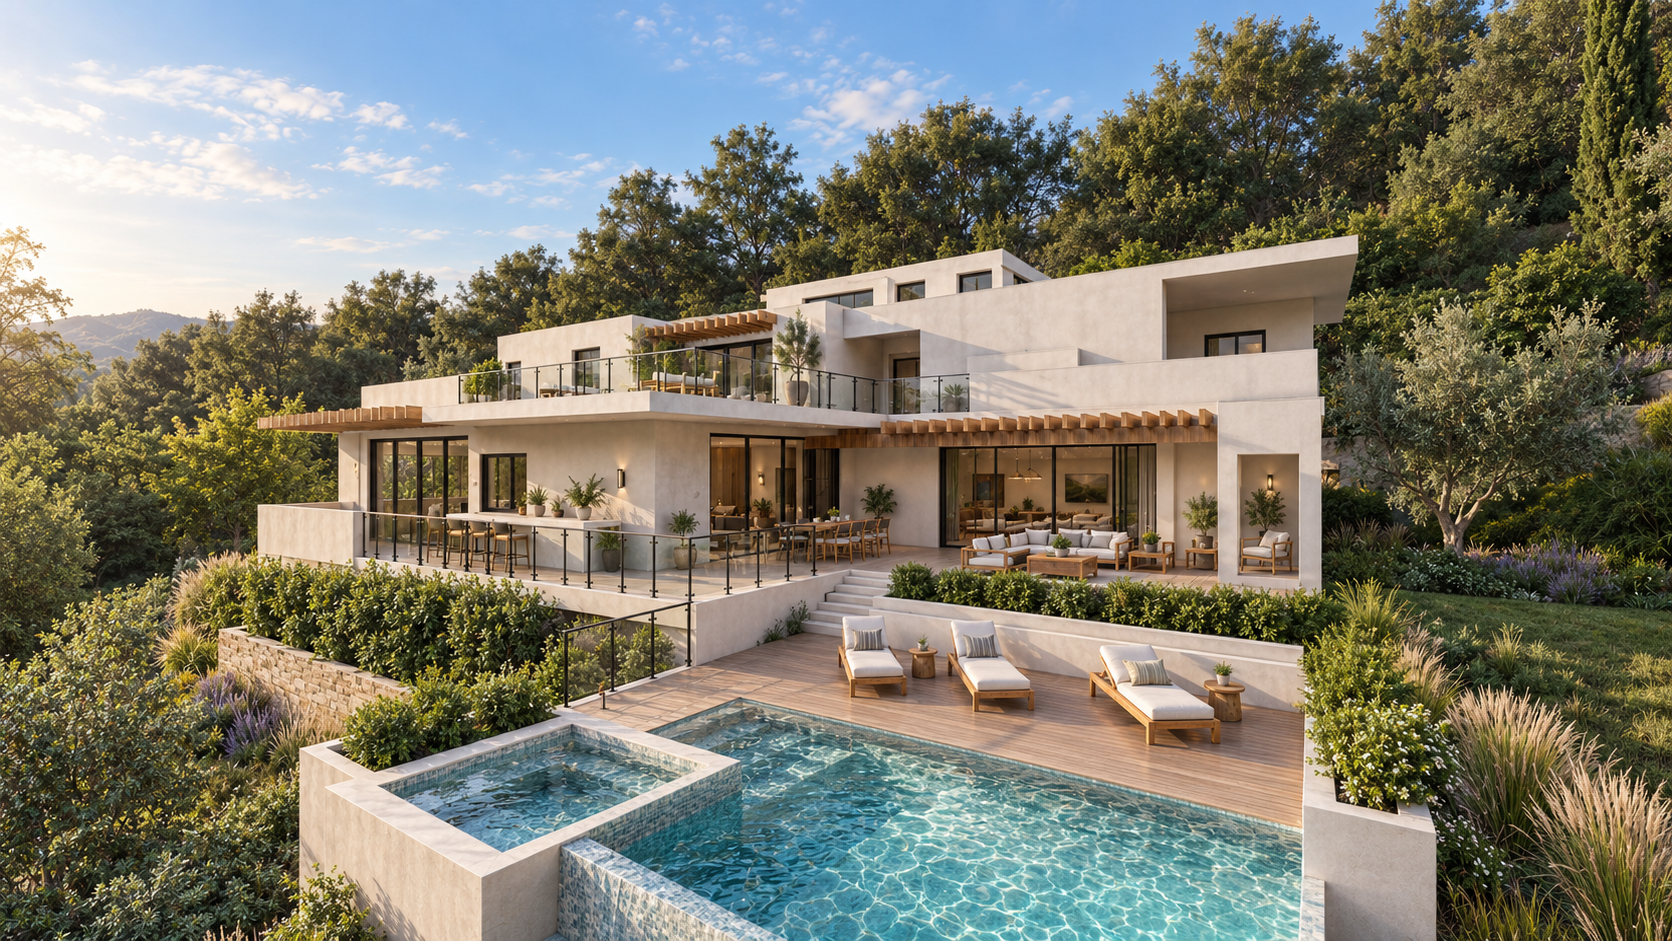
Project perspective
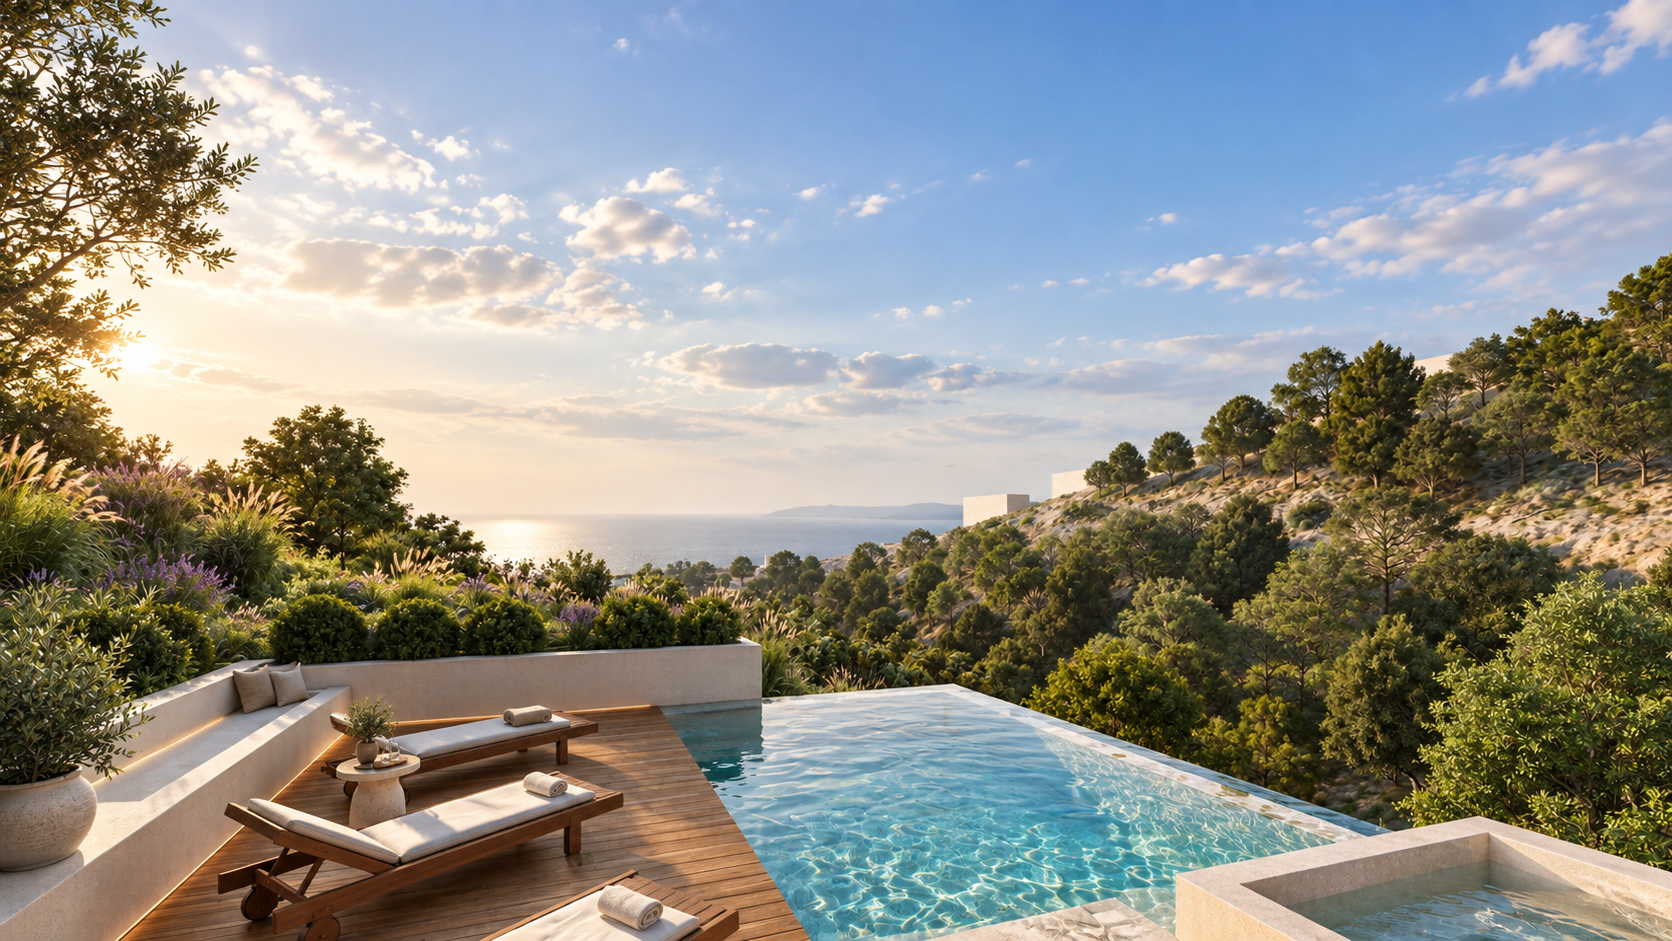
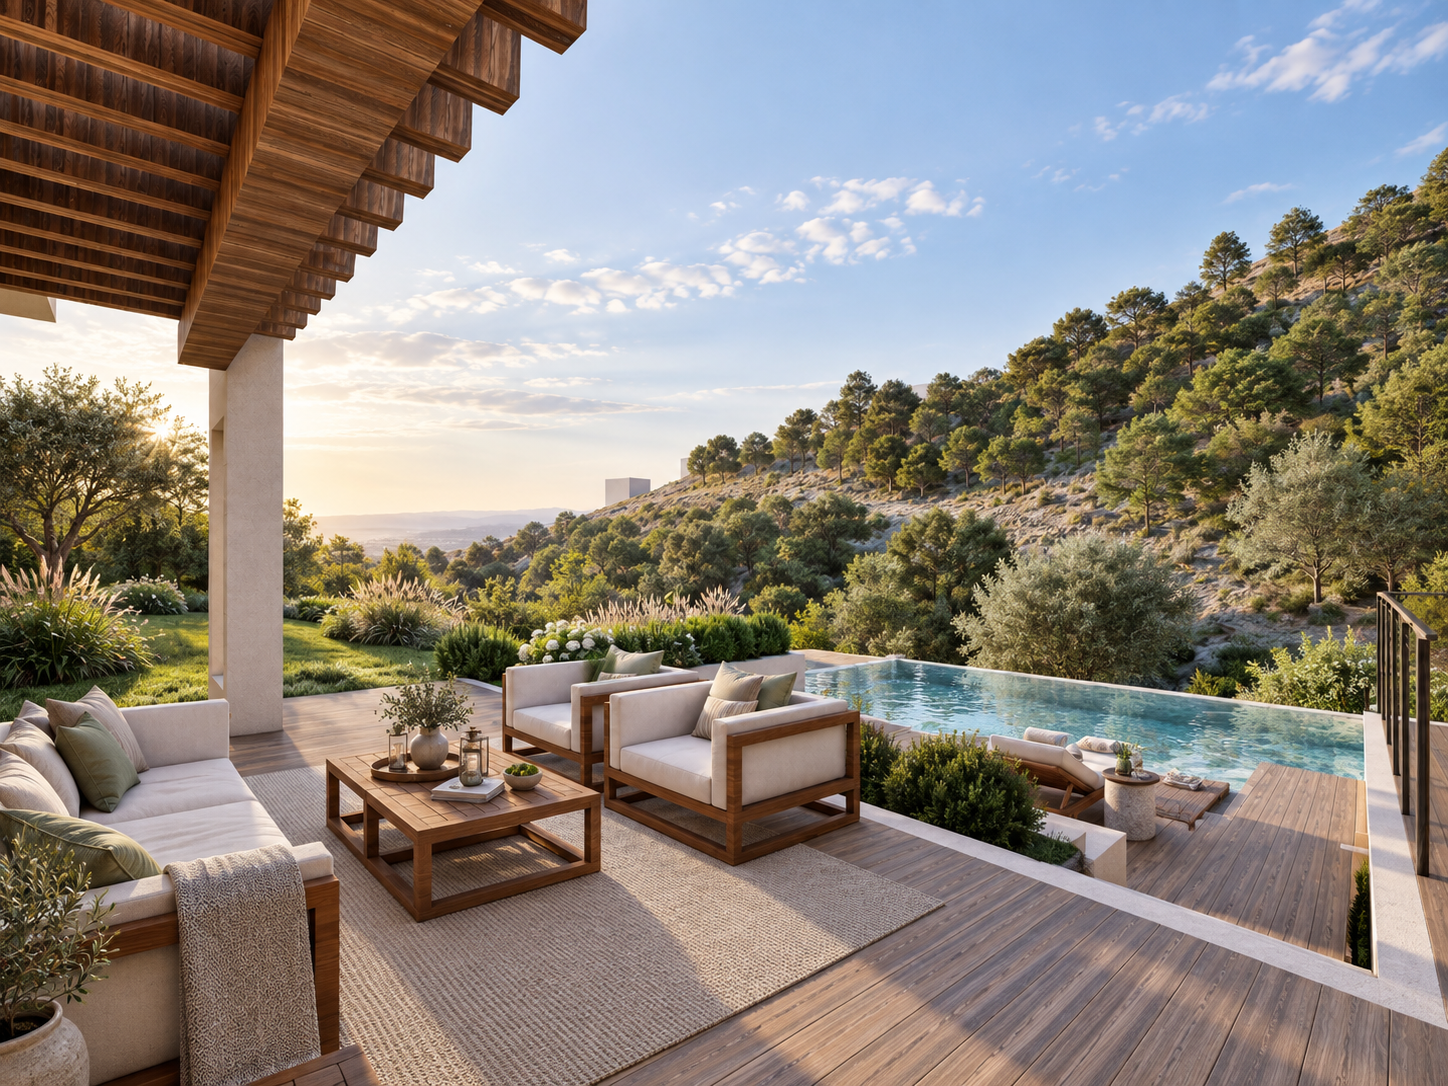
Foxview is a proposed hillside house in Malibu by Apel Design, a group of white plaster volumes stepping down a wooded slope, with terraces, timber pergolas and an infinity pool facing the canyon and the ocean.
The design story
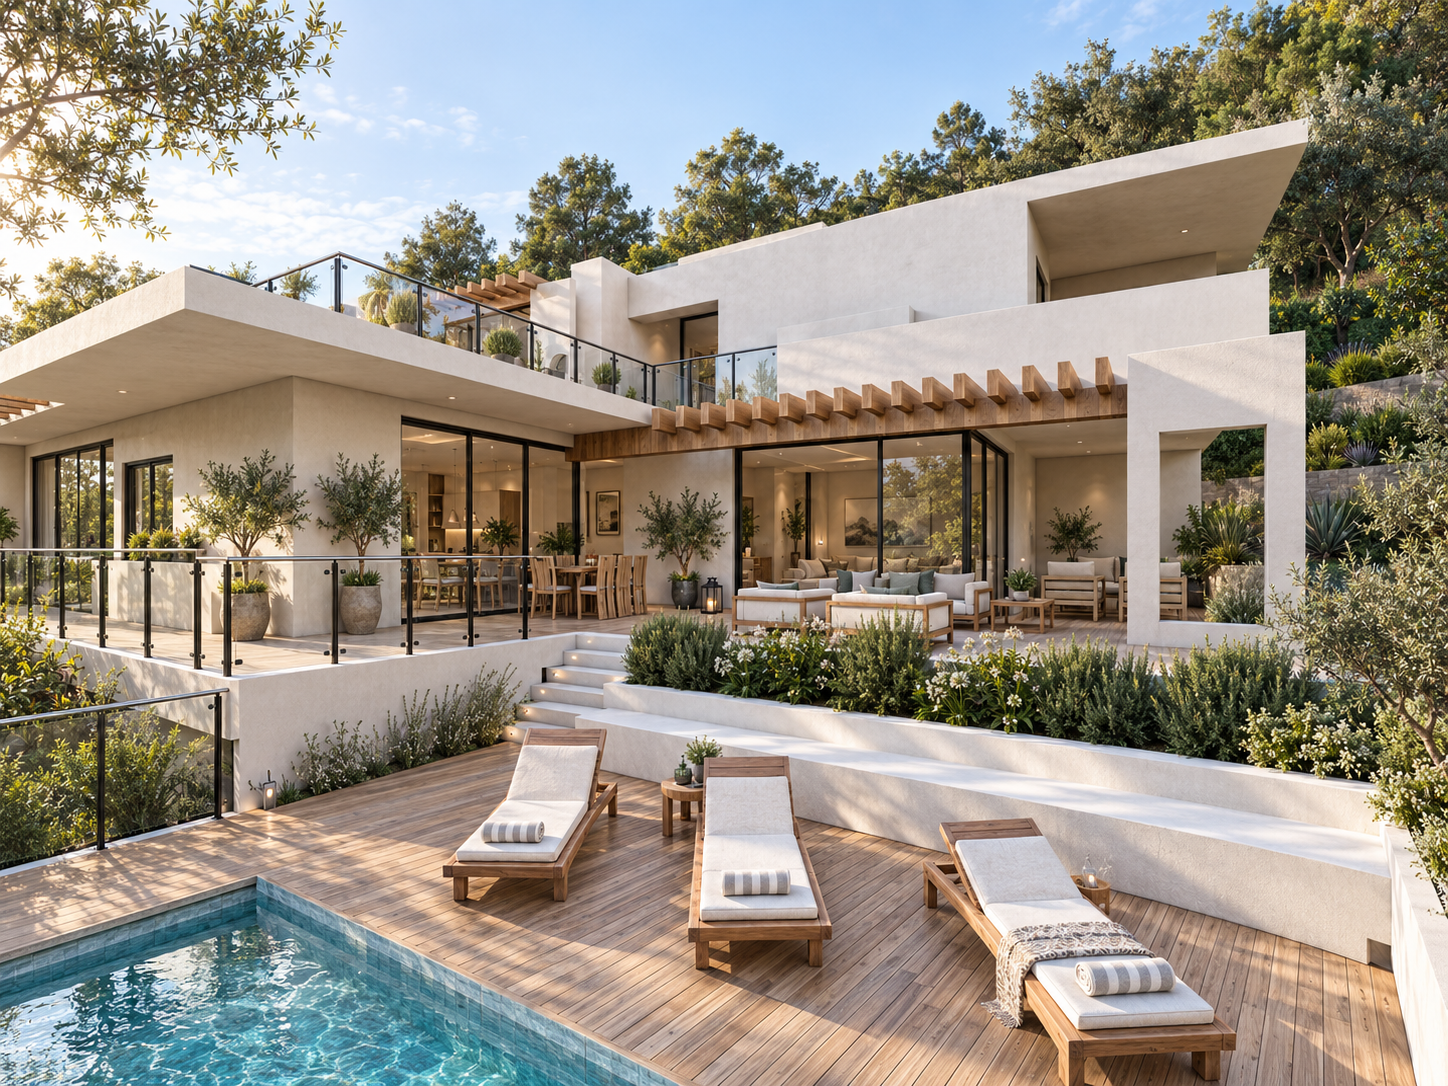
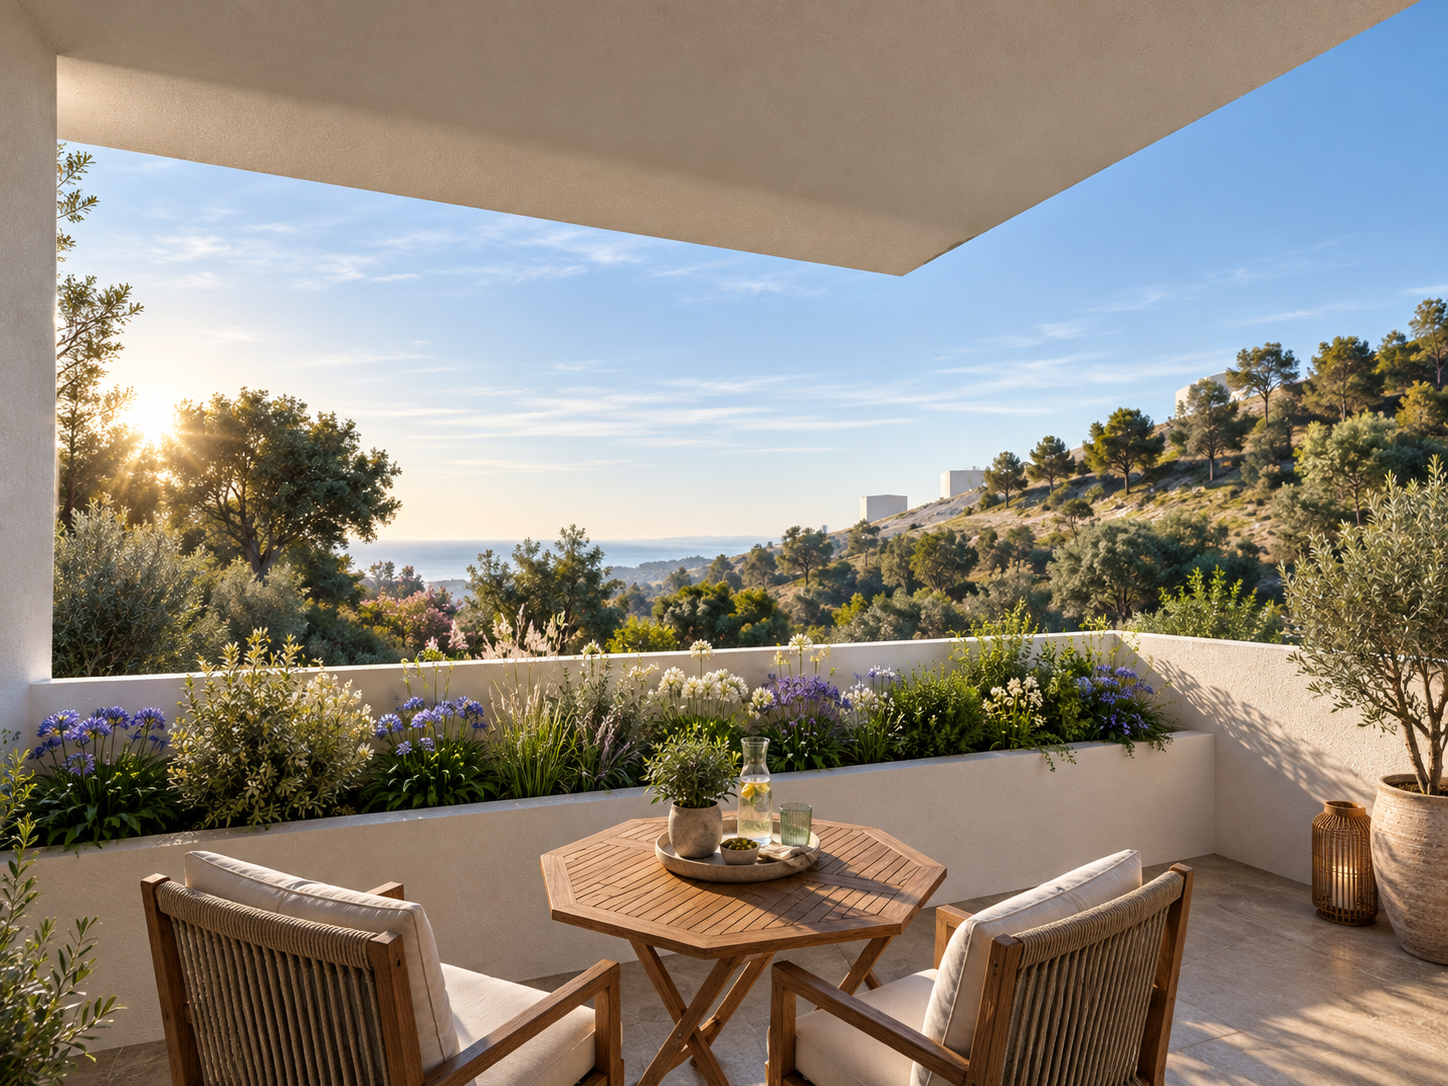
Foxview does not stand on its hill; it steps down it. The house is composed of white plaster volumes set one below another along the slope, each carrying a terrace on the roof of the one beneath, so the building follows the ground and every level has an outdoor room facing the view across the canyon to the ocean.
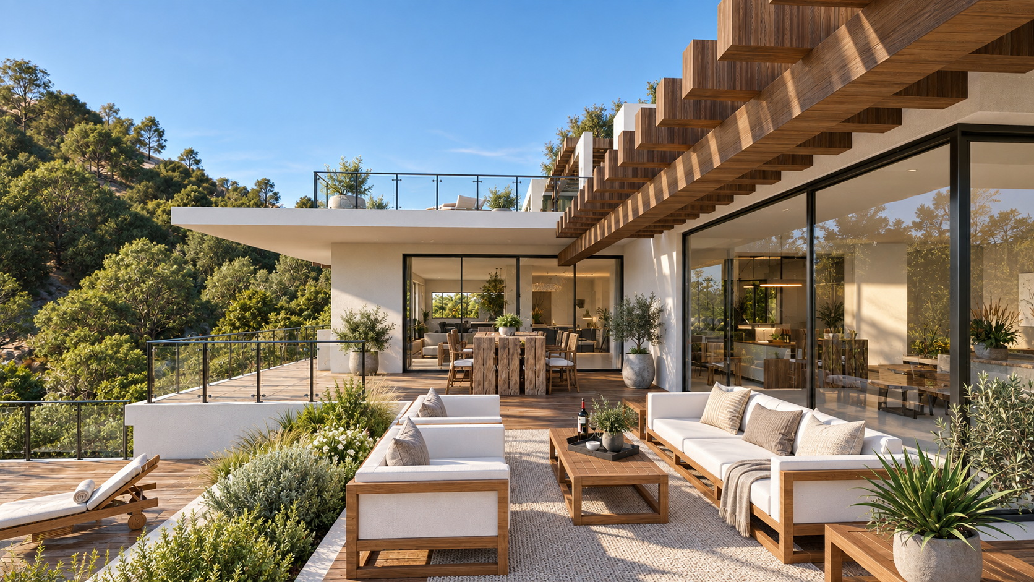
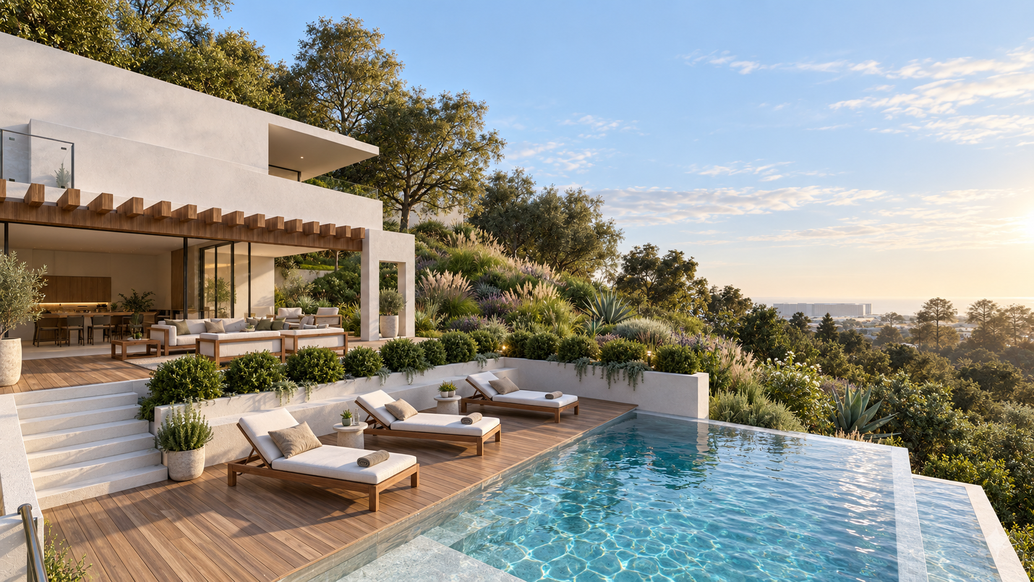
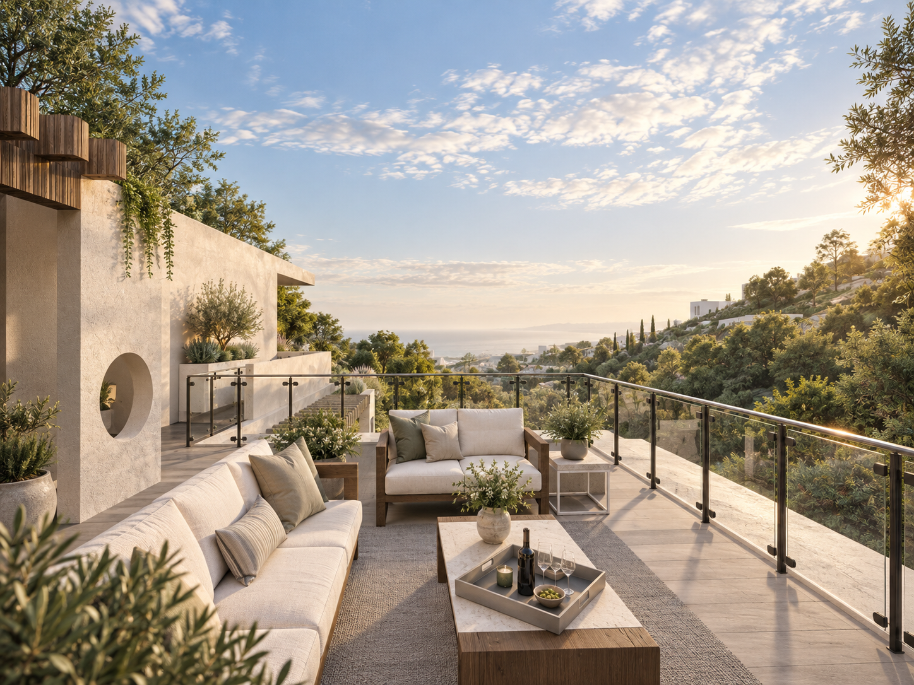
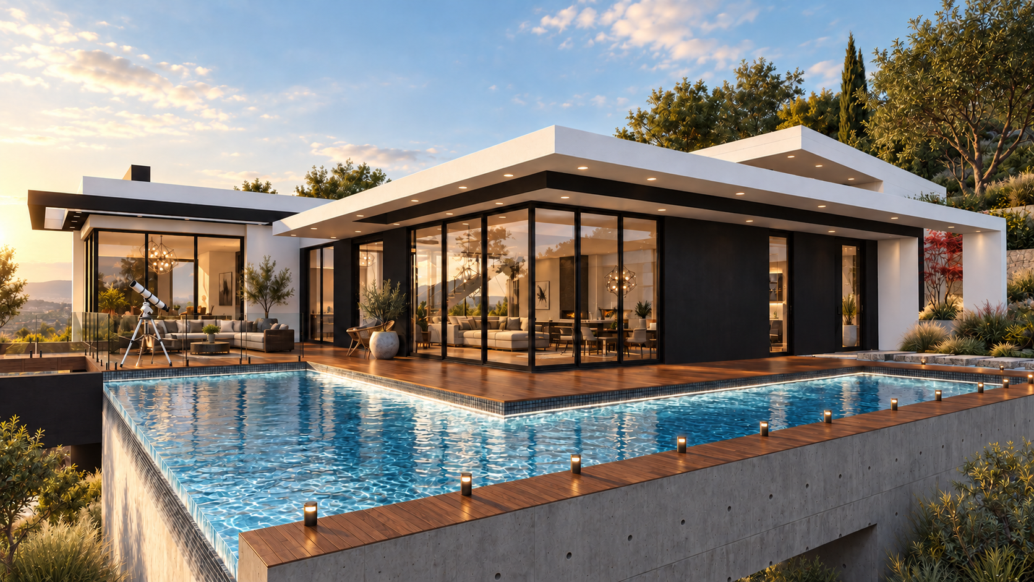
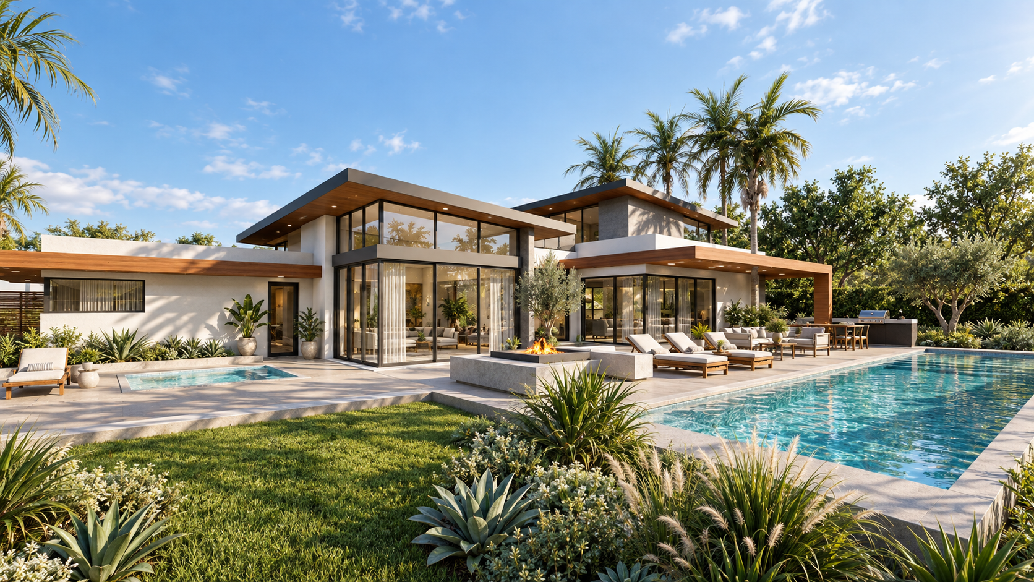
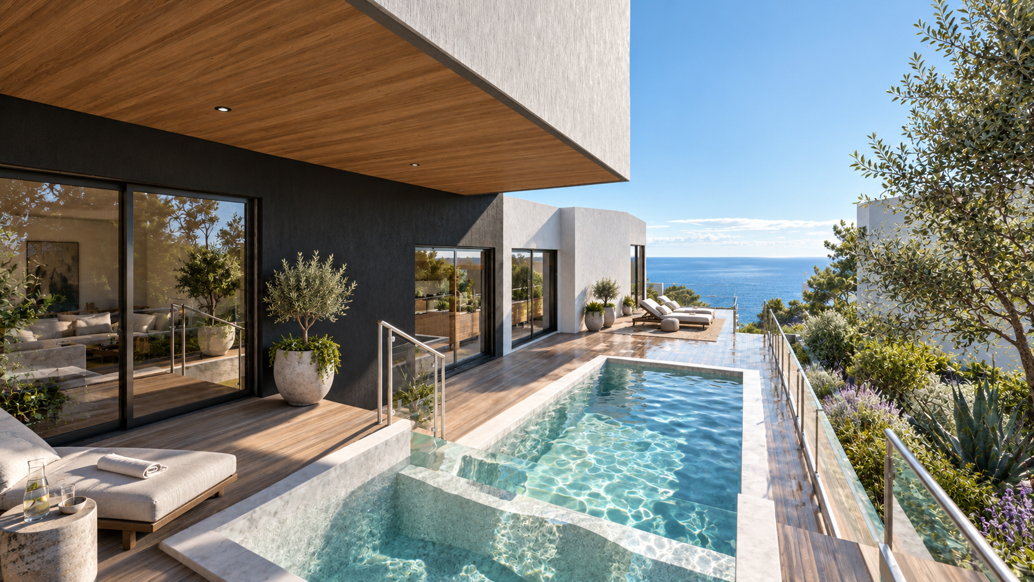
The main floor opens along its length. Wide sliding glass walls give onto a timber-decked terrace shaded by deep timber pergolas, with places to dine, to sit and to gather at a bar, and a framed plaster portal closing its end. Steps lead down to a pool deck where an infinity pool and a raised spa run to the edge of the slope, and above, glass-railed roof terraces look out over the treetops.
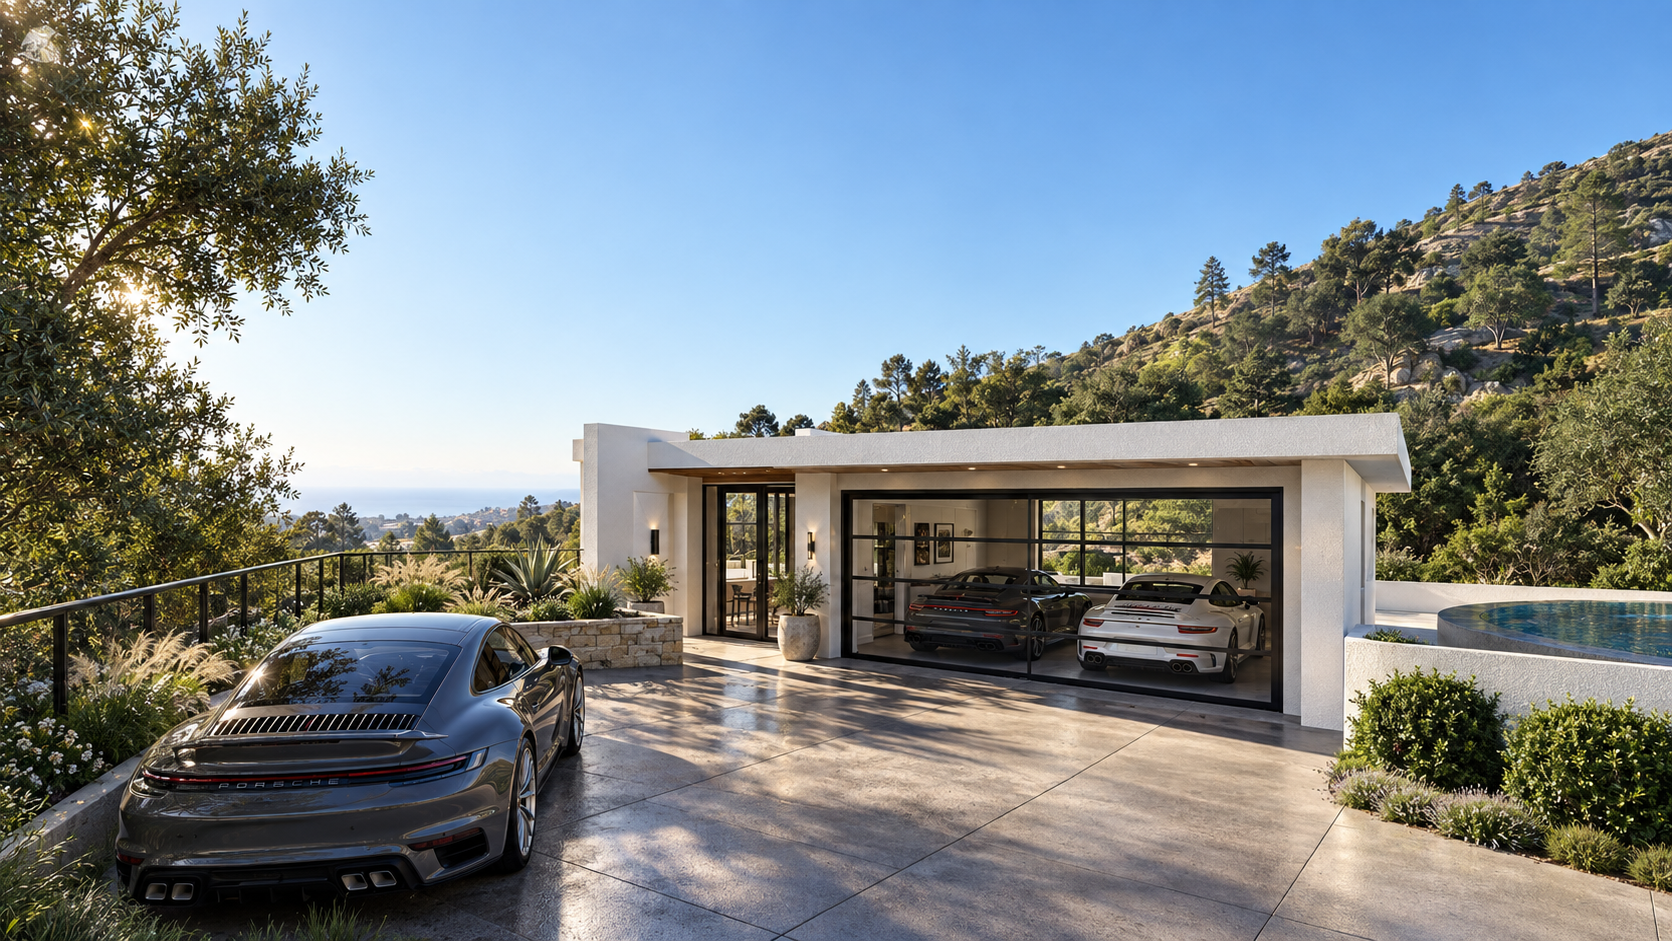
The landscape is designed with the house. Stone retaining walls and planted terraces hold the slope, with olive trees, lavender, agave and grasses suited to the Malibu hills, and low plaster walls double as planters and seats. At the top of the site, a motor court of large concrete panels leads to a garage with a glass door and a glazed entry, with the ocean already in view on arrival.
The house on the slope
Pool and view
Terraces and arrival
Bring us the ambition, the difficult site, or the project that needs to become clear.
Or ask one question, or call (310) 317-0500.