
Luxury Home · Architecture + Interiors
Latigo
Malibu
Project perspective
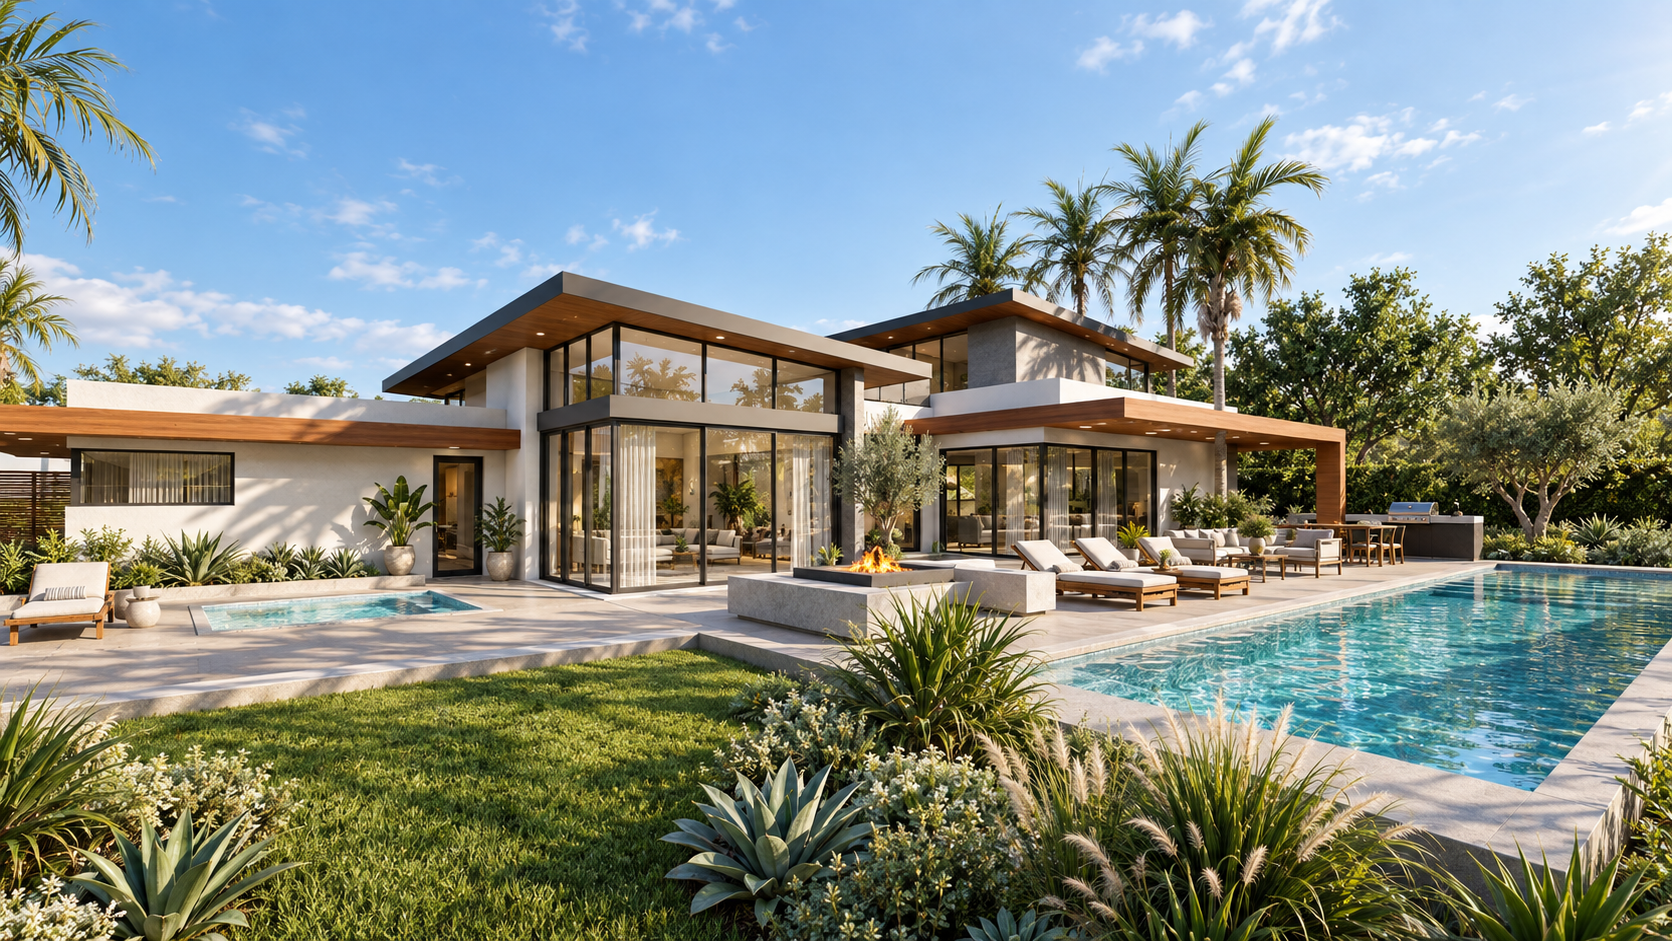
Latigo is a completed house in Malibu by Apel Design, a low set of roof planes on timber soffits that opens one long side to a pool terrace and keeps the other quiet toward the road.
The design story
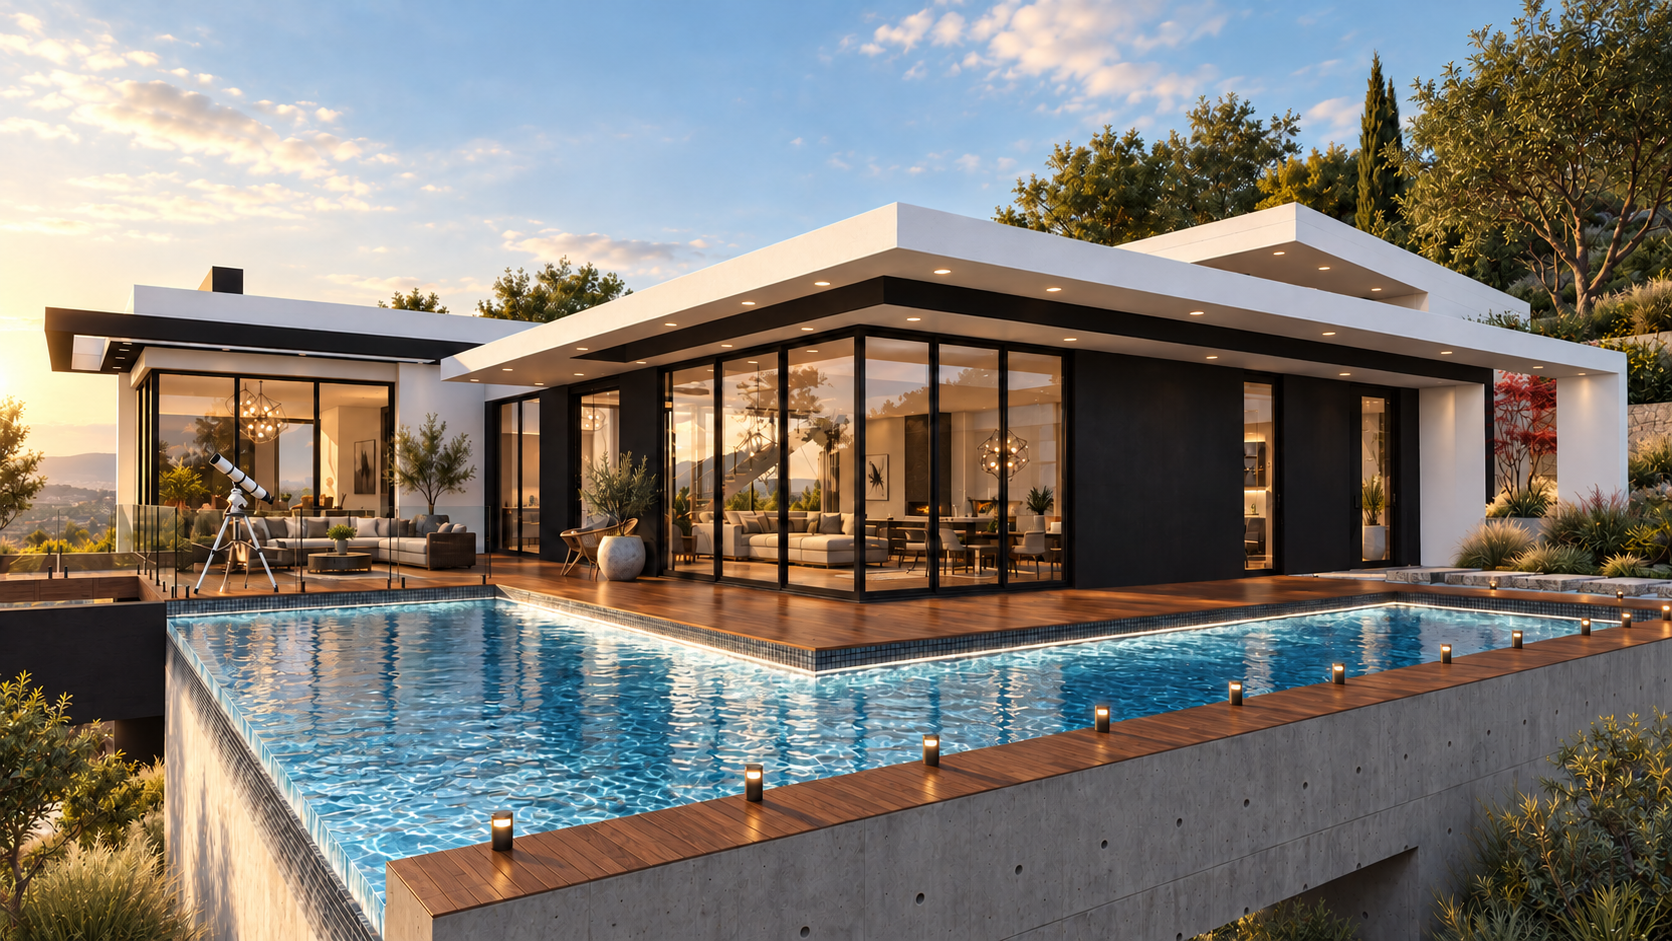
The house is built from flat roof planes rather than a single mass. Each one is lined underneath in timber and carried out past the glass, so what reads from the garden is a set of shaded edges stepping across the site rather than a wall with windows cut into it. Where the planes meet, the corner is glazed to the ground and slides away, which is what turns the living room into part of the terrace instead of a room looking at one.
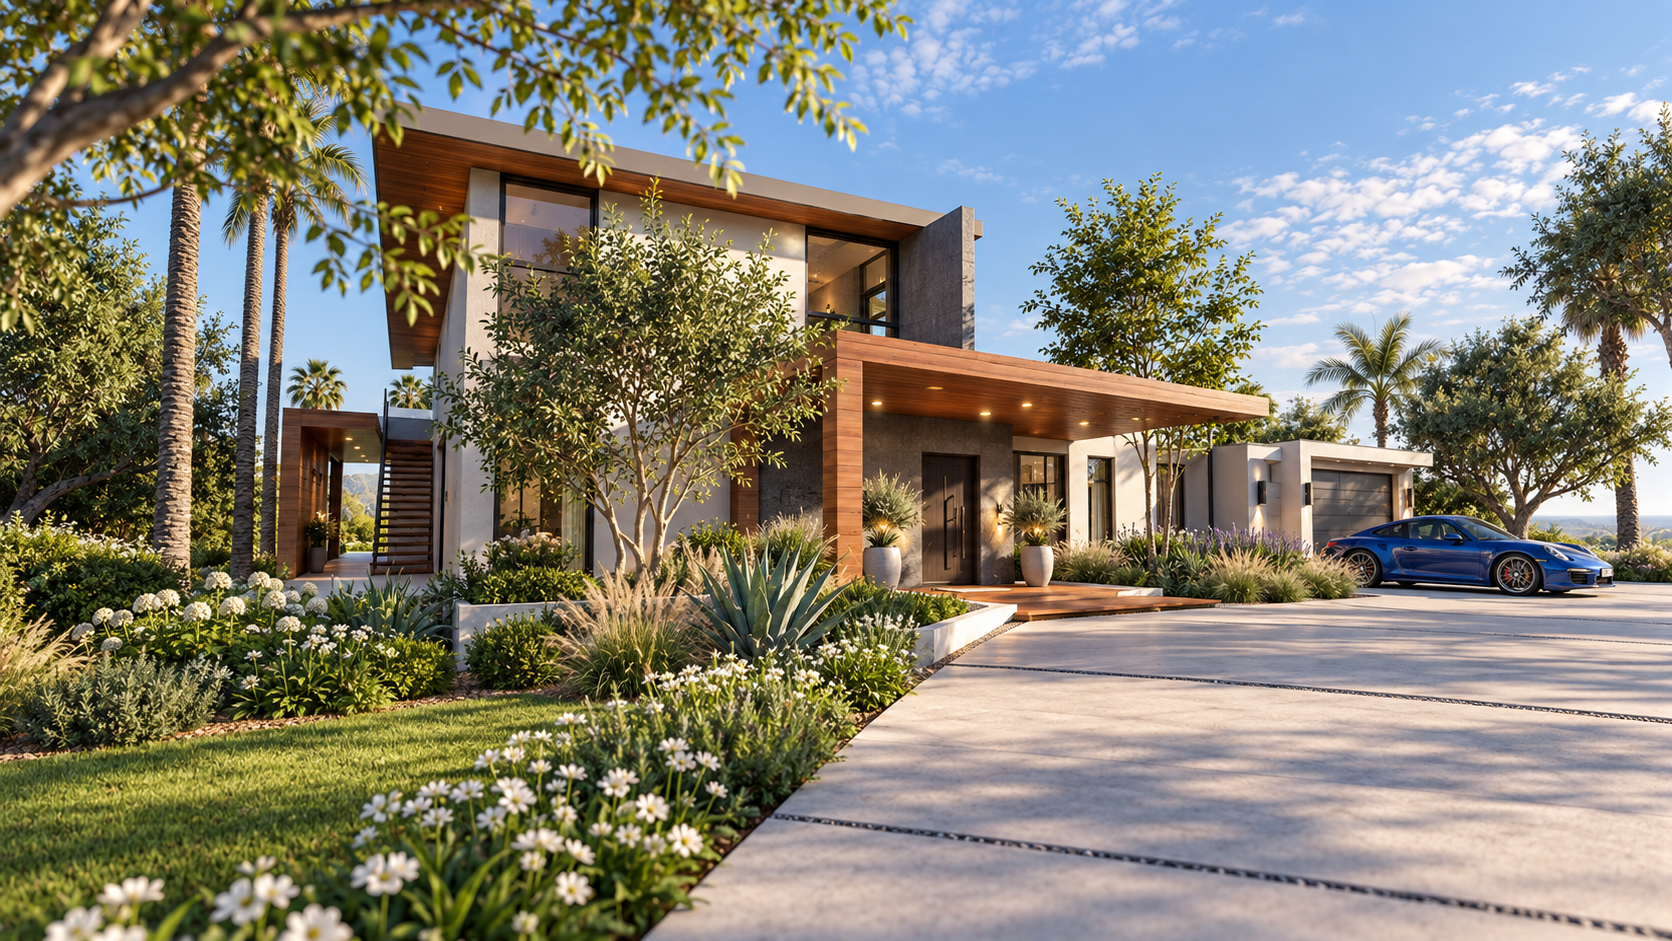
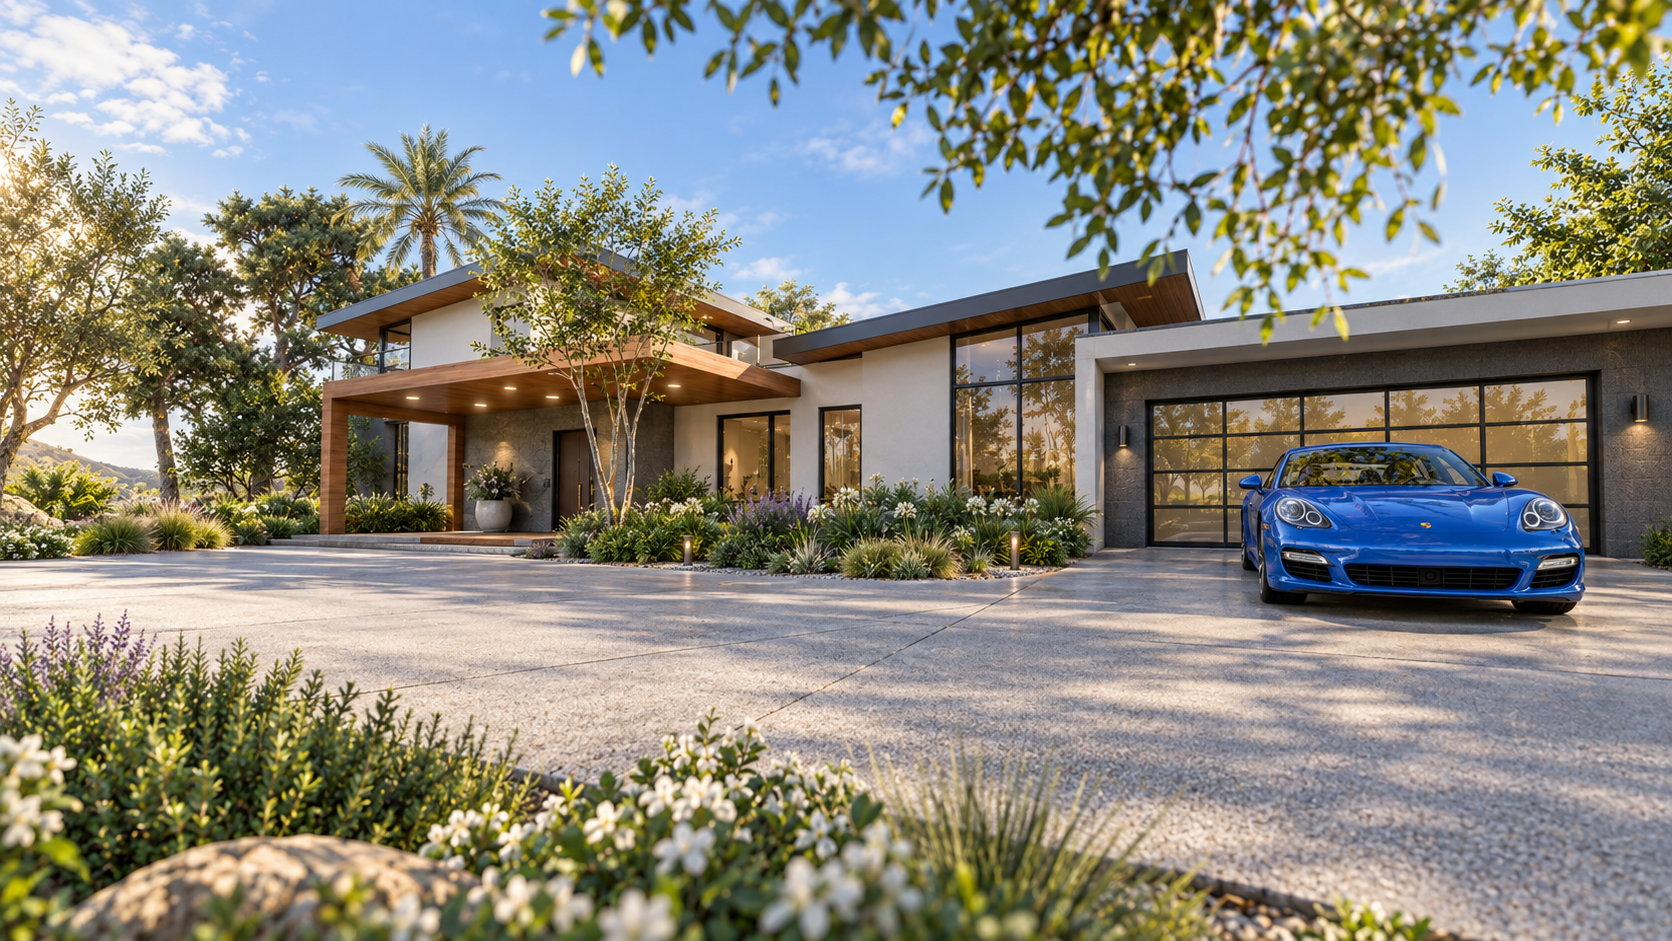
Outdoors the plan is arranged in bands. Lawn, then a stone terrace, then the pool laid parallel to the house with the spa at one end and a raised fire table between them, then the outdoor kitchen under its own roof plane. Planting is kept dry and structural, agave, olive and grasses rather than anything thirsty, so the garden holds its shape through the year and the architecture stays the thing you look at. Toward the road the house turns quiet: stone, a timber entry canopy and a deep planted verge, giving the motor court privacy without a wall.
Arrival


Bring us the ambition, the difficult site, or the project that needs to become clear.
Or ask one question, or call (310) 317-0500.