
Luxury Home · Proposed
Sycamore Meadows
Malibu
Project perspective
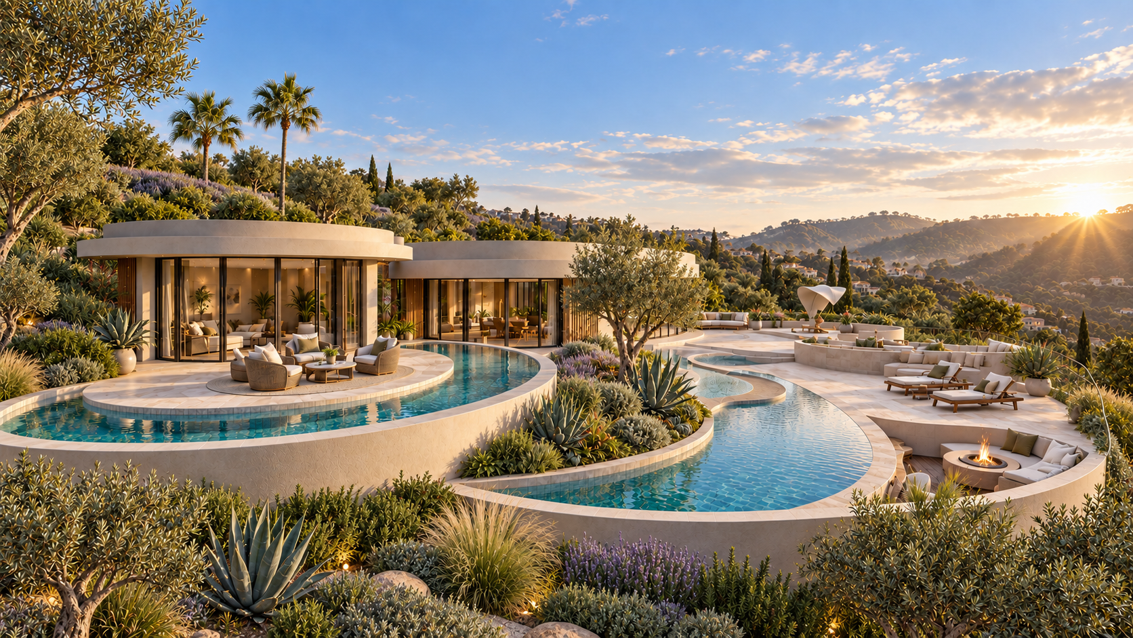
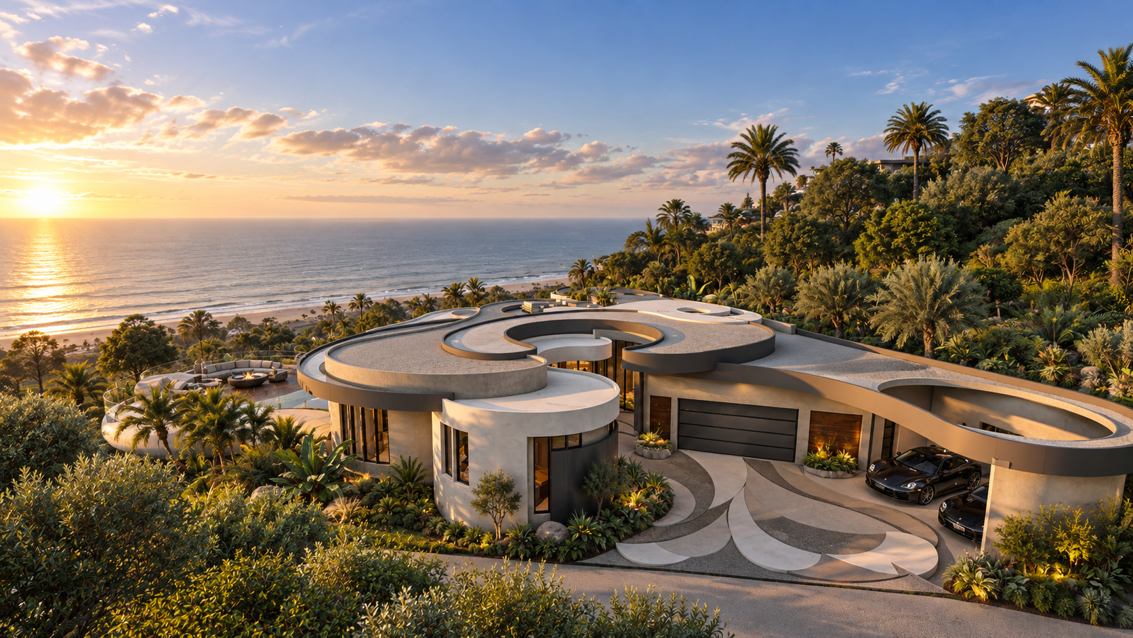
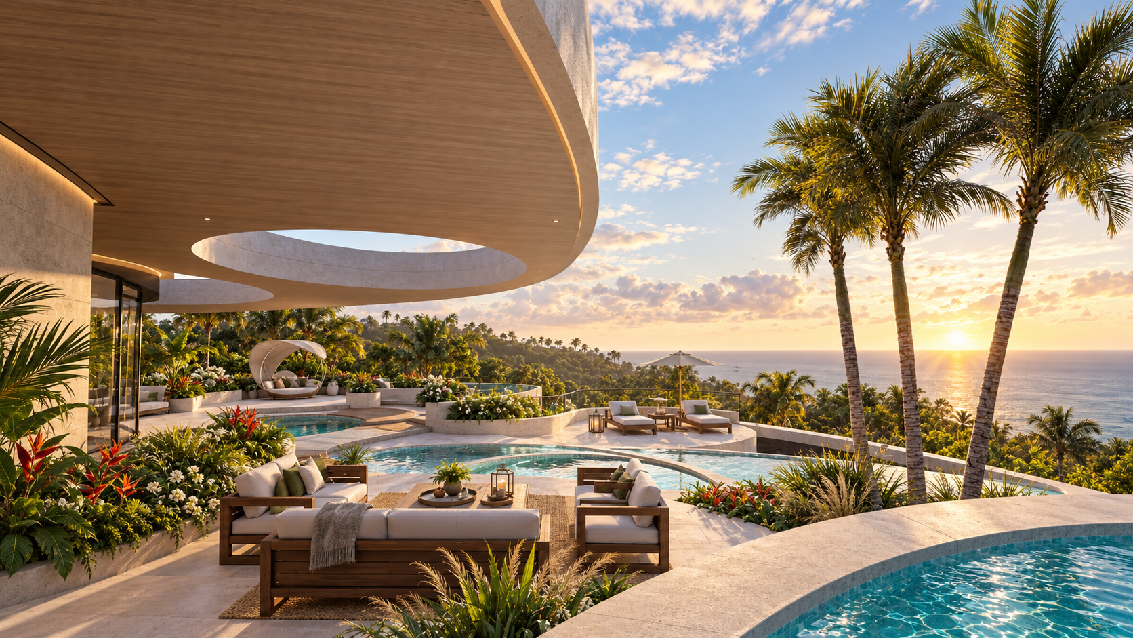
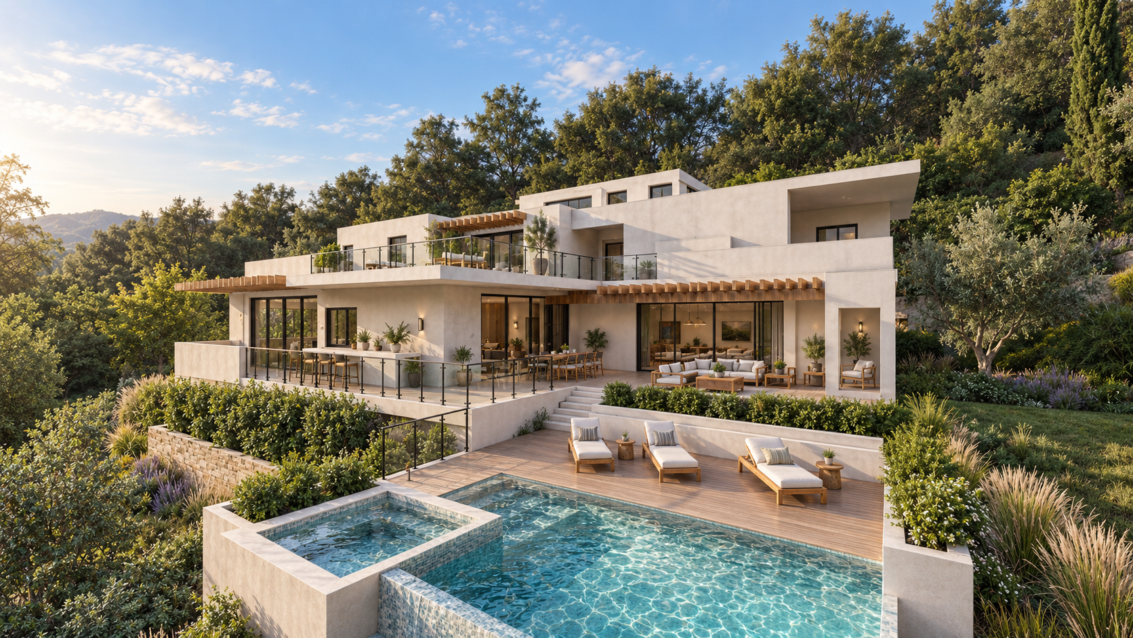
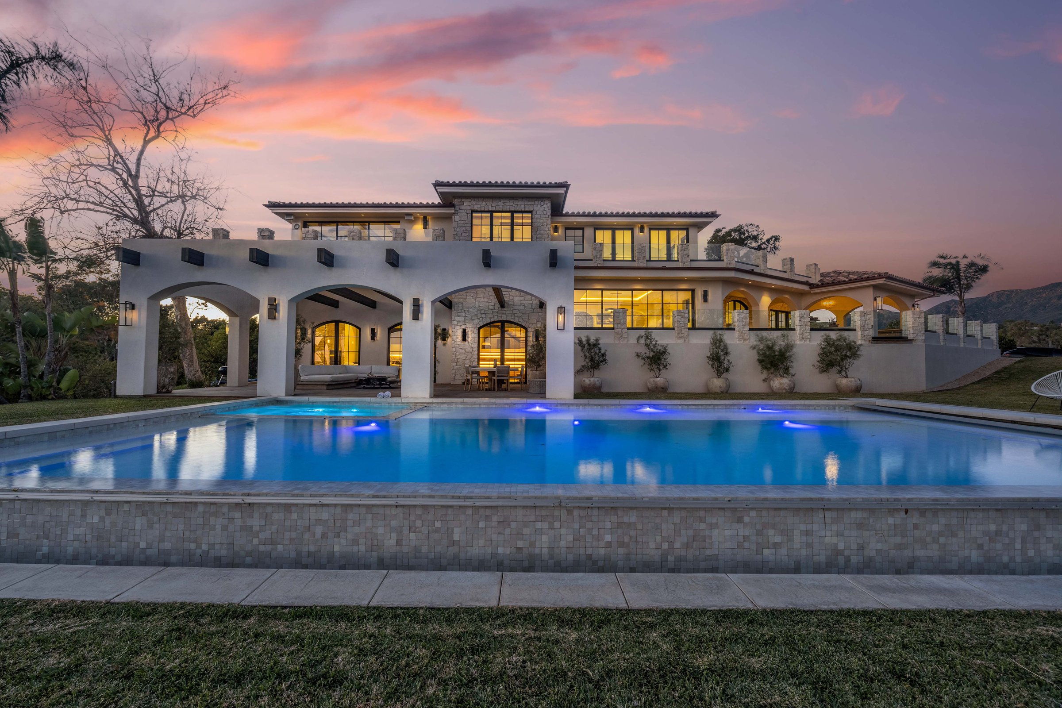
Sycamore Meadows is a proposed house in Malibu by Apel Design, drawn in curves: soft white volumes and deep curved soffits that open to terraces, pools and gardens above the coast.
The design story
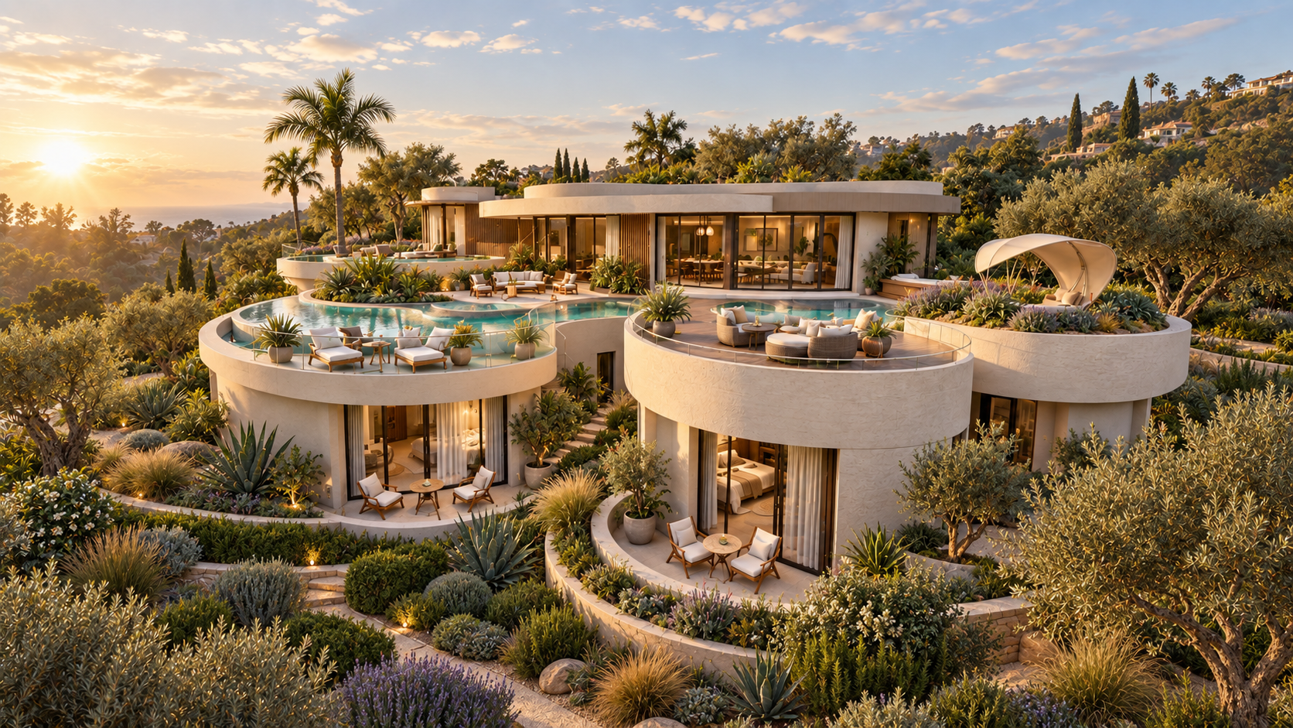
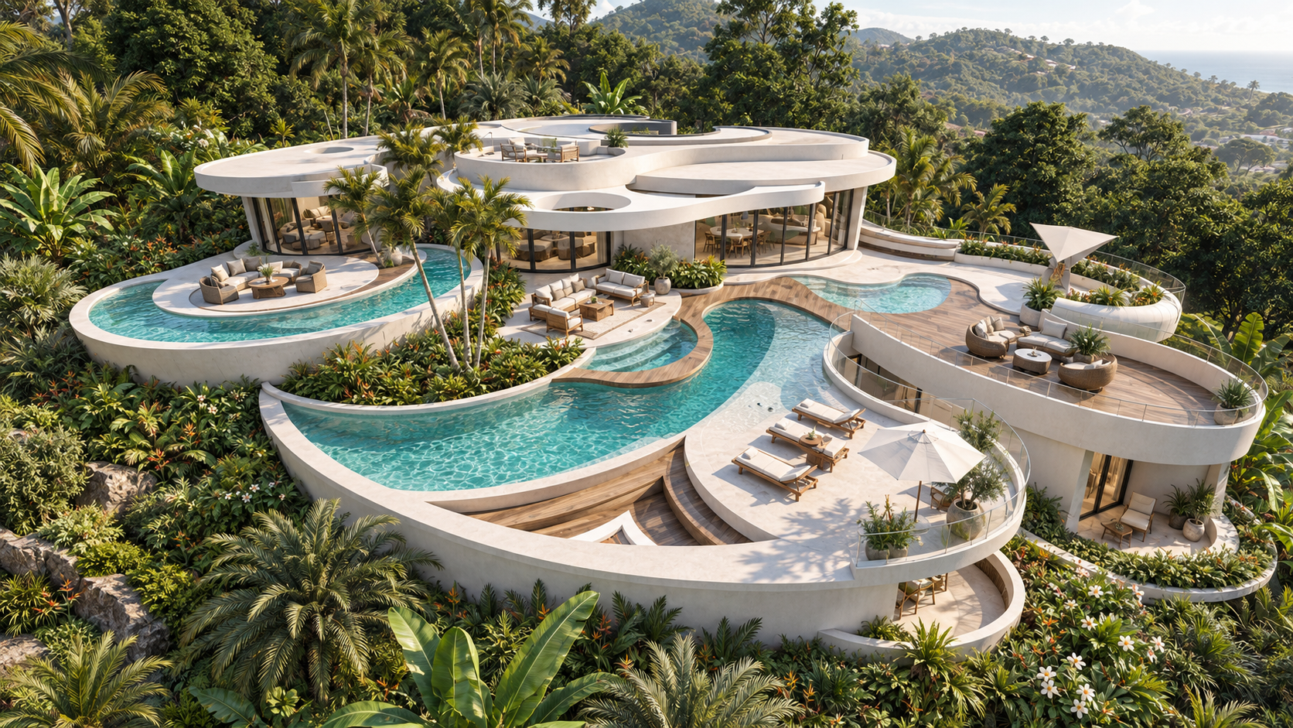
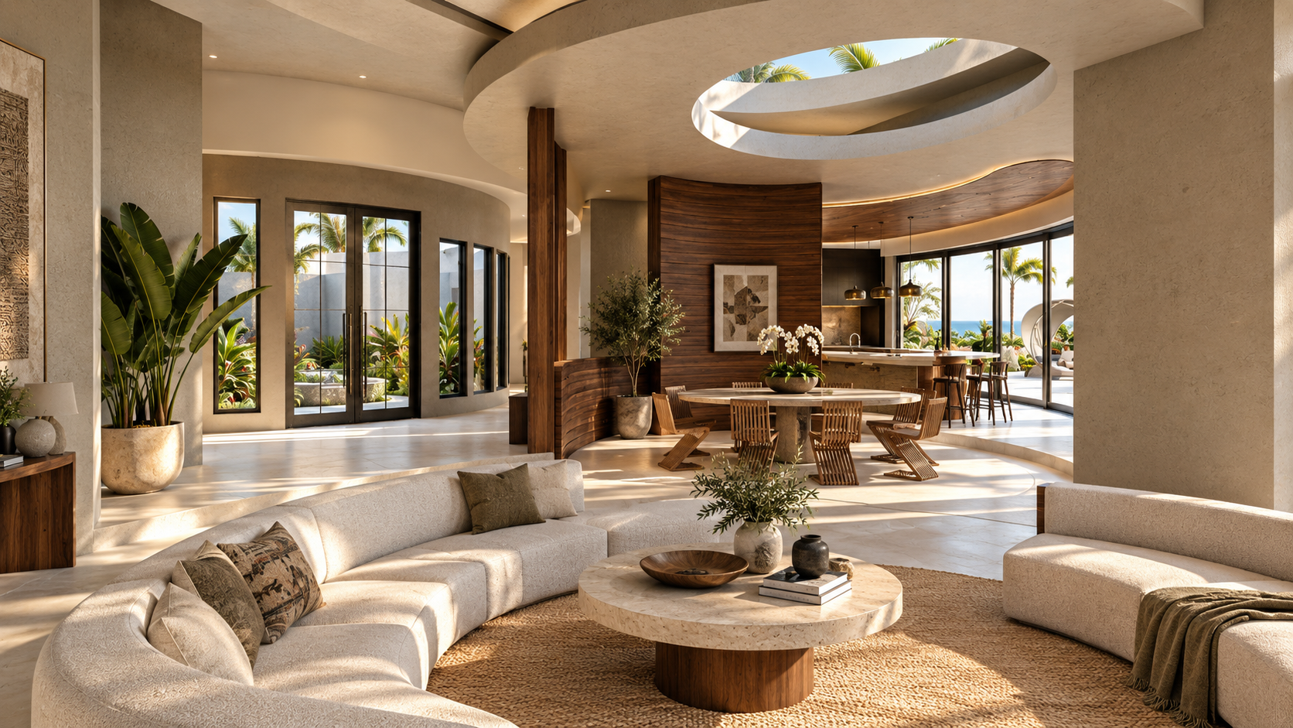
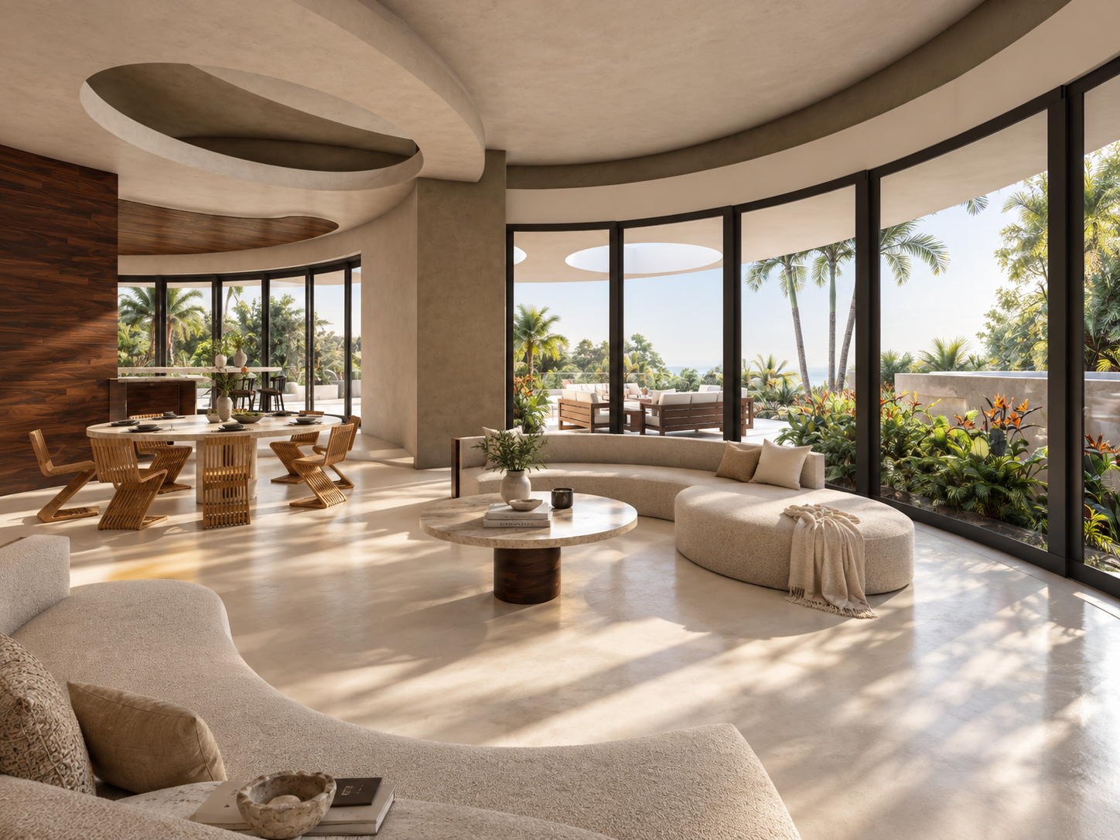
Sycamore Meadows has no straight edges to speak of. The house is composed of curved white volumes whose roofs reach out as deep soffits, cut with oval openings that drop daylight onto the terraces below, and the same geometry carries indoors, where ceilings curve and open in ovals over the living rooms. Seen from above, the plan reads as a set of overlapping rounds rather than a block on a slope.
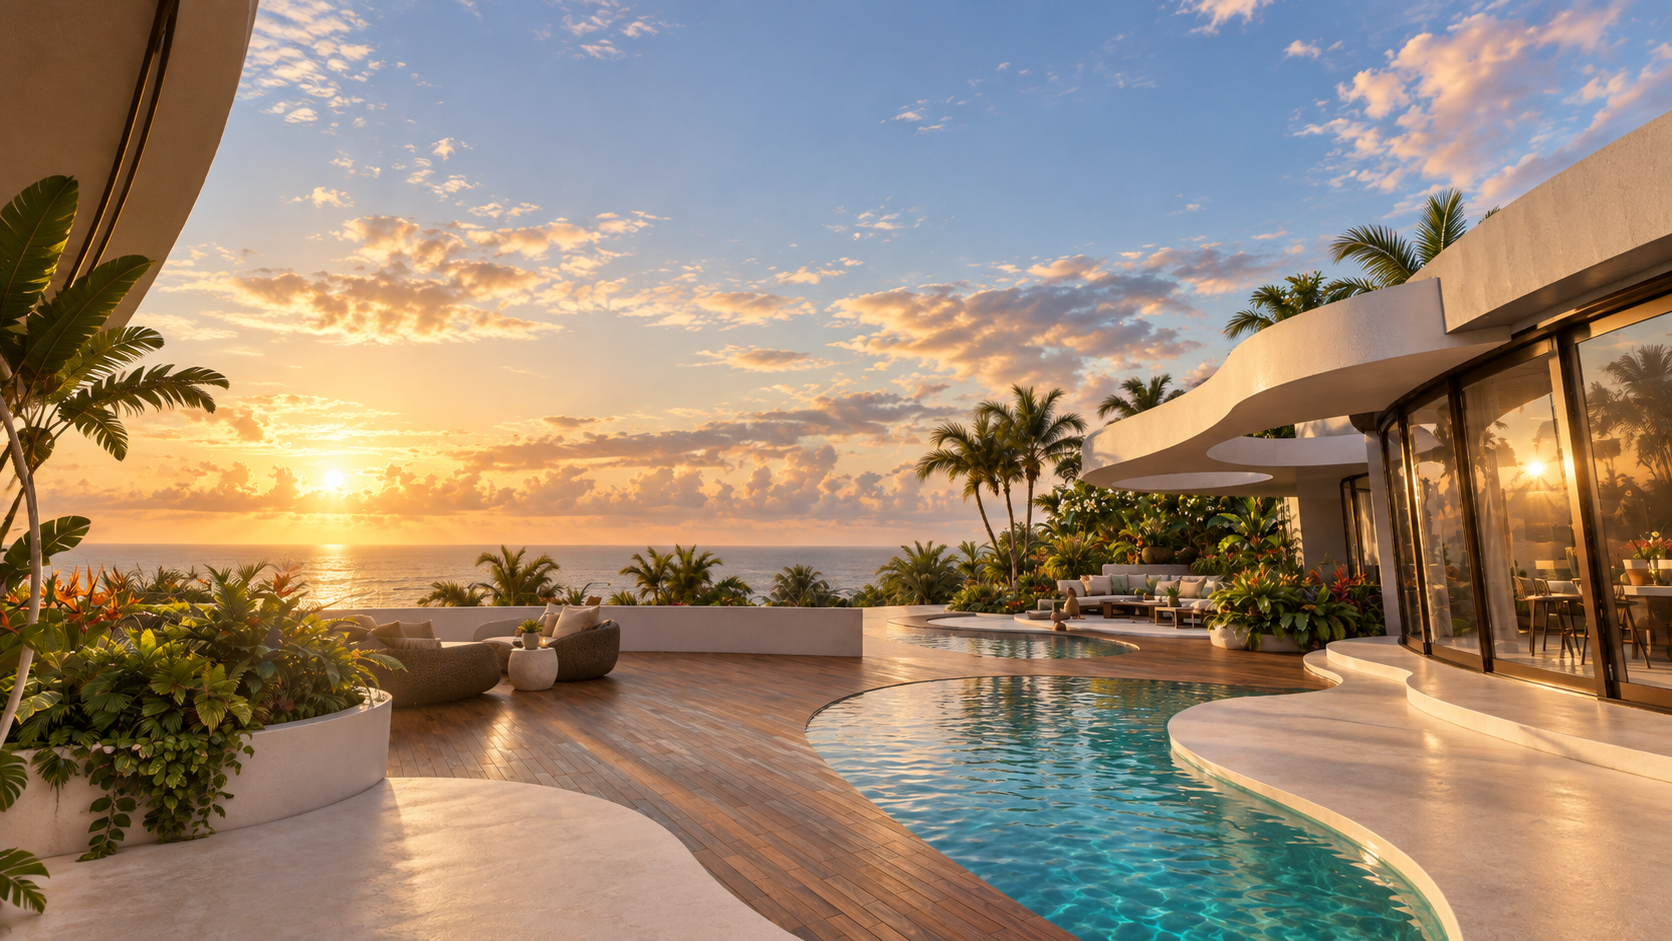
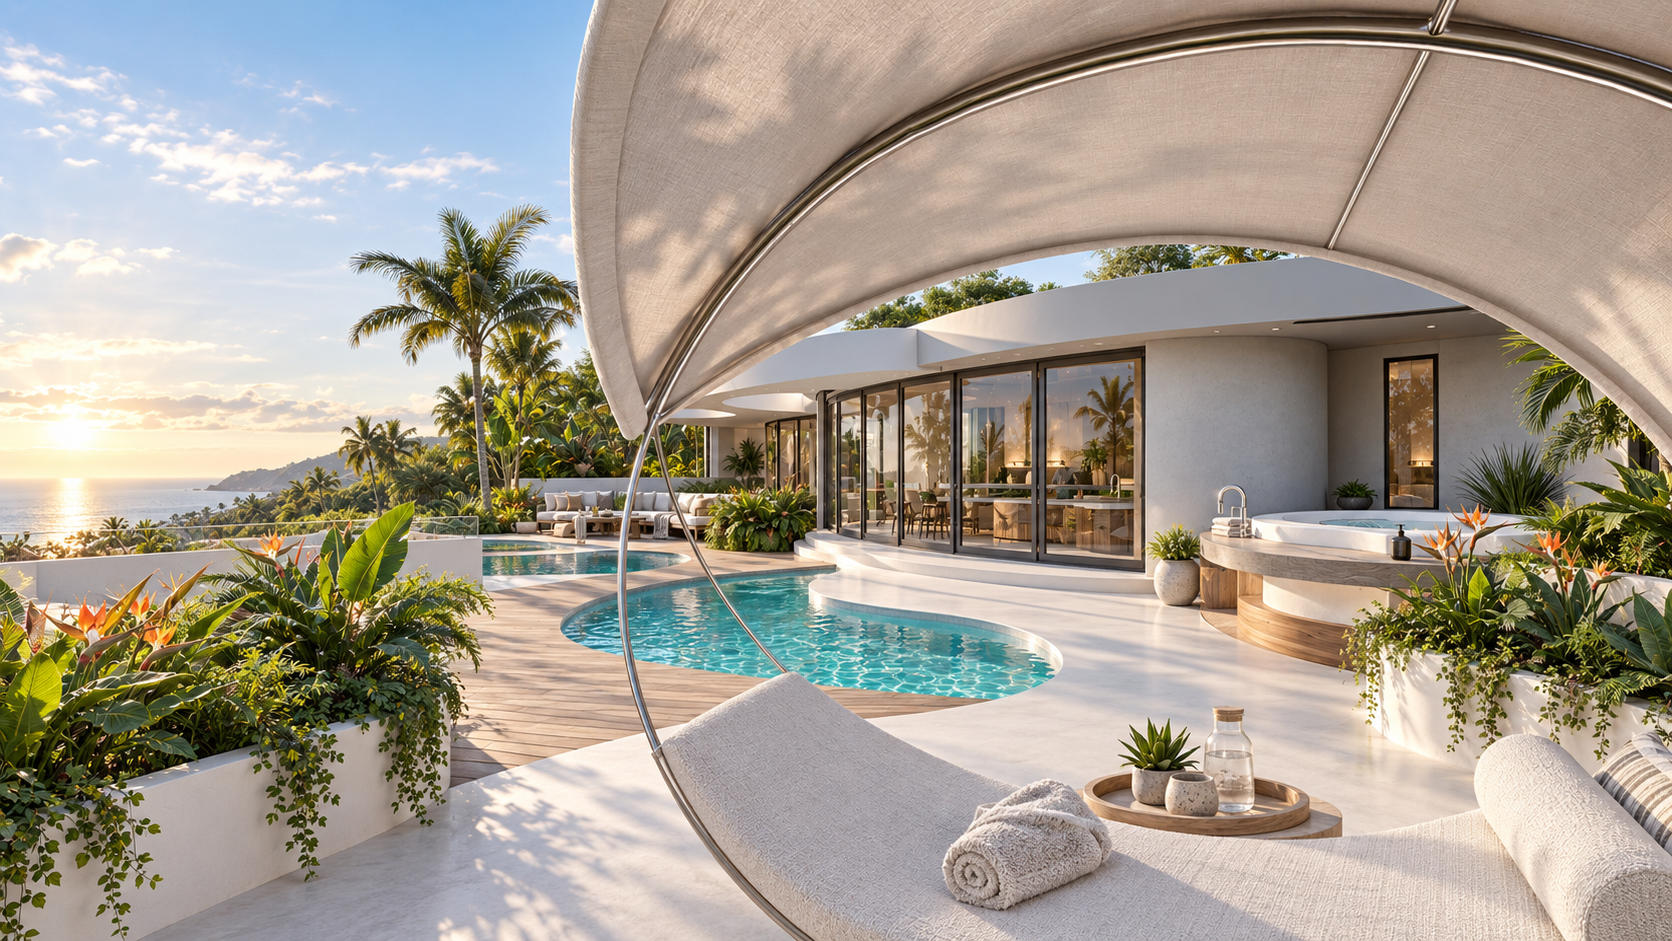
The ground is shaped with the same hand. Terraces step down the hillside in pale stone, pools curve around them with the planting held in low rounded walls, and a covered lounge, a spa and a canopied daybed sit where the shade falls. Olive trees, palms and flowering shrubs are planted close to the building, so the architecture is read through foliage from every approach.
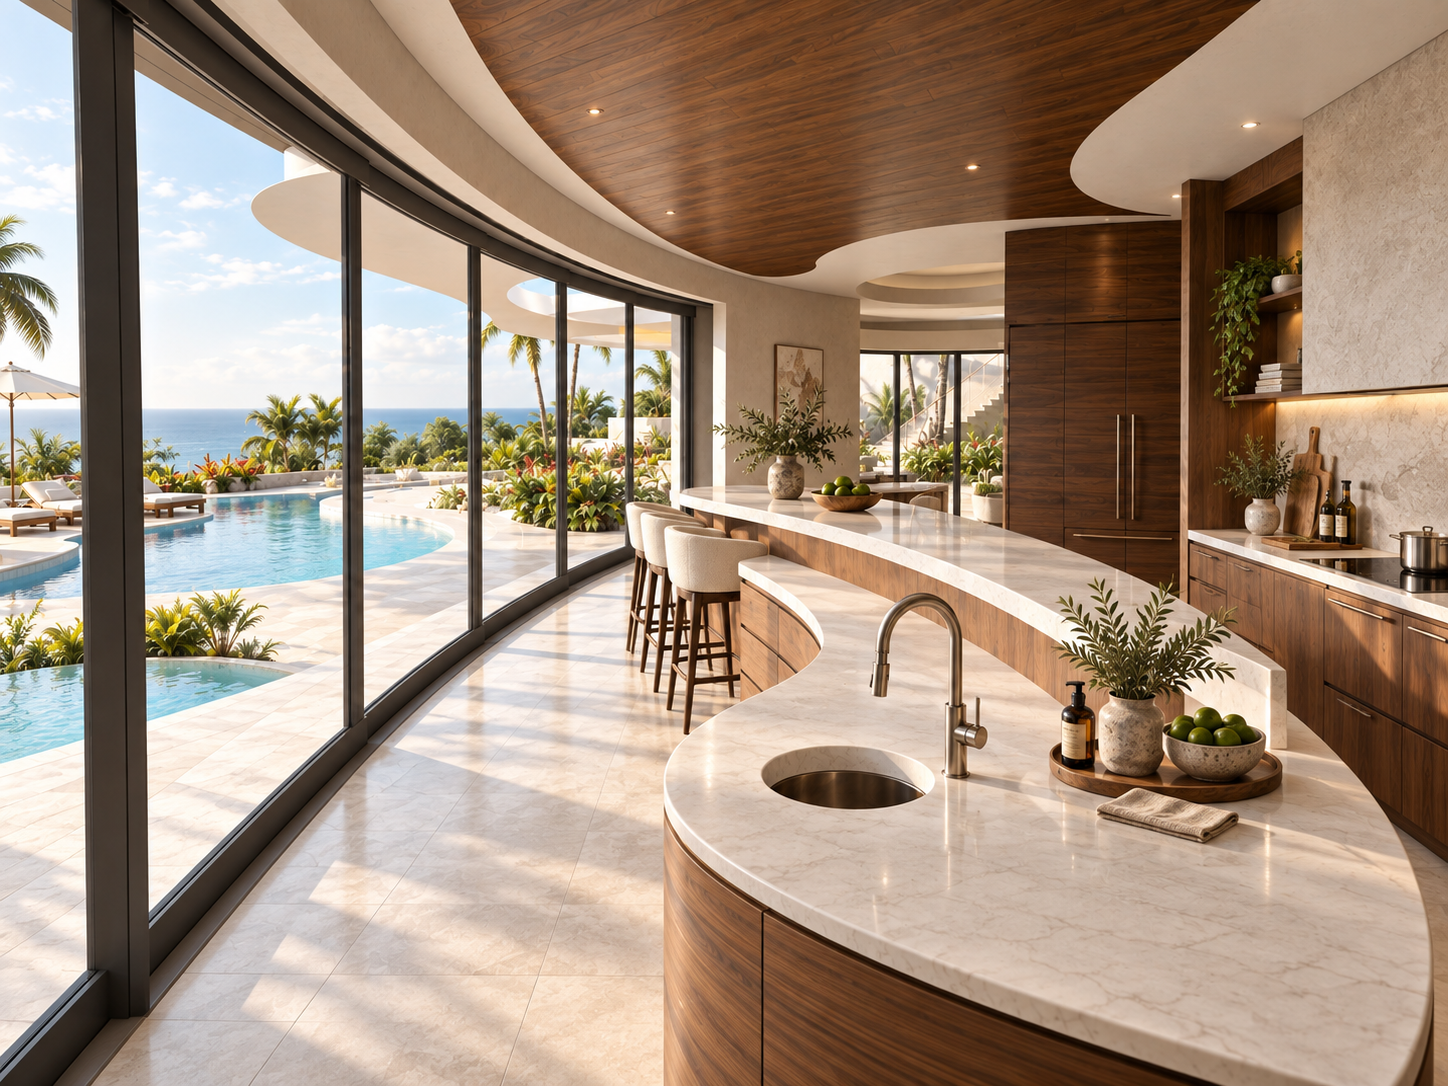
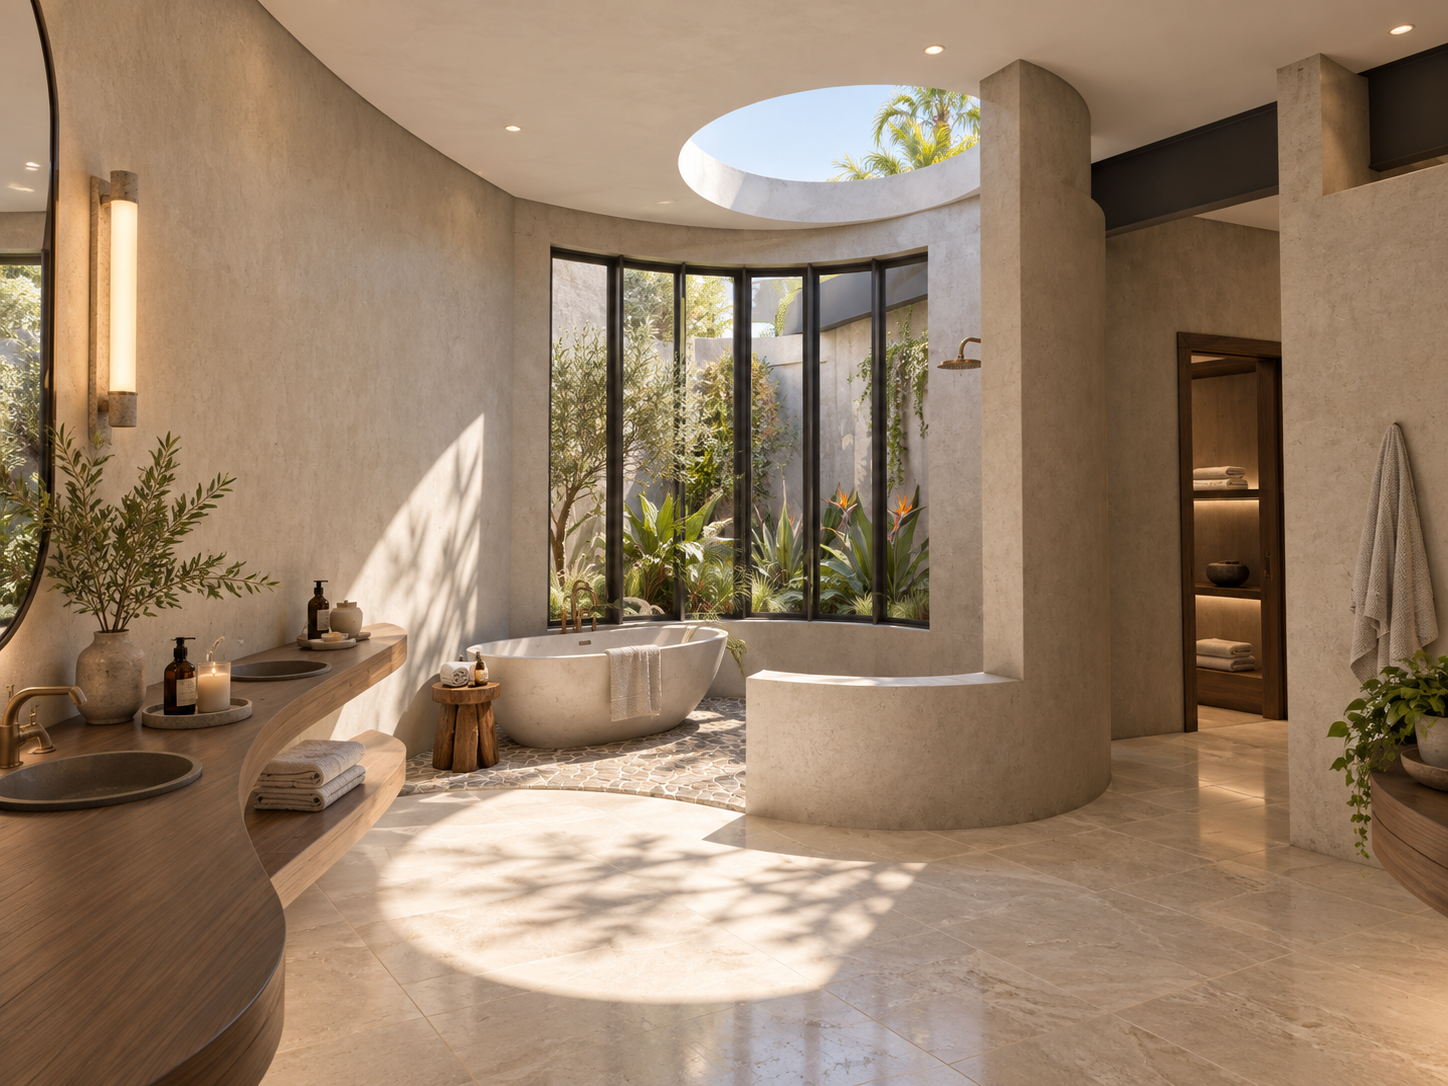
Inside, the rooms are open and quiet. Living and dining spaces share one curved volume with a kitchen at its end, where a curved island of stone faces the view, and the glass runs in long curves so the terrace and the water beyond are always in sight. The primary bath is lit by an oval skylight over a stone tub, with a garden window beside it, and warm timber, pale stone and plaster carry through the house.
The house on the hillside
Terraces and pools
Inside

Bring us the ambition, the difficult site, or the project that needs to become clear.
Or ask one question, or call (310) 317-0500.