
Luxury Home · Architecture + Interiors
Ashcroft
West Hollywood
Project perspective
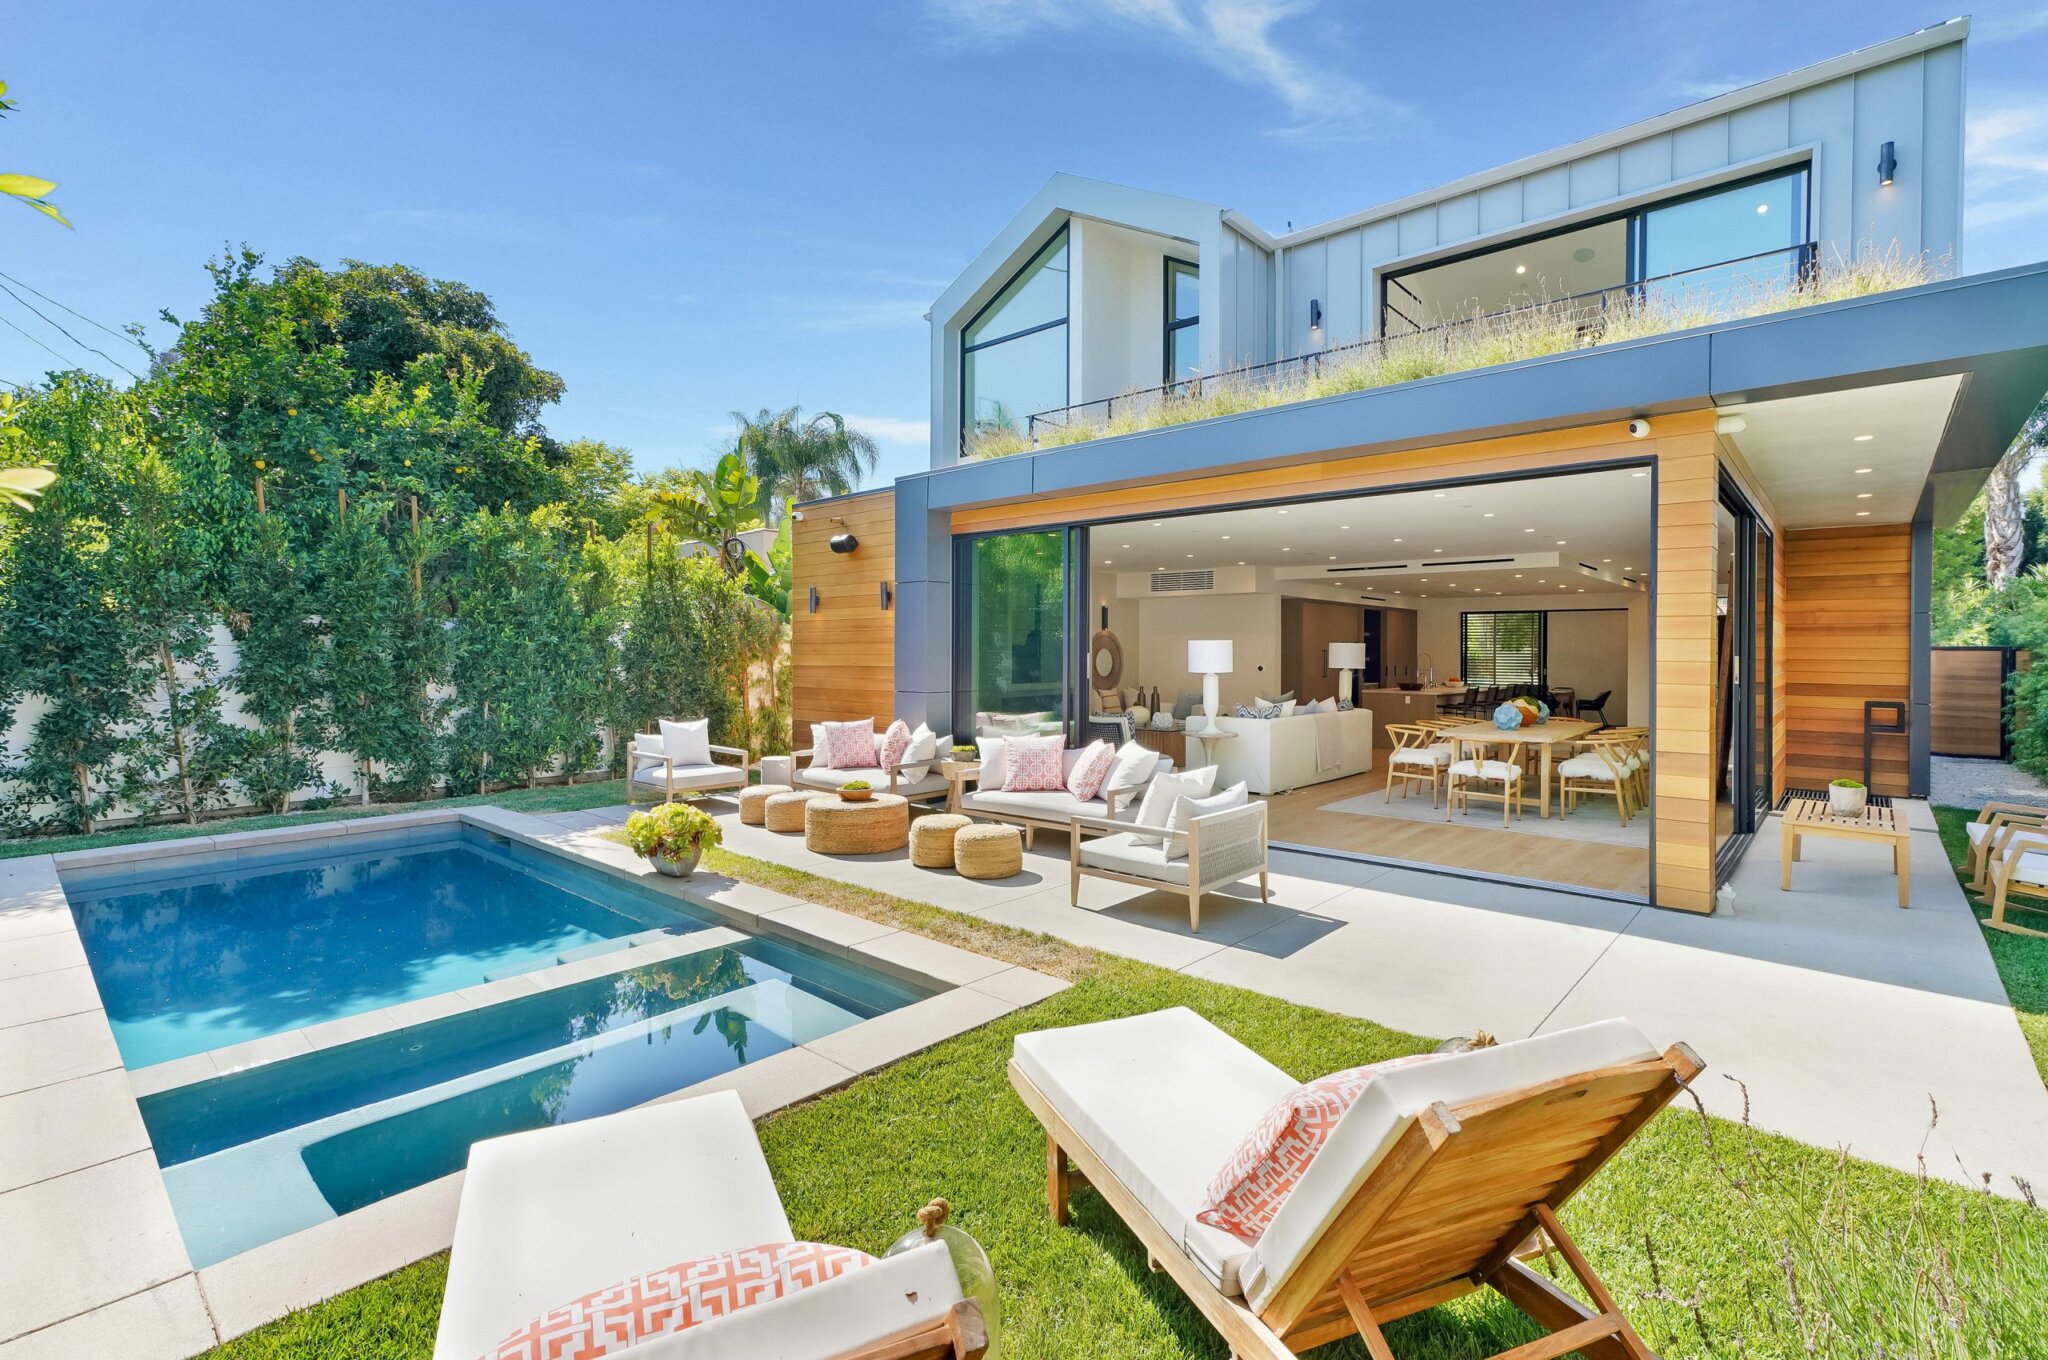
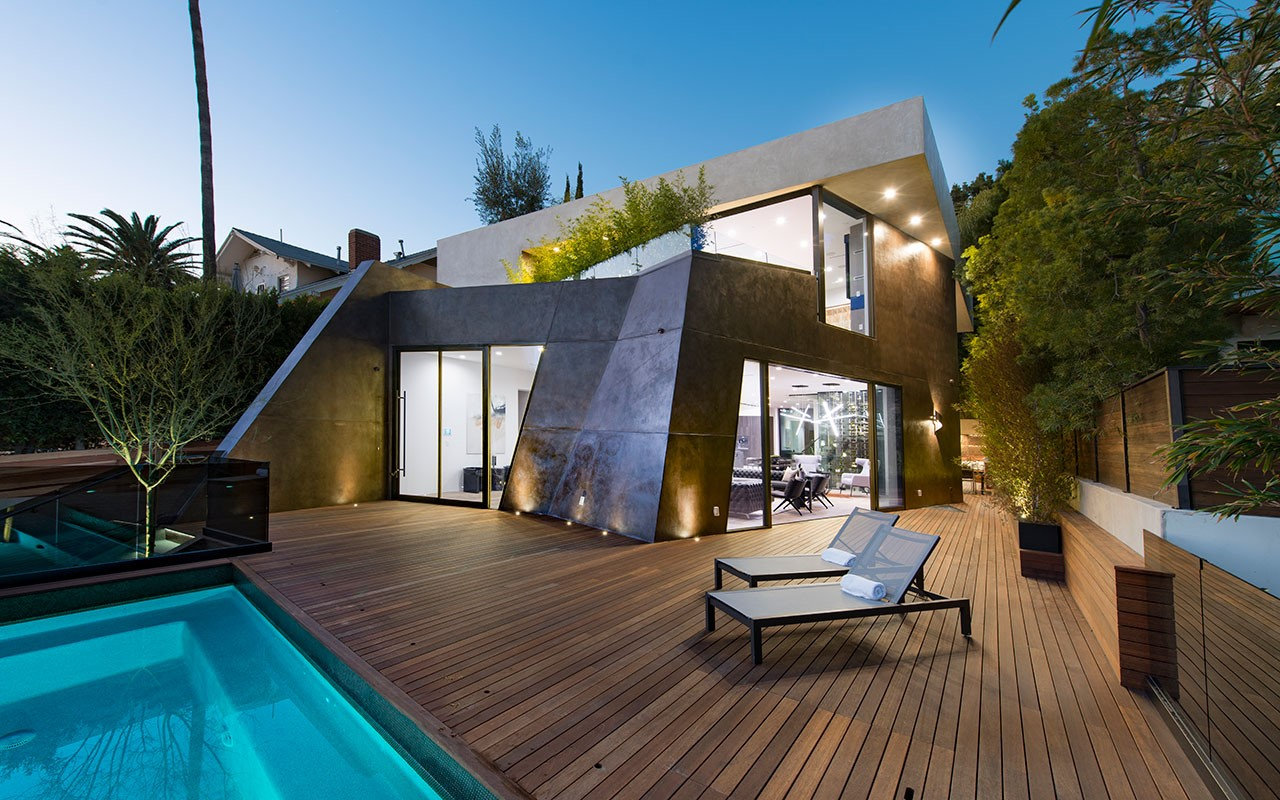
Ashcroft is a contemporary house in West Hollywood by Apel Design, planned so the ground floor opens along its whole length to a pool terrace held inside a small lot.
The design story
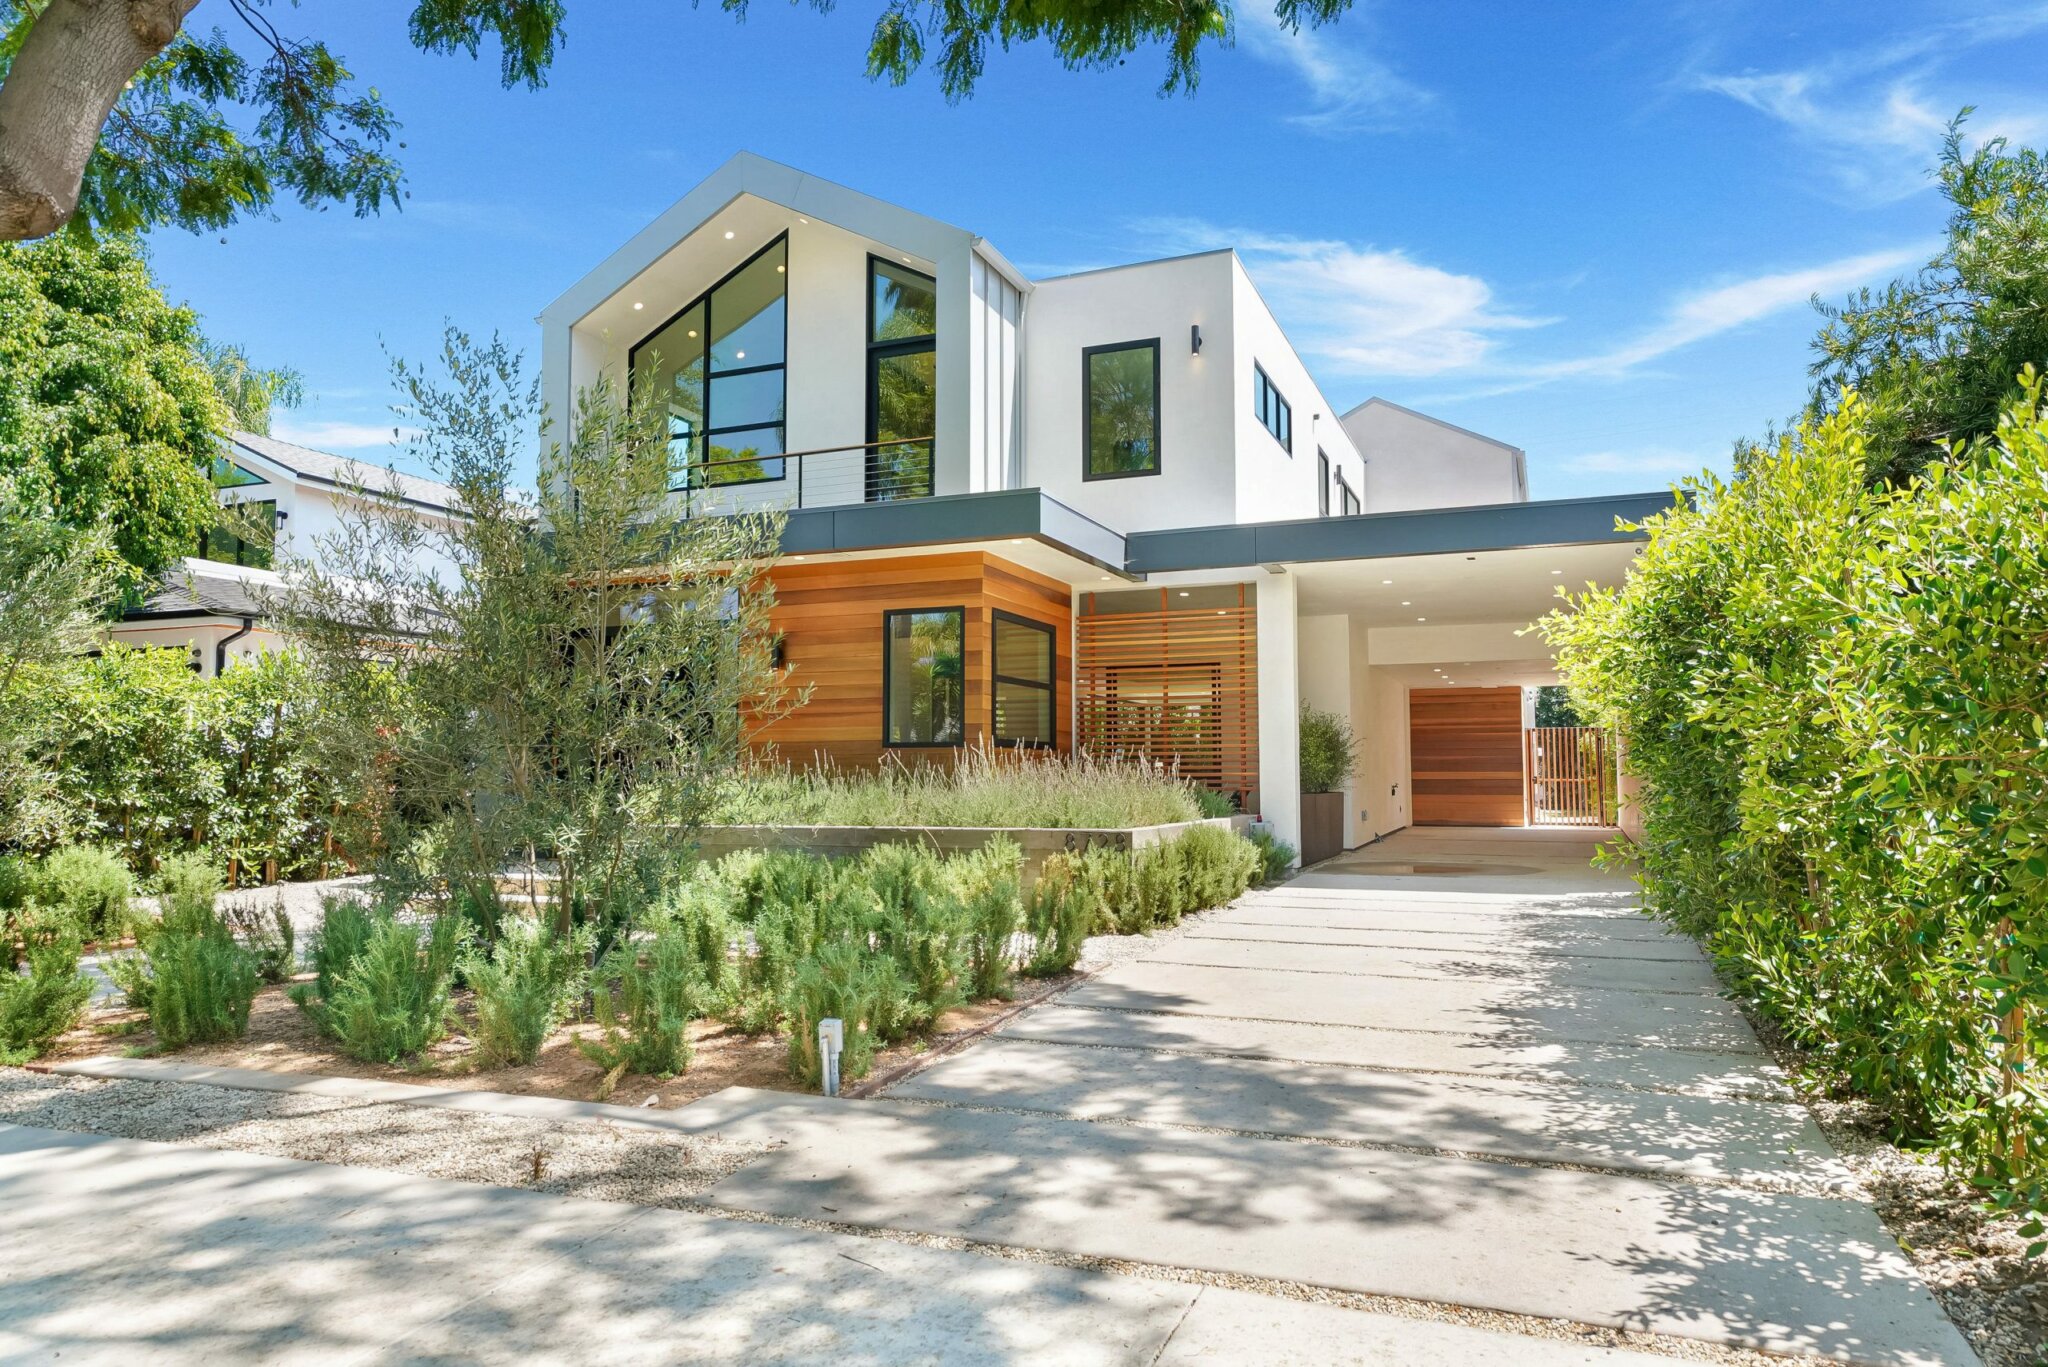
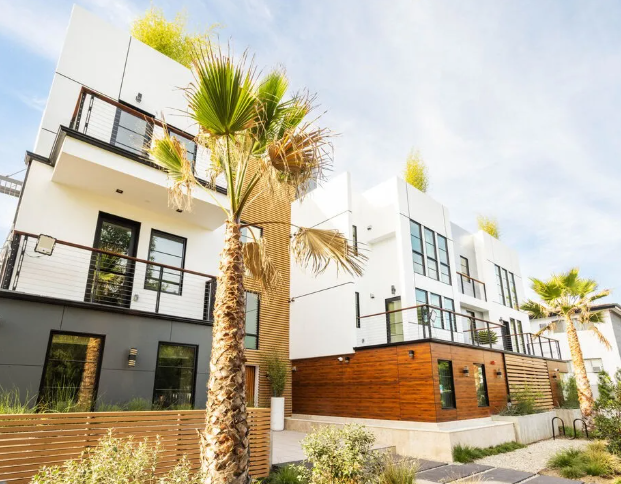
The house is two materials set against each other. A pale upper volume, part vertical board and part standing-seam metal, carries a gabled bay that turns a corner in glass, and it sits on a lower floor faced in cedar that runs out to form the garden wall. Between them the roof over the living wing is planted, so what the upper bedrooms look down on is a green surface rather than a membrane. At the street the same cedar returns as a slatted screen beside the entry, with a concrete drive laid in bands through rosemary and olive.
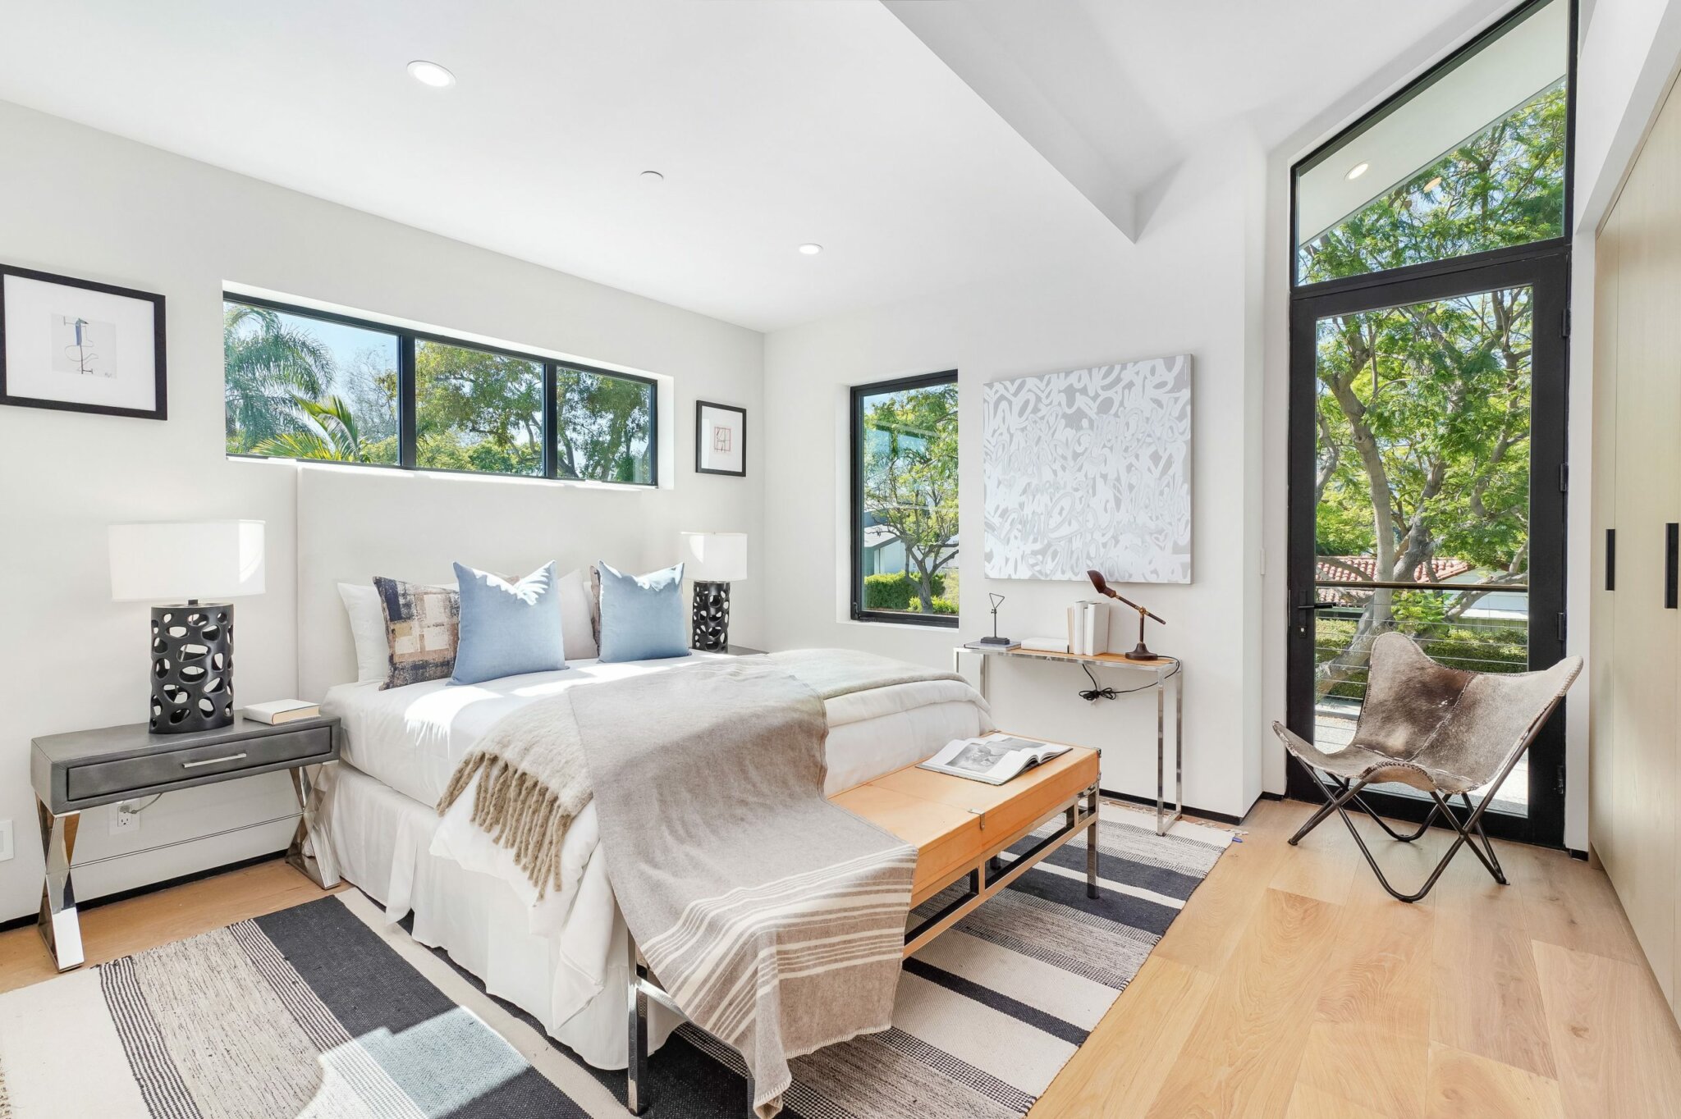
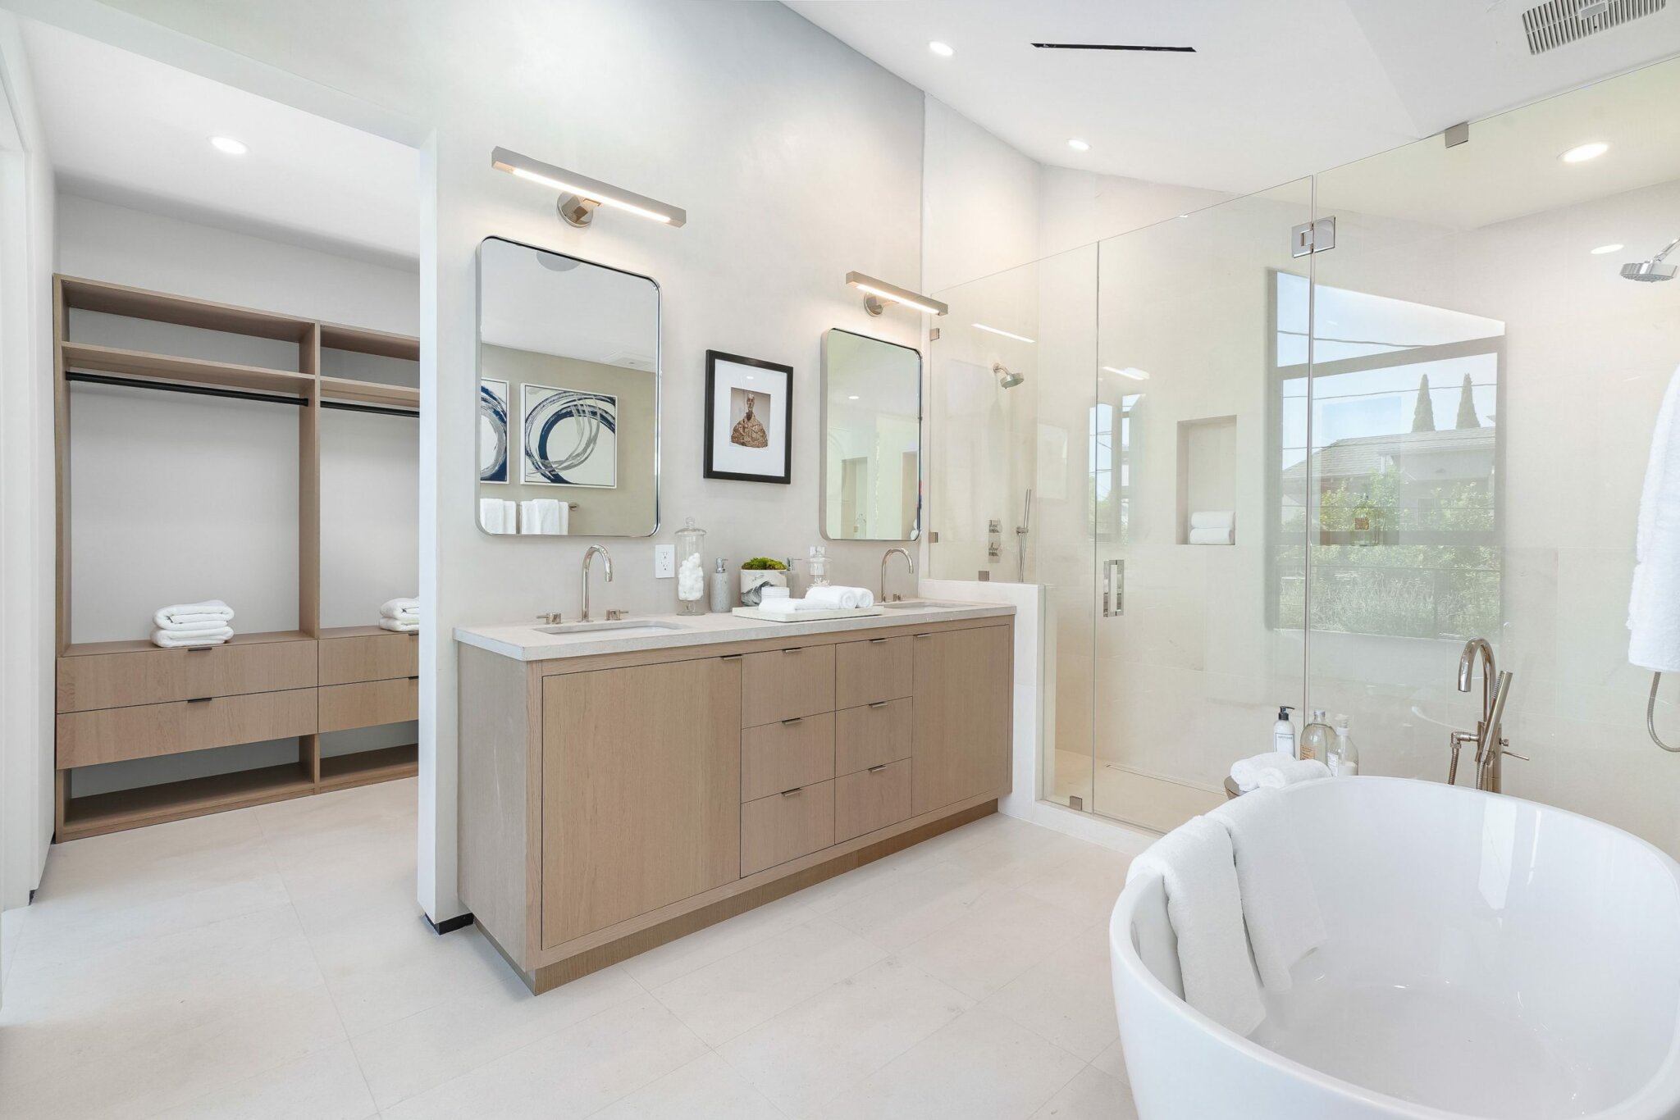
Inside, the ground floor is one room. A corner of sliding glass opens the living and dining space onto a terrace, the pool sits parallel to the house with a raised spa at one end, and the boundary is planted high enough that a small lot behaves like a private garden. Upstairs the rooms are kept quiet and top-lit: a bedroom takes a ribbon of clerestory glass above the bed and a full-height door to its own balcony, and the bathroom runs a double vanity in pale oak against a freestanding tub and a glass shower, with the dressing room open beside it.
The house

Bring us the ambition, the difficult site, or the project that needs to become clear.
Or ask one question, or call (310) 317-0500.