Areas We Serve · Hollywood Hills
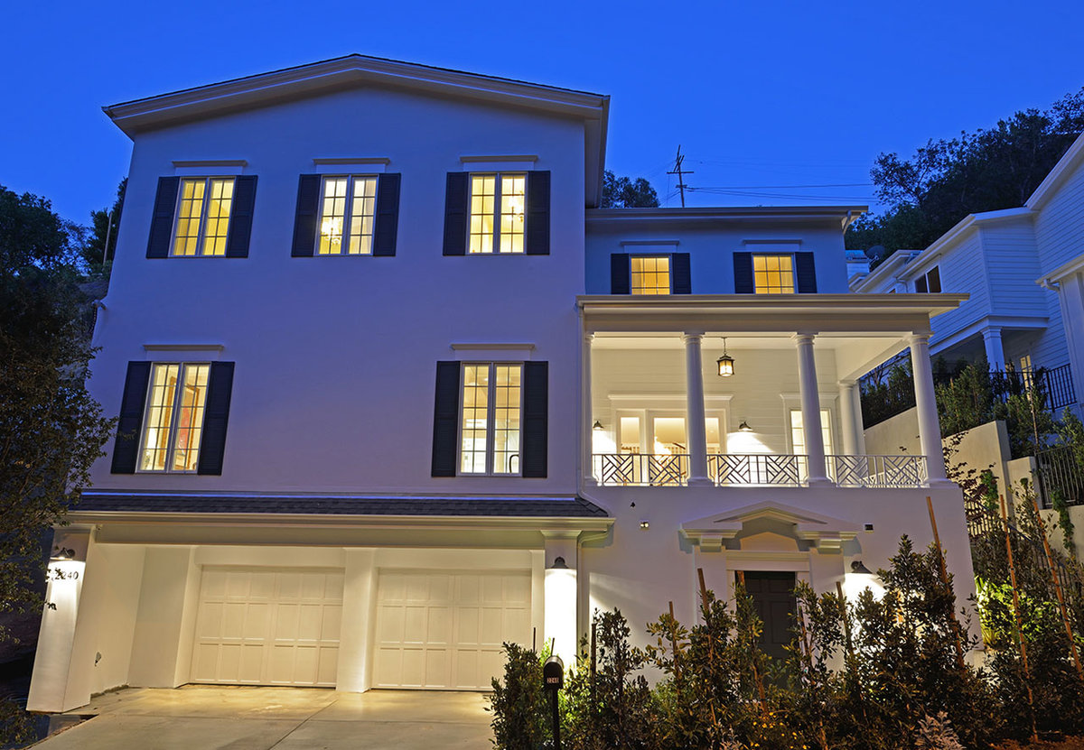
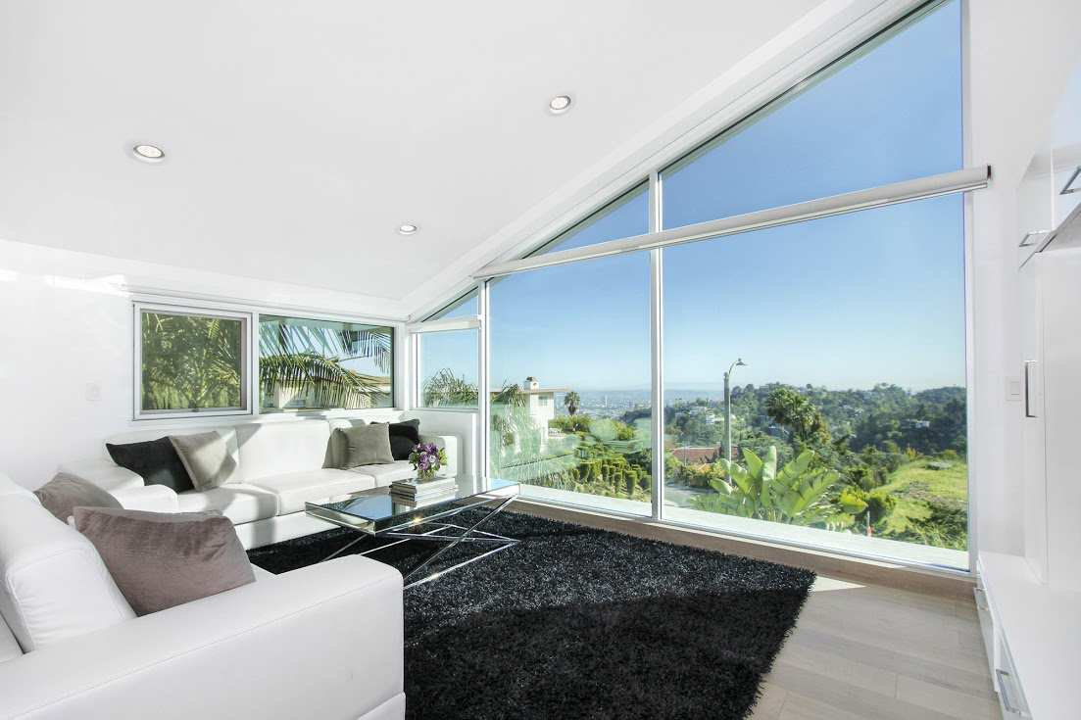
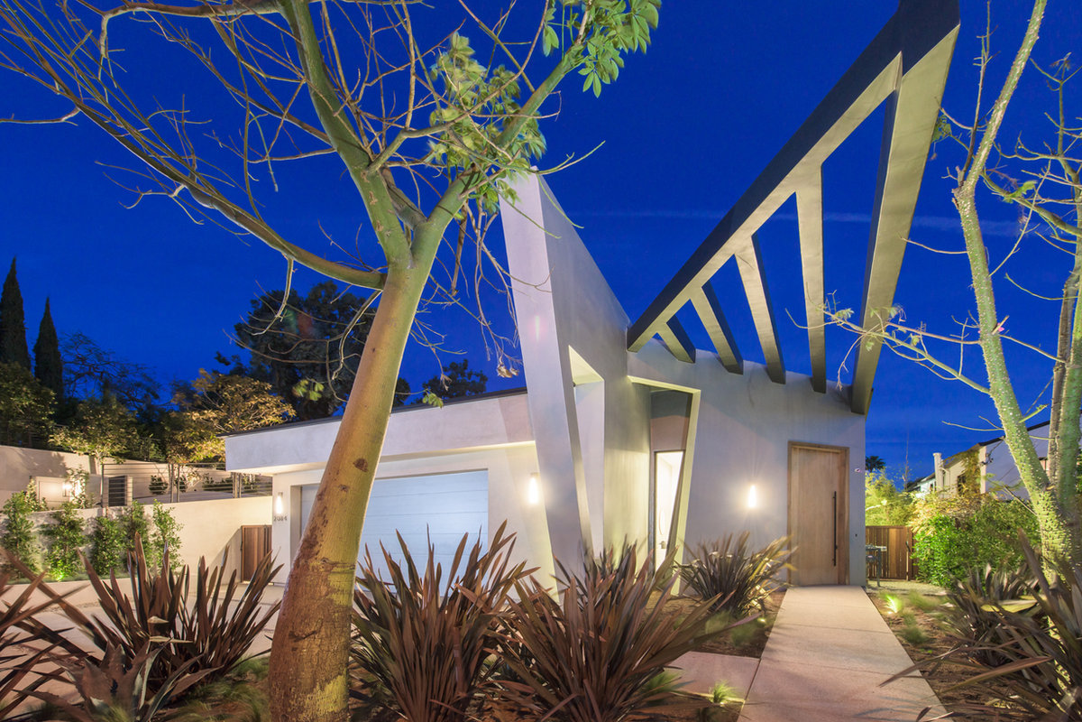
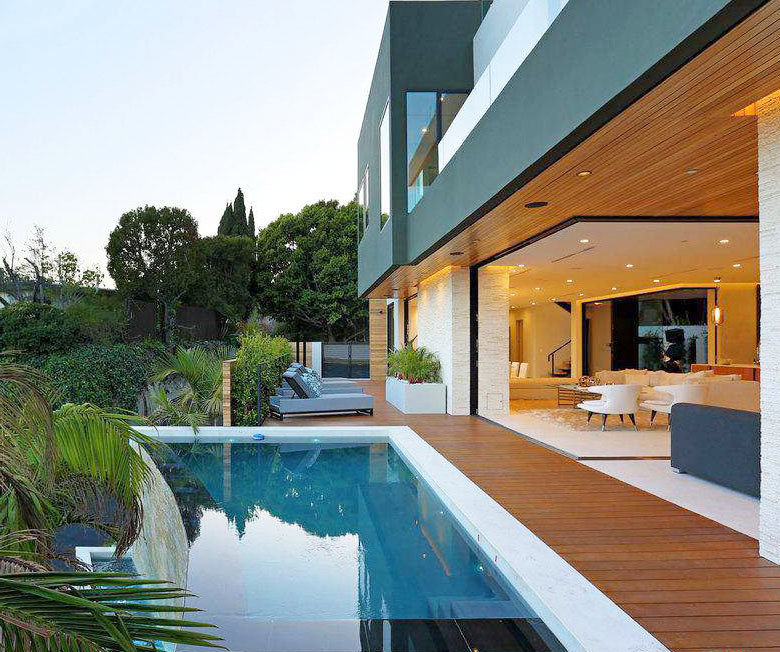
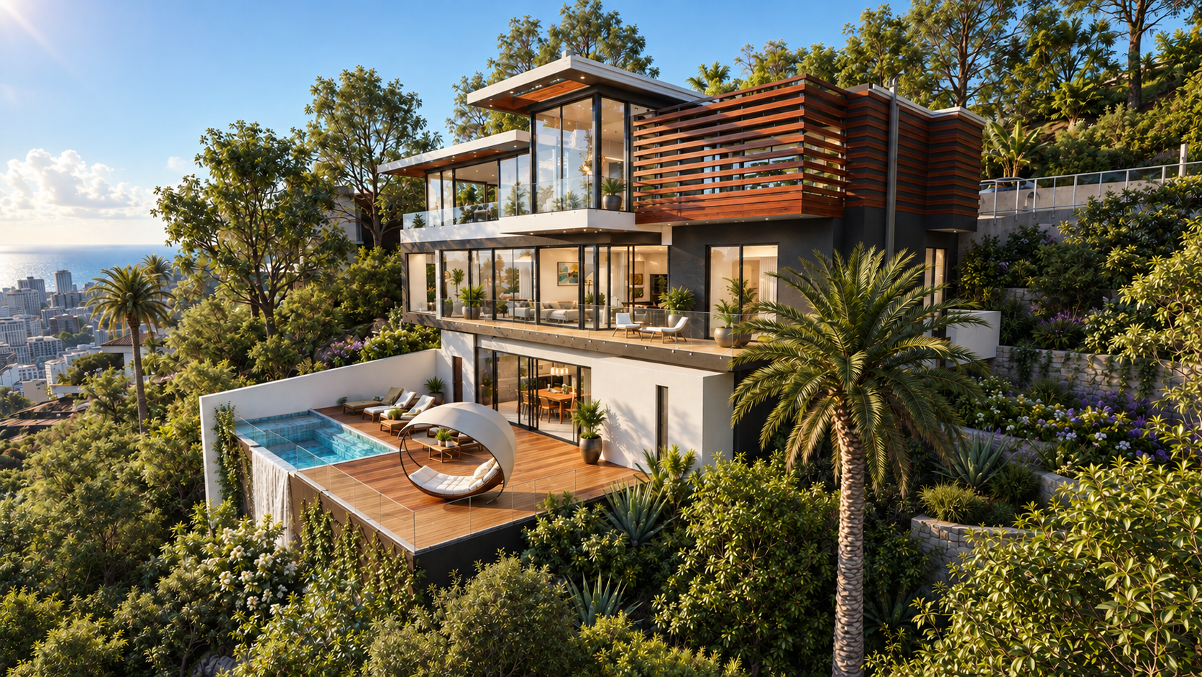
Hollywood Hills architecture, on the slope it sits on.
Custom homes, rebuilds and renovations above the city, where the ground decides most of the design before anyone draws a wall.
Local perspective
In the hills, the lot writes the brief.
A hillside lot in Los Angeles is governed by the city's Baseline Hillside Ordinance, which ties how much house you can build to the size and the slope of the land rather than to what the street would allow below. It caps floor area on a sliding scale, limits how much earth can be cut and filled, restricts how steep a new graded slope may be, and sends anything beyond those allowances down a discretionary path that adds months.
So the first drawings here are not of rooms. They are of the ground: where the driveway can meet the road, where the garage has to sit, how the house steps down, what the retaining does, and what all of that costs before a single finish is chosen. Getting that wrong is the most expensive mistake available on a hillside, and getting it right is most of the job.
Relevant experience
Three useful ways to begin in the Hollywood Hills.
The right scope follows the property and ambition. These paths show the most relevant starting points.
How we work
One studio, connected from early study through the finished place.
Apel Design can begin with a site, an existing building, a feasibility question or a clear creative ambition. The team brings together architectural design, planning and entitlement experience, interiors, consultant coordination, preconstruction and field knowledge according to the needs of the project.
Architecture is performed in association with Michael B. Maclaren, AIA. Licensed construction is provided by Creative New Dimensions Inc, CA General Building Contractor, Class B, CSLB #1056632, in conjunction with Apel Design for Design-Build.
Questions
Building in the Hollywood Hills.
How much house can I build on a hillside lot?
Less than the same lot would allow on flat ground. The Baseline Hillside Ordinance sets maximum floor area from the lot's size and its slope, so two lots of the same square footage can permit very different houses. It is the first thing to establish, before a design commits to anything.
What limits the grading?
The ordinance caps how much earth can be moved, controls import and export, and limits how steep a new graded slope may be. Exceeding the allowance is possible but moves the project into a discretionary review that costs time.
Who performs the architecture?
Architectural services are performed in association with Michael B. Maclaren, AIA.
Do you build as well as design?
Licensed construction is provided by Creative New Dimensions Inc, CA General Building Contractor, Class B, CSLB #1056632, in conjunction with Apel Design for Design-Build.
Considering a project in the Hollywood Hills?