
Luxury Homes · Architecture + Landscape
San Juan Capistrano
San Juan Capistrano, Orange County
Project perspective
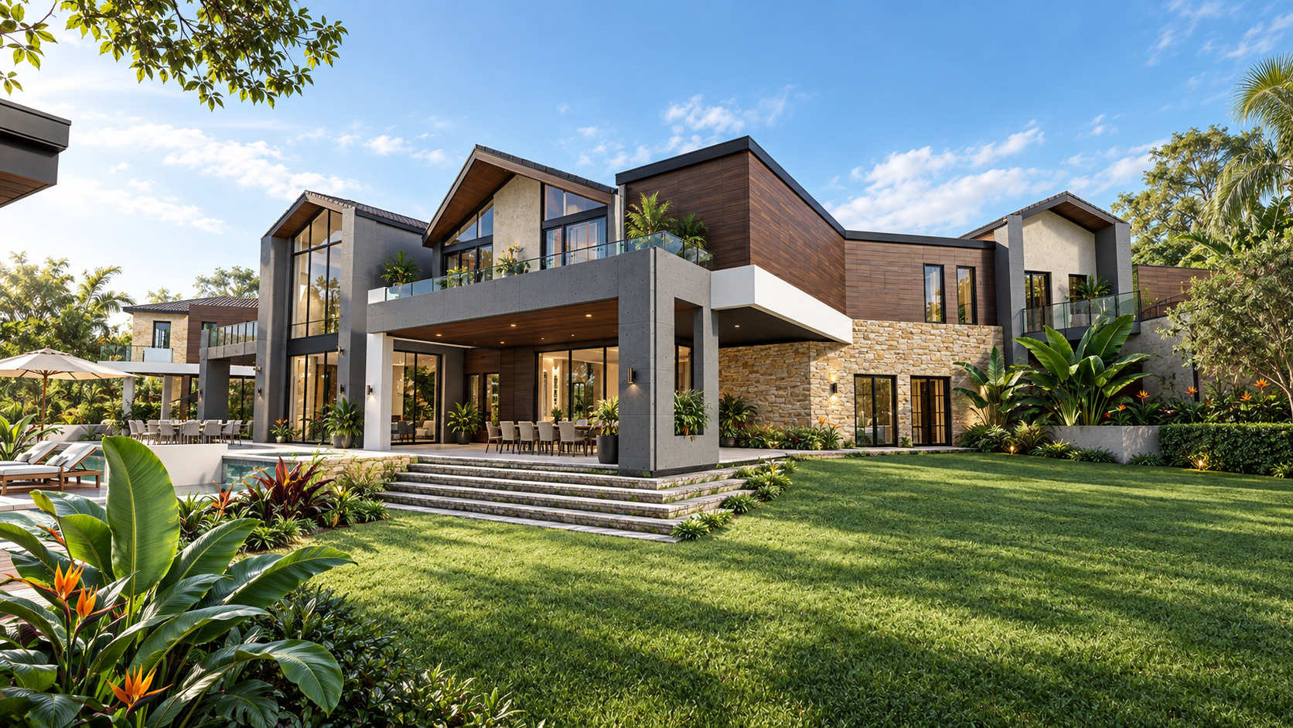
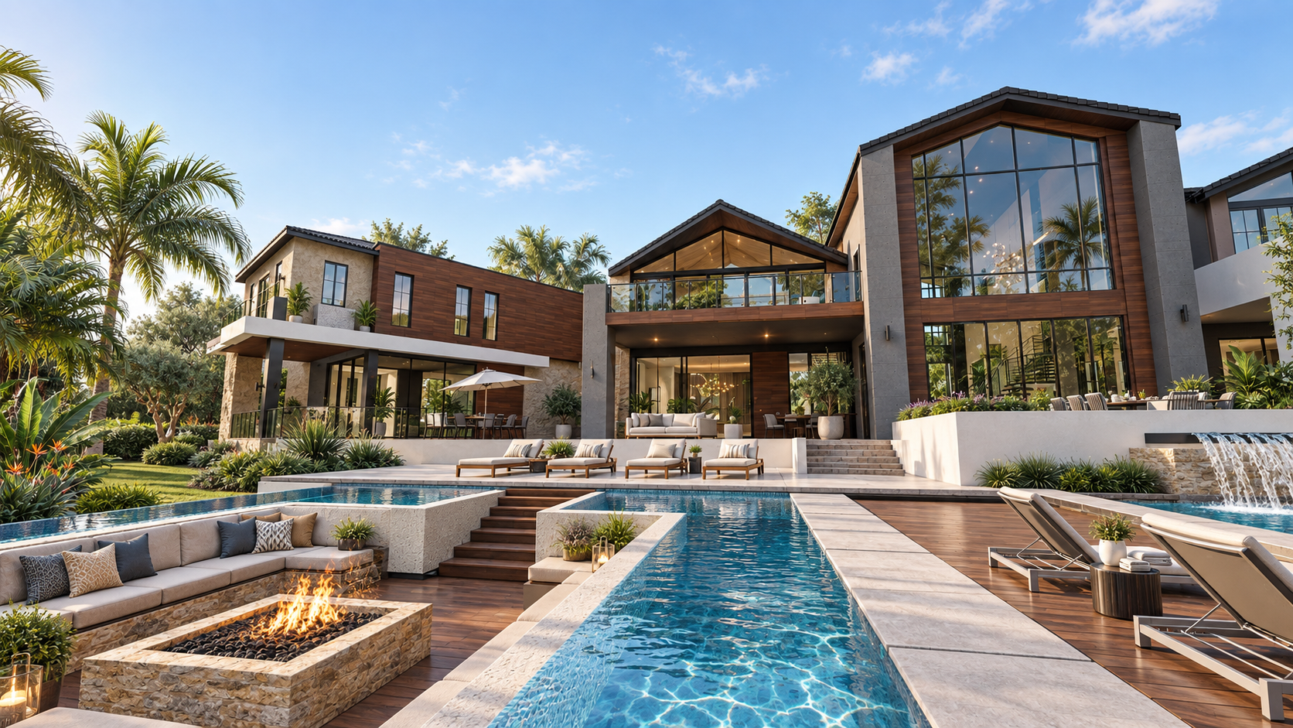
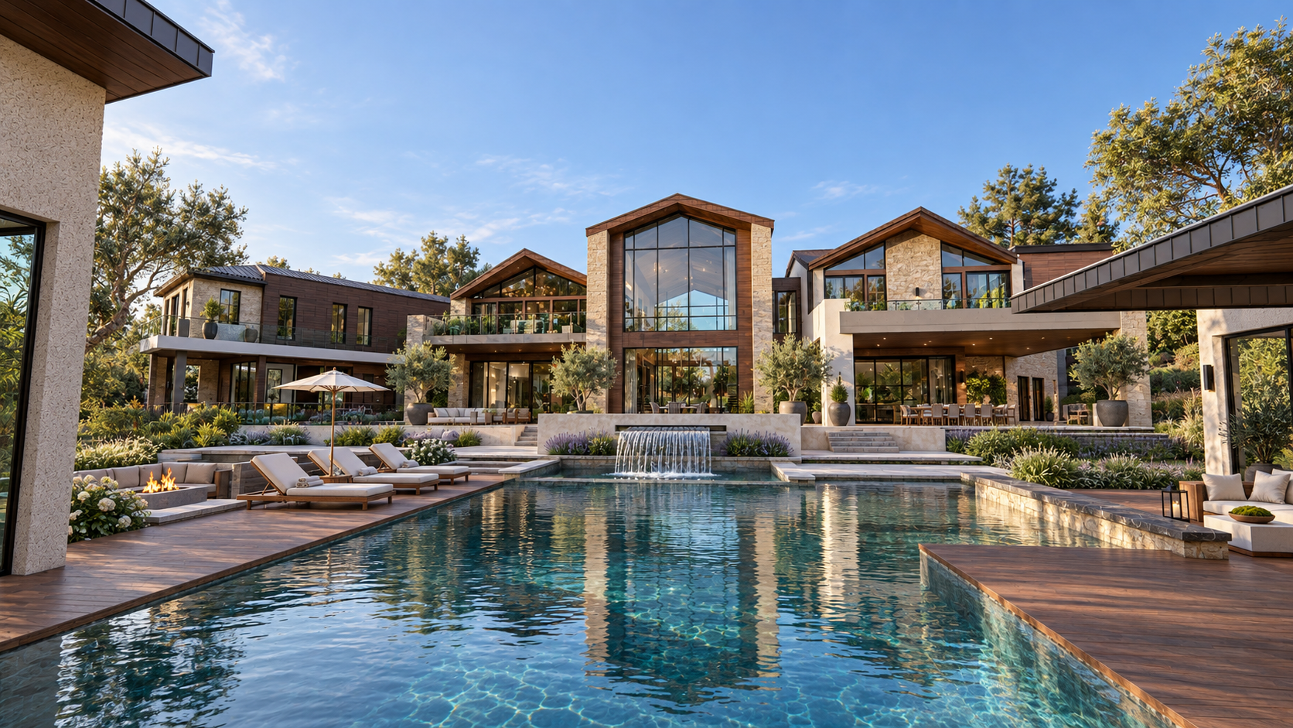
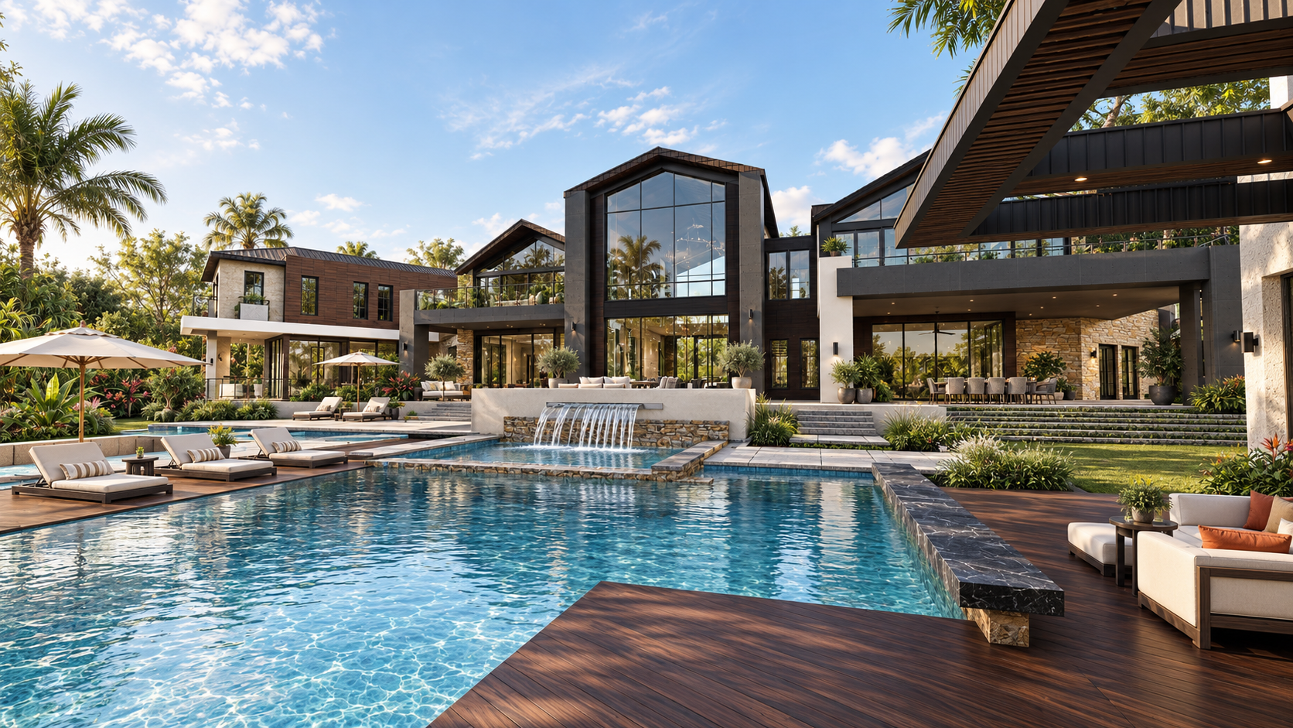
San Juan Capistrano is a proposed group of three houses in Orange County by Apel Design, each with its own character, planned around water, stone and the space between the buildings.
The design story
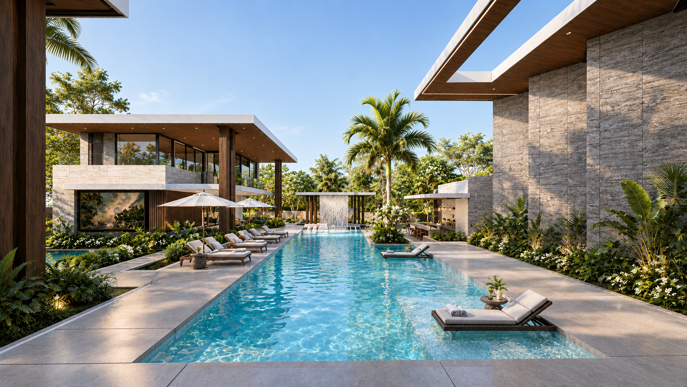
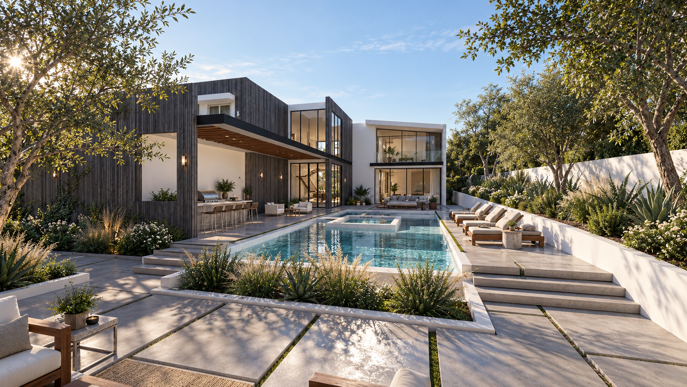
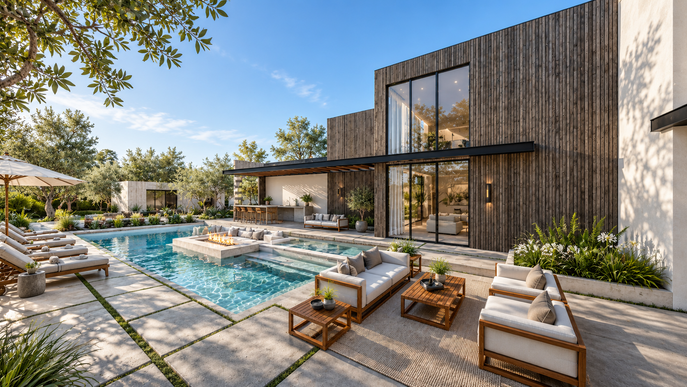
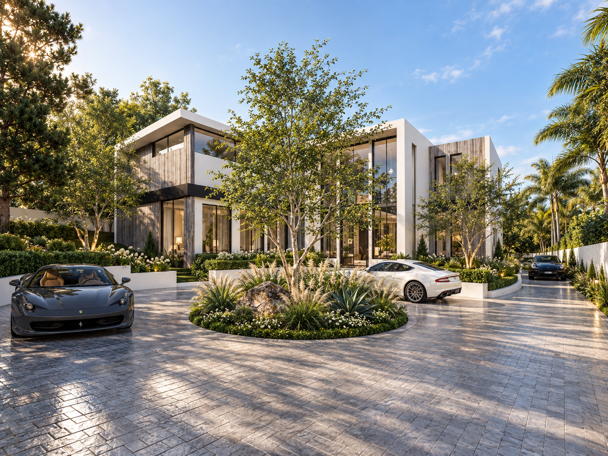
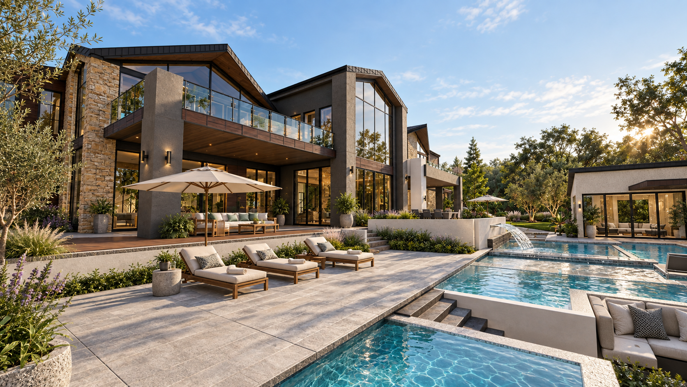
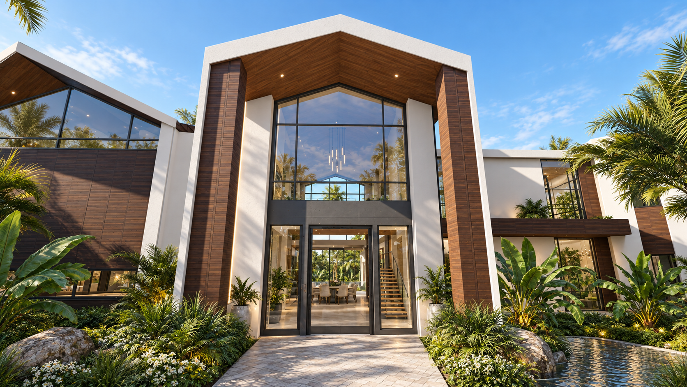
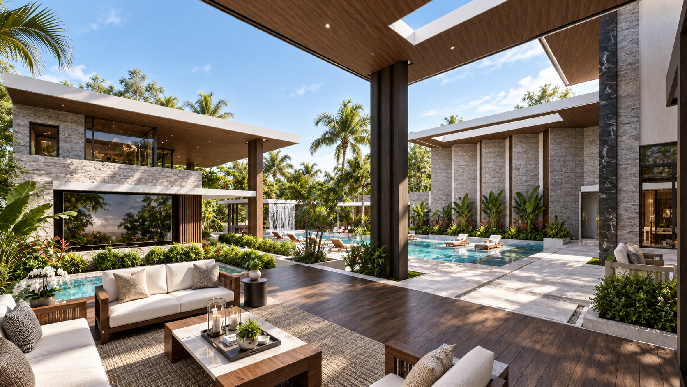
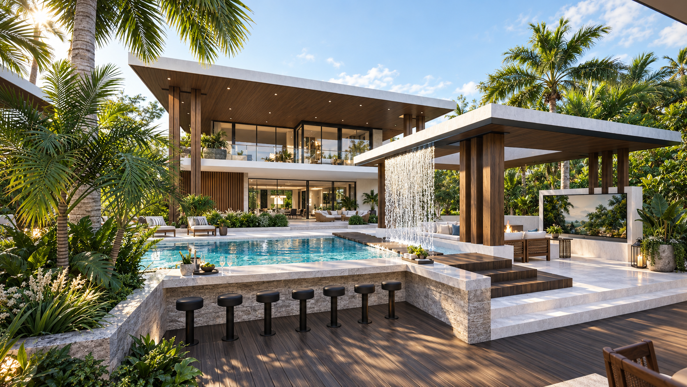
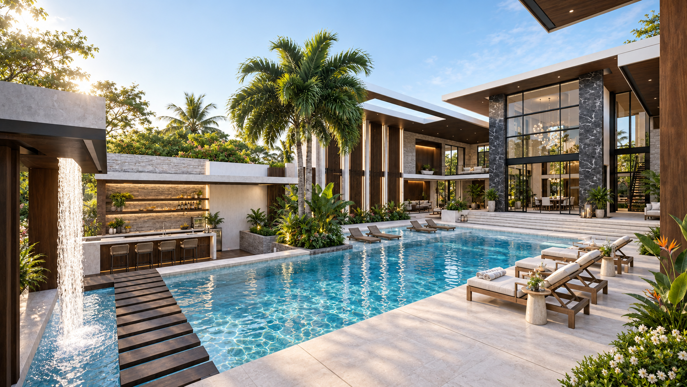
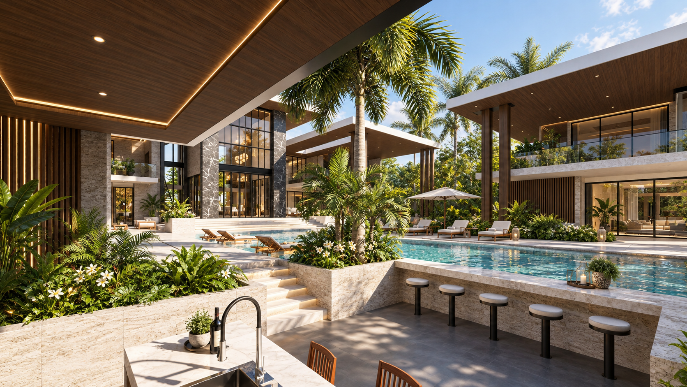
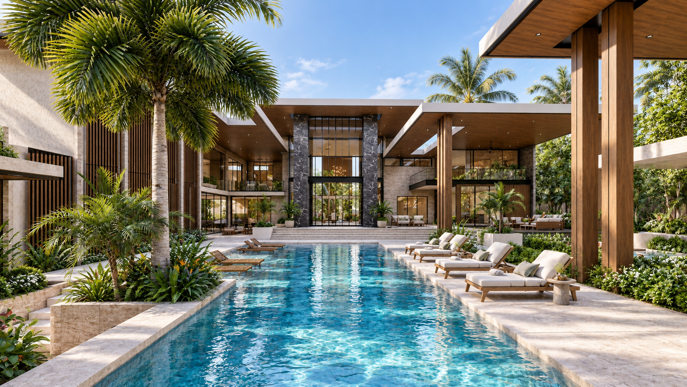
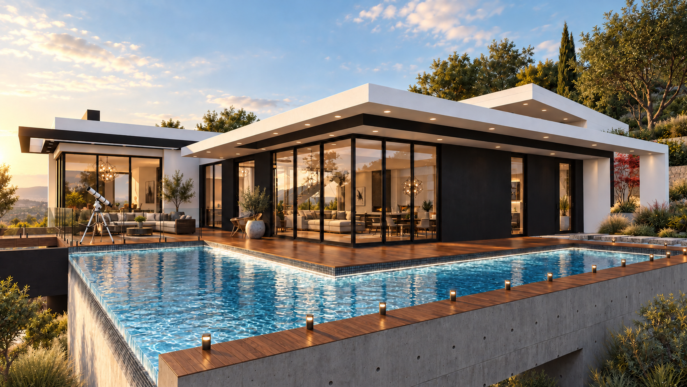
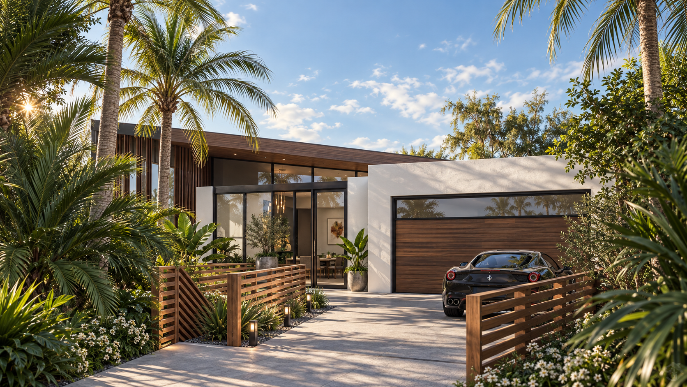
Three houses on one piece of ground is a different problem from three houses on three streets. Each has to stand on its own and none can be the back of another, so the scheme sets them apart in character rather than repeating a type: one in grey-stained timber and pale stucco, one in stone with gabled volumes and deep glazed ends, one in travertine and dark timber under long flat roofs. What holds them together is the palette and the way each meets the ground, not a shared elevation.
Water does most of the joining. Each house takes a long pool laid parallel to its main rooms, with the terrace stepping down to it in stone rather than dropping in one edge, and a water wall or spill placed where it can be heard from inside as much as seen. Shade is structural: deep soffits, timber-lined ceilings and pavilions carried on heavy posts, so the outdoor rooms work through the middle of the day rather than only at either end of it.
The landscape is planted to feel established rather than new. Palms and broadleaf planting are set close to the buildings so the architecture is read through foliage, the paving is broken by planted joints so the terraces do not read as one slab, and the level changes are held by low stone walls that double as seating. At this scale the ground between the houses matters as much as the houses.
House One
House Two
House Three

Bring us the ambition, the difficult site, or the project that needs to become clear.
Or ask one question, or call (310) 317-0500.