
Luxury Home · Architecture + Interiors
La Jolla North
West Hollywood
Project perspective
La Jolla North is a completed modern house in West Hollywood by Apel Design, two storeys of pale plaster, timber and black-framed glass under a raked roof, on a street of older Spanish and cottage-style houses.
The design story
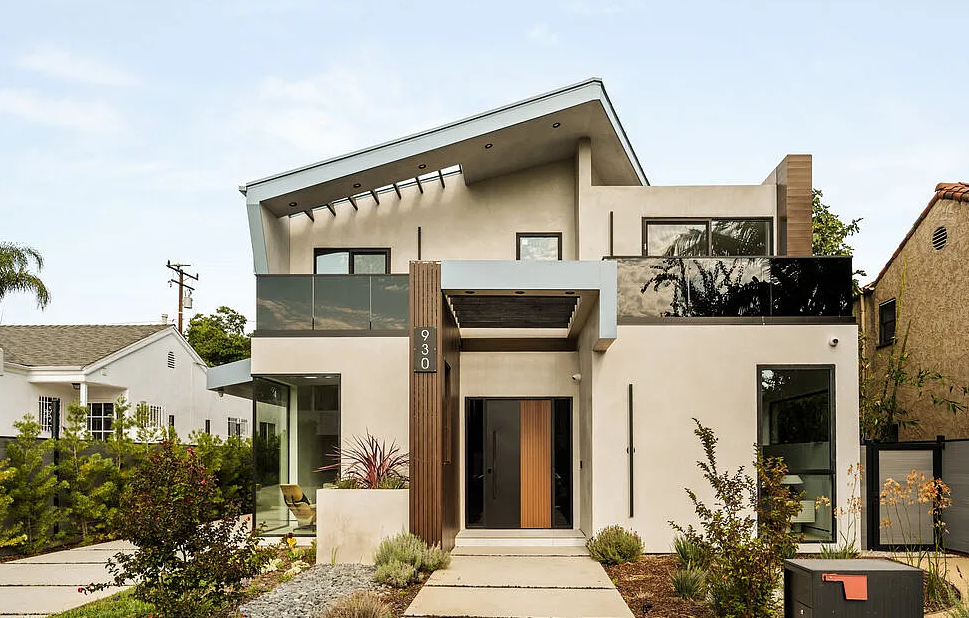
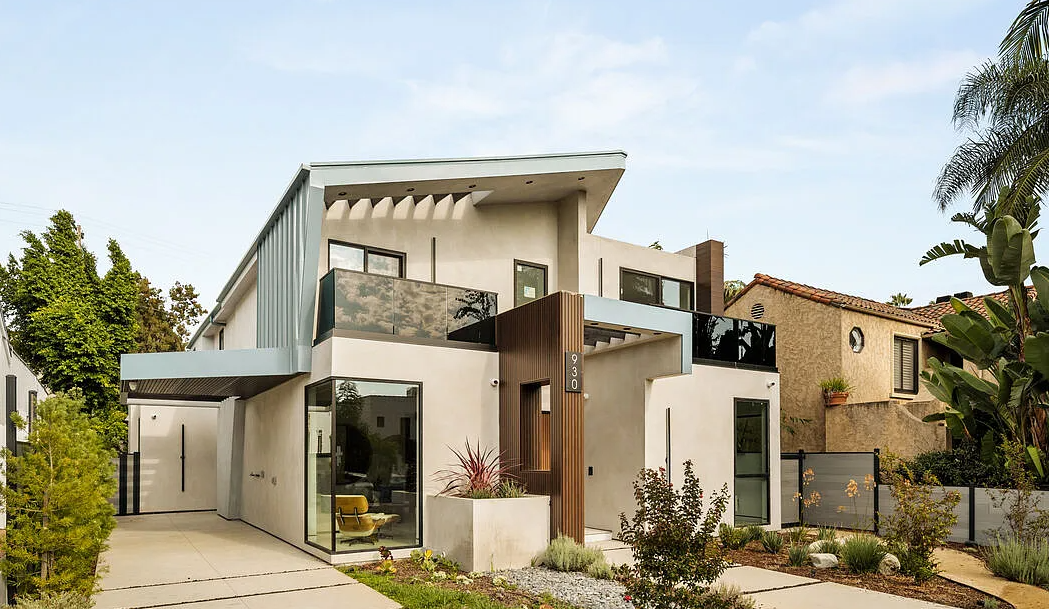
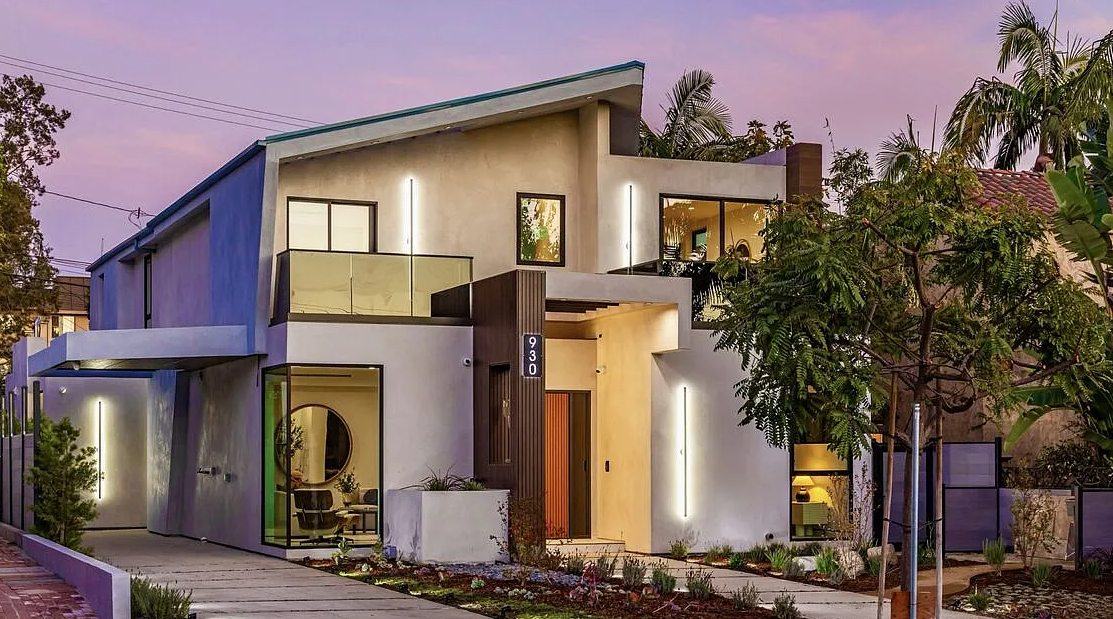
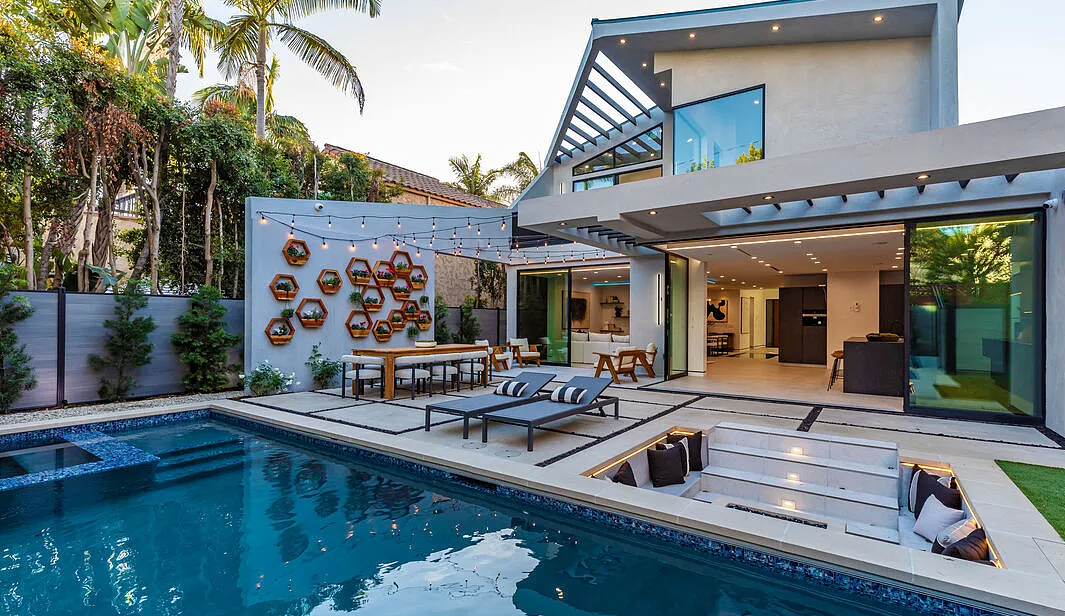
La Jolla North is shaped by its roof. A single raked plane lifts toward the street and folds down at the sides, its pale grey-blue edge and exposed rafters casting a line of shadow across the upper floor, and on the garden side the same roof opens into a glazed gable under a slatted trellis. Below it the house is composed of plaster volumes set forward and back, so a narrow city lot reads as a group of rooms rather than a single wall.
The street front is layered for privacy. A full-height glass corner holds a sitting room behind a low plaster planter, a vertical timber-slat pylon marks the entry, and a covered porch leads to a black pivot door with a timber panel. Upstairs, terraces behind tinted glass rails look out over the street. The front garden is planted with grasses and flowering shrubs in gravel, crossed by large concrete pavers.
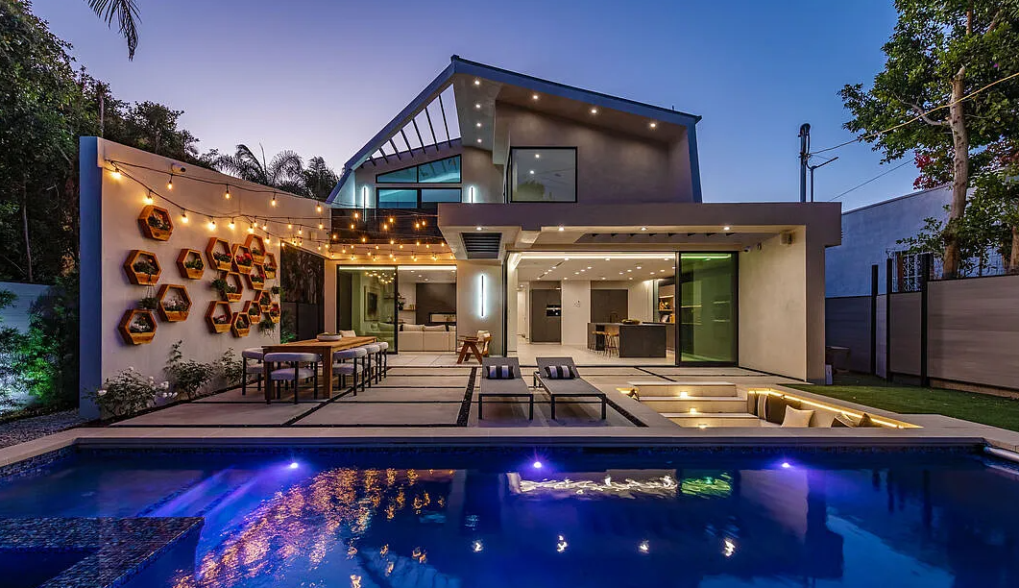
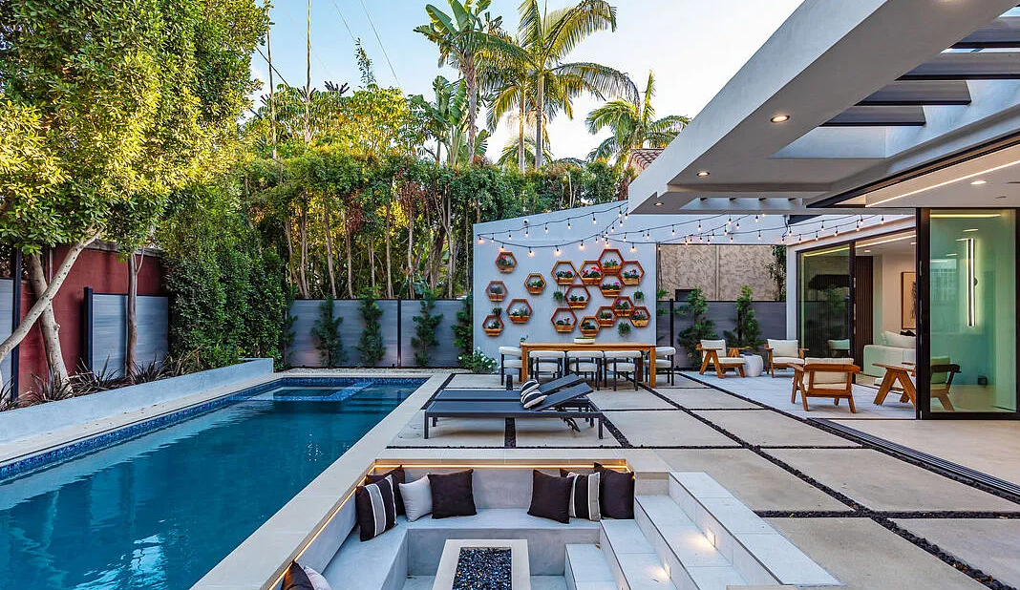
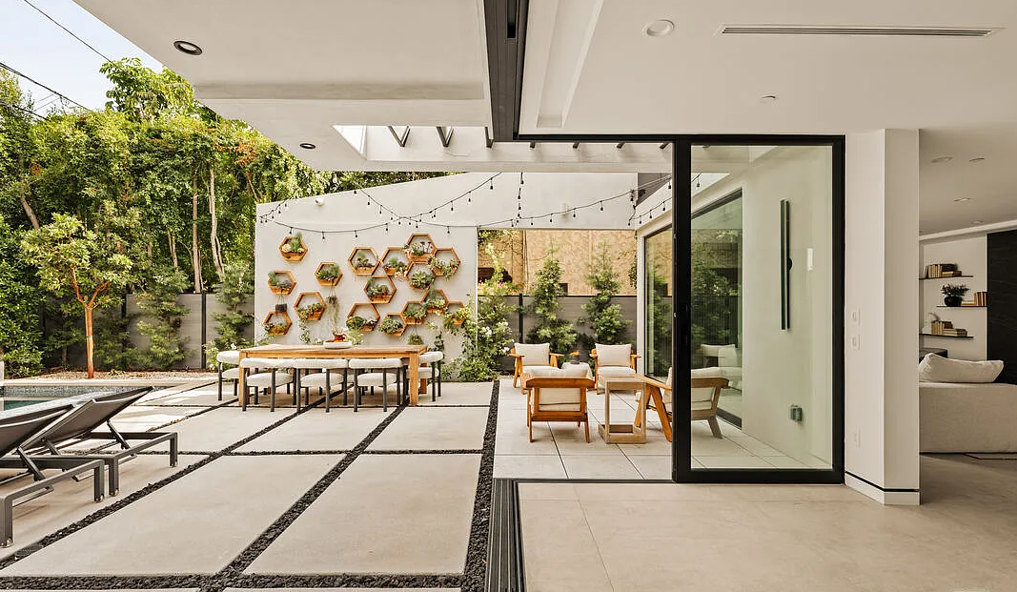
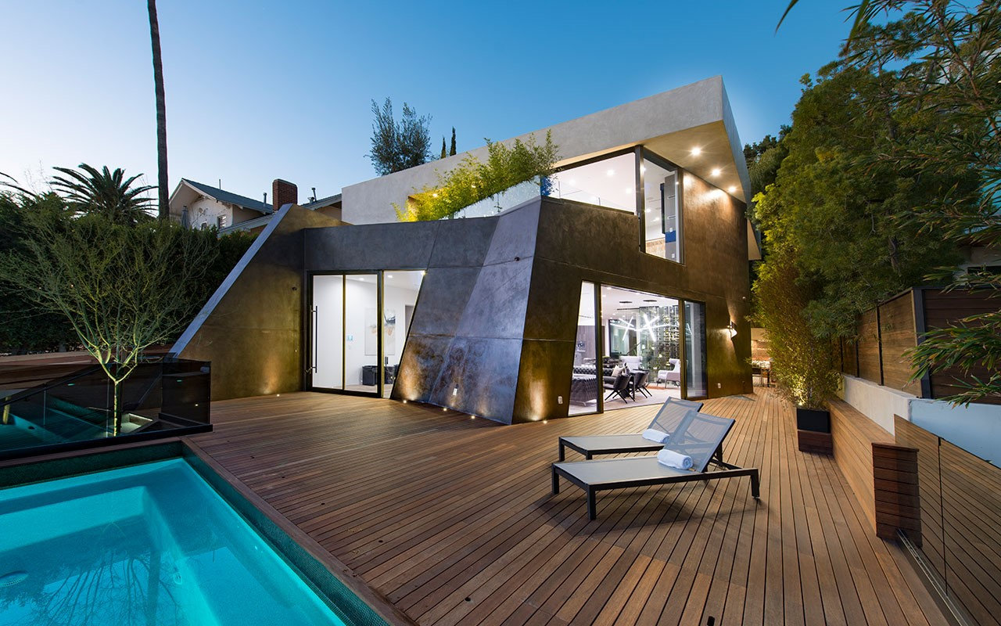
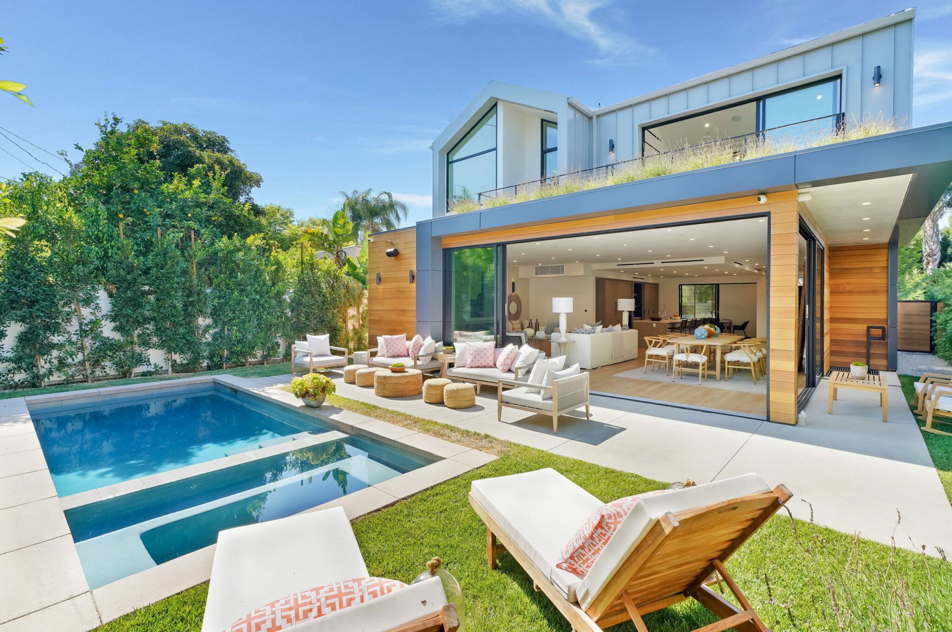
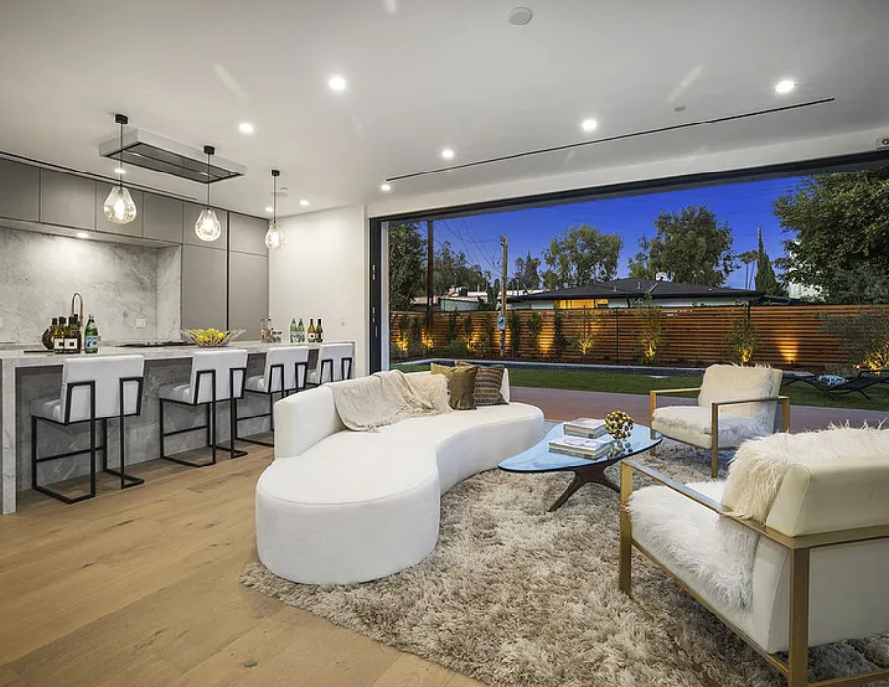
Behind the house, the ground floor opens completely. Tall sliding glass walls pull back from the great room and the kitchen onto a terrace of large pale pavers set in bands of black pebble, with a covered terrace of open beams and a skylight along the house. A plaster garden wall carries a grid of hexagonal timber planters under strung lights beside the outdoor dining table, and past the lounge chairs a pool with a spa runs along a sunken seating court around a fire pit, lit from within at night.
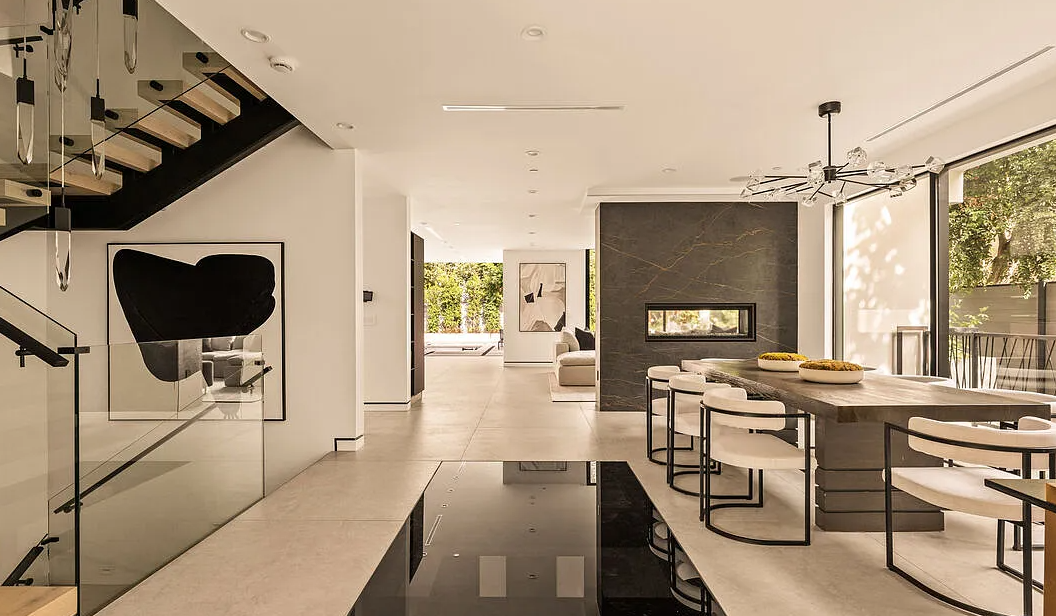
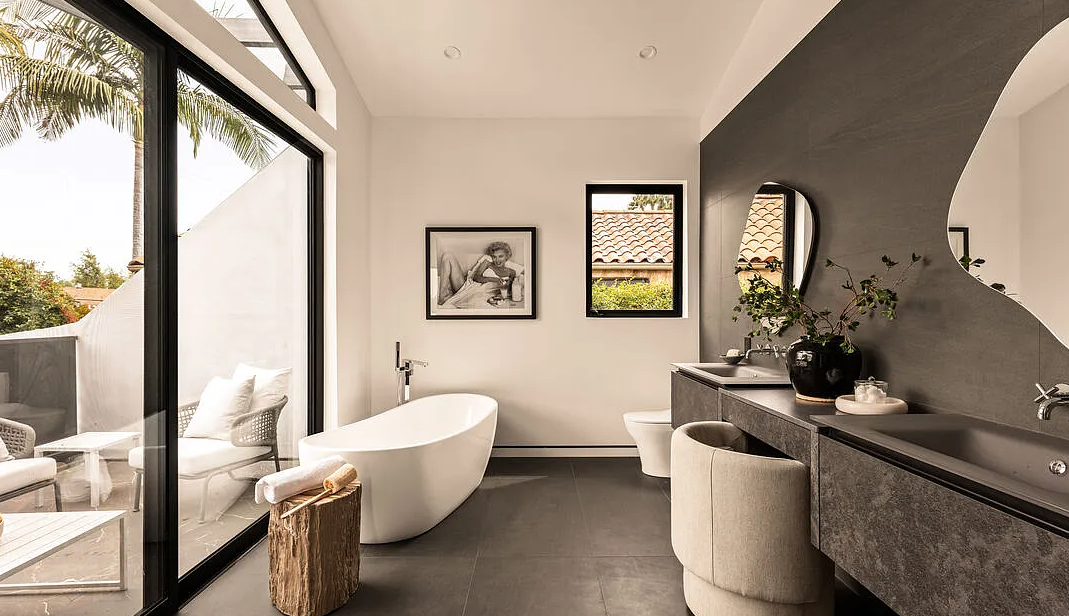
Inside, pale large-format stone runs through the ground floor. A stair of timber treads on a black steel stringer rises behind a glass rail, with crystal pendants falling through the stairwell, and a dark water feature set into the floor leads the eye from the entry toward the garden. A double-sided fireplace in dark veined stone divides the living room from the dining room, where a long table sits under a branching glass chandelier. The primary bath sets a white freestanding tub against a glass wall that opens to a private terrace, with dark stone on the floor and the vanity wall, a floating stone vanity and organic-shaped mirrors.
The street front
Garden, pool and terraces
Inside
Bring us the ambition, the difficult site, or the project that needs to become clear.
Or ask one question, or call (310) 317-0500.