Areas We Serve · Hancock Park
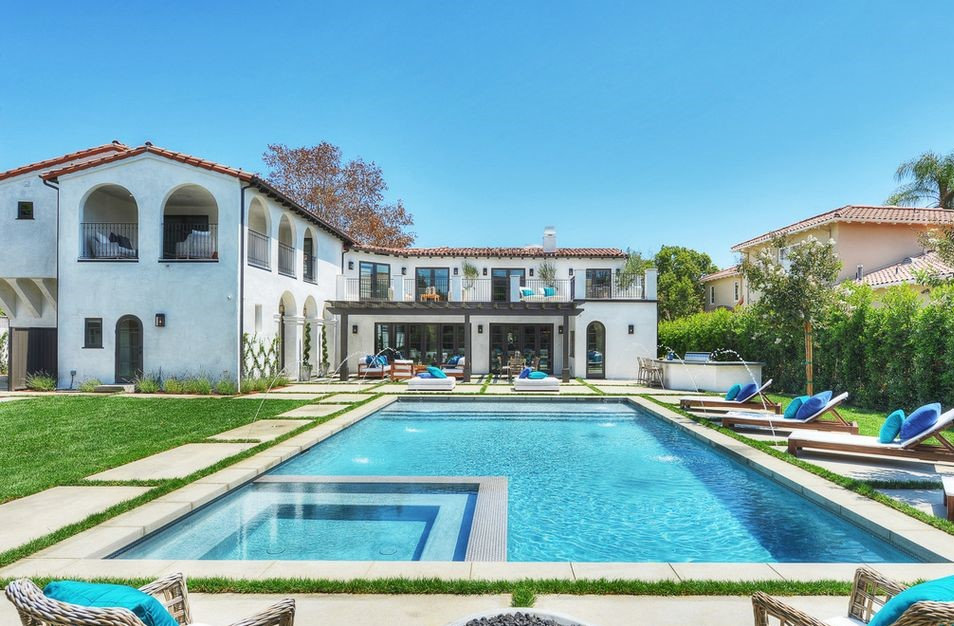
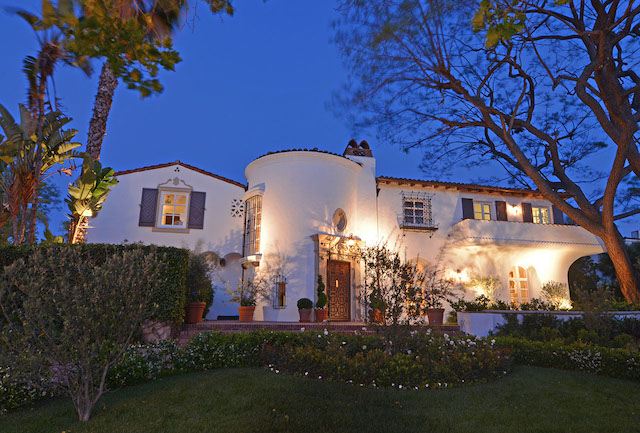
Hancock Park architecture, inside a historic district.
Renovations, additions and new houses in a neighbourhood where what the street can see is reviewed before a permit is issued.
Local perspective
Here the design is reviewed by the neighbourhood before the city issues a permit.
Hancock Park is a Historic Preservation Overlay Zone. In practice that means anything visible from the street is assessed against the neighbourhood's own Preservation Plan: exterior walls and finishes, roofs and chimneys, porches and entries, windows and doors, garages, driveways, front fencing and front landscaping. City Planning staff and the HPOZ Board review it, and only then does Building and Safety issue the permit. Work that is genuinely interior normally sits outside that review.
So a scheme here is judged on massing, materials, detail and the rhythm of the street, not only on what the owner wants inside. That is a design constraint rather than a paperwork step, and it rewards drawings that answer the Preservation Plan directly instead of leaving the question to be raised at review.
Relevant experience
Three useful ways to begin in Hancock Park.
The right scope follows the property and ambition. These paths show the most relevant starting points.
Work in Hancock Park
Built here, not just nearby.
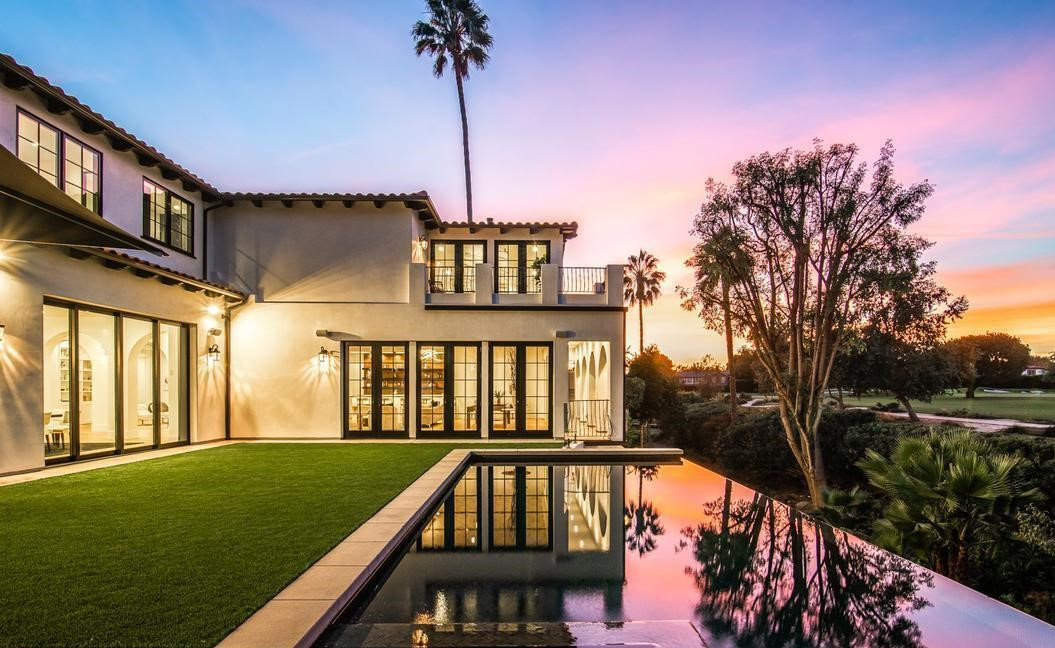
Projects on the streets of Hancock Park, named by street rather than by address.
How we work
One studio, connected from early study through the finished place.
Apel Design can begin with a site, an existing building, a feasibility question or a clear creative ambition. The team brings together architectural design, planning and entitlement experience, interiors, consultant coordination, preconstruction and field knowledge according to the needs of the project.
Architecture is performed in association with Michael B. Maclaren, AIA. Licensed construction is provided by Creative New Dimensions Inc, CA General Building Contractor, Class B, CSLB #1056632, in conjunction with Apel Design for Design-Build.
Questions
Building in Hancock Park.
Does every change need historic review?
Anything visible from the street generally does, including windows, doors, roofs, porches, garages, driveways, front fencing and front landscaping. Work that is genuinely interior and changes nothing on the exterior normally falls outside it.
Can a house here be substantially modernised?
Yes, and it is done regularly. The question is how the change reads from the pavement: massing, materials and detail have to sit with the district, while the inside can be another matter entirely.
Who performs the architecture?
Architectural services are performed in association with Michael B. Maclaren, AIA.
Do you build as well as design?
Licensed construction is provided by Creative New Dimensions Inc, CA General Building Contractor, Class B, CSLB #1056632, in conjunction with Apel Design for Design-Build.
Considering a project in Hancock Park?