
Multifamily · Proposed
Fountain Curve
West Hollywood
Project perspective
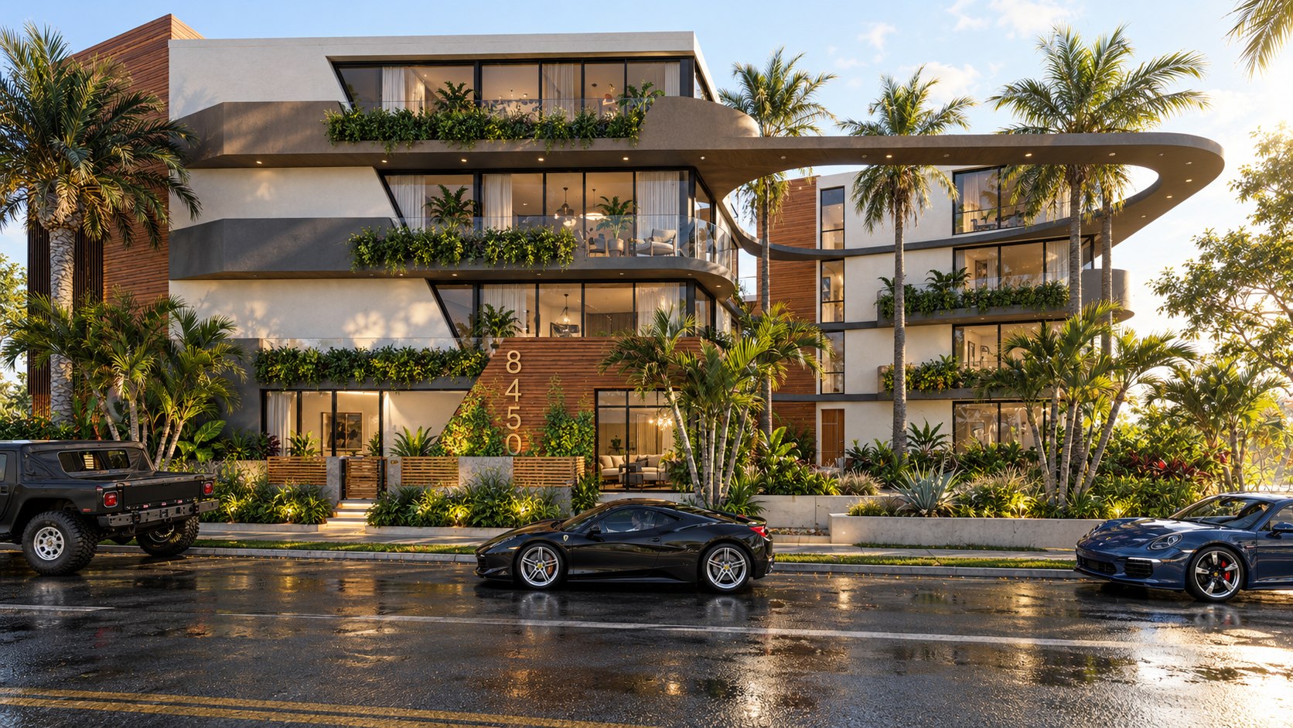
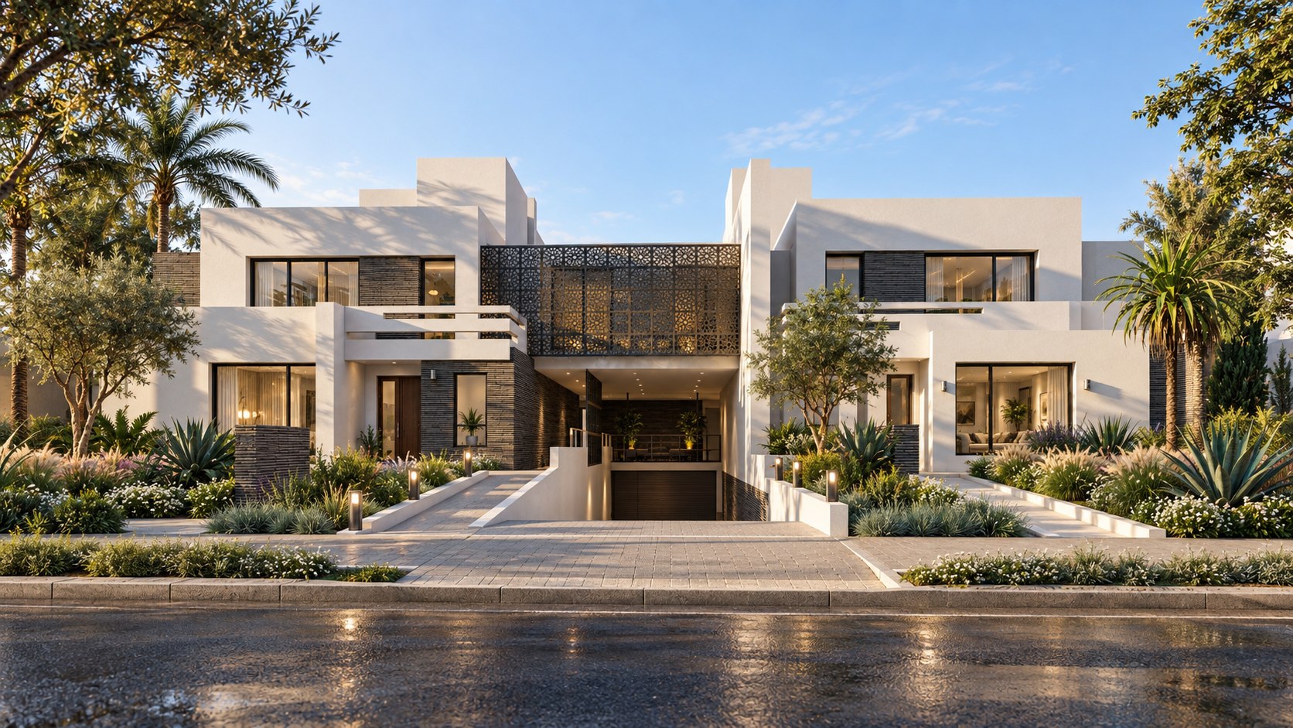
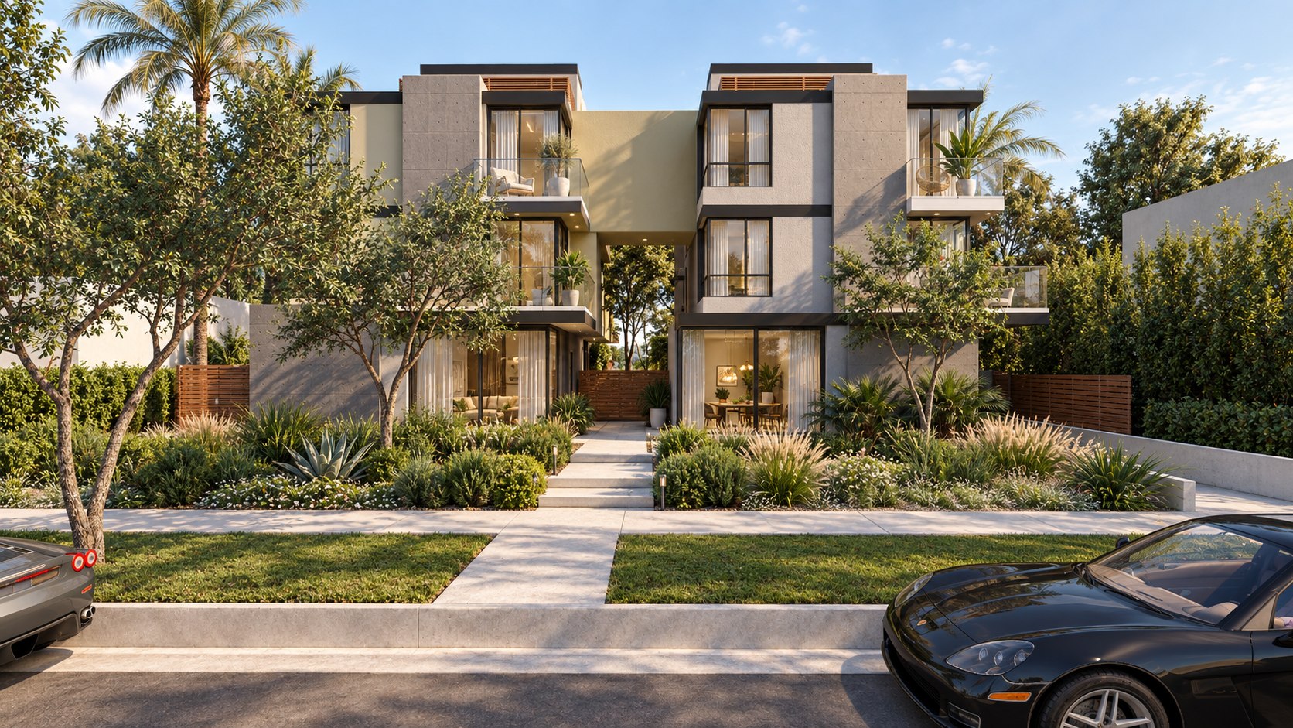
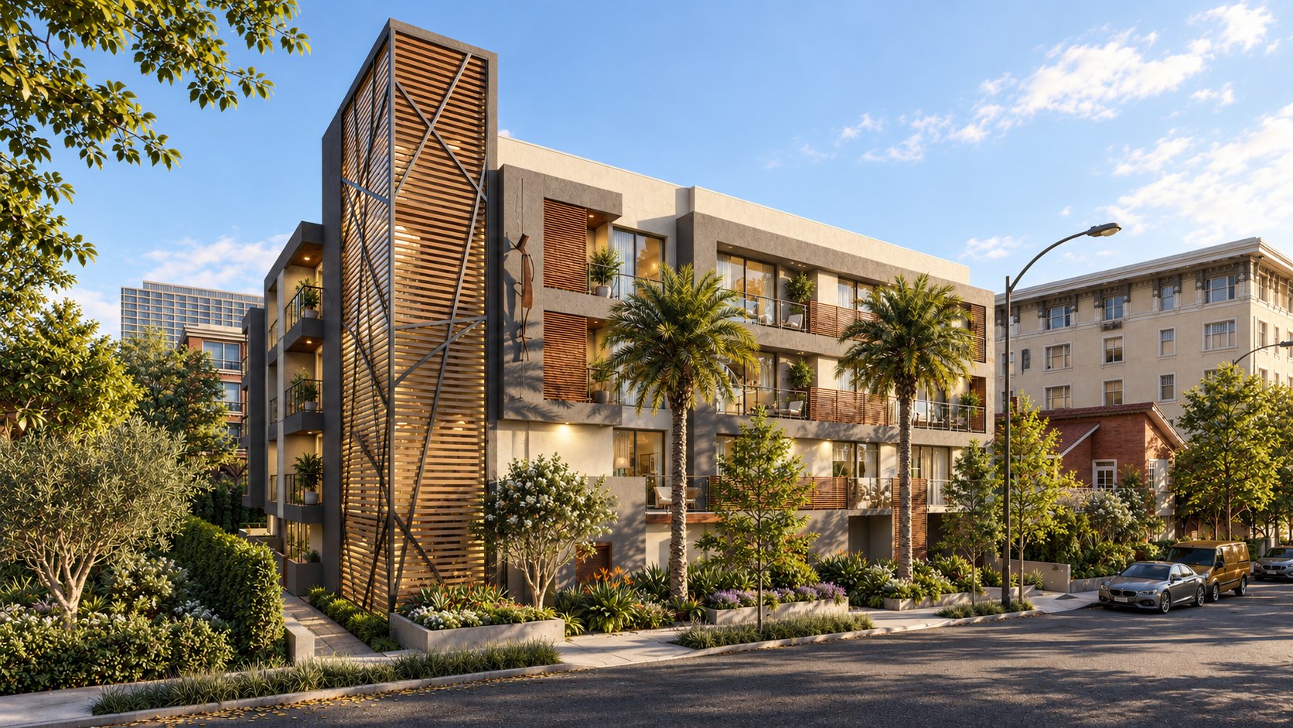
Fountain Curve is a proposed multifamily building in West Hollywood by Apel Design, shaped by sweeping curved balconies, terraces planted along their edges and a garden court at its heart.
The design story
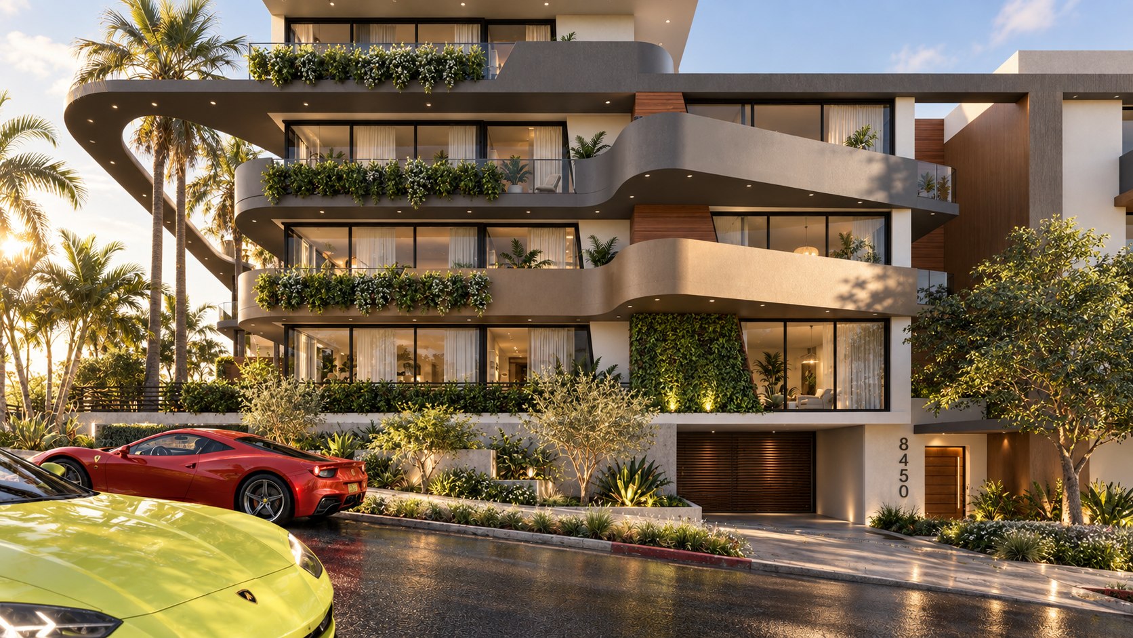
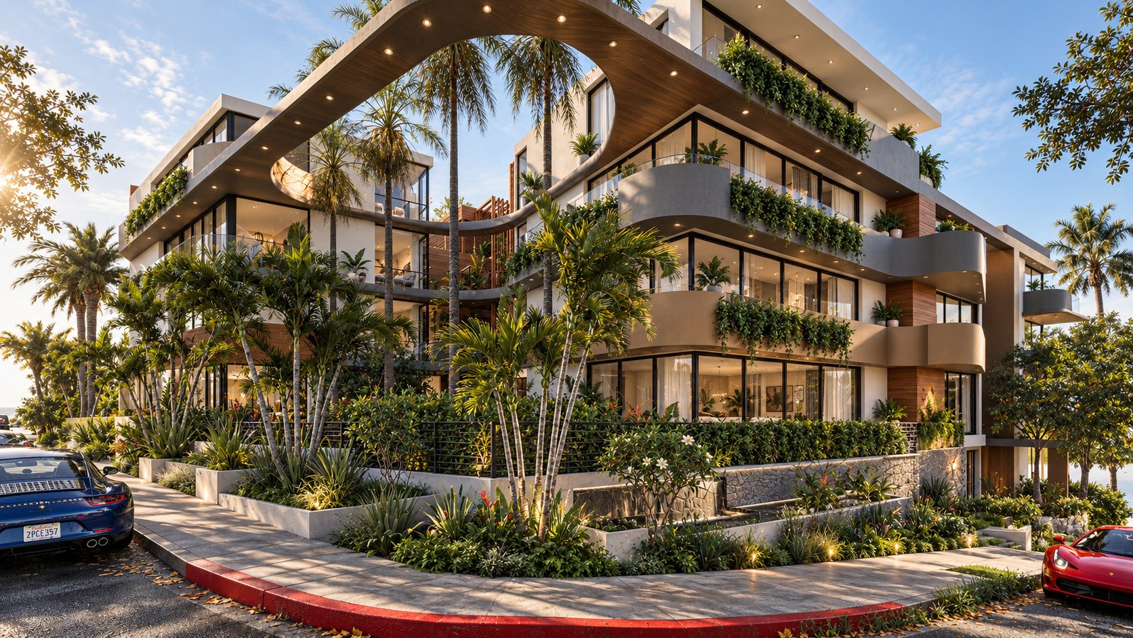
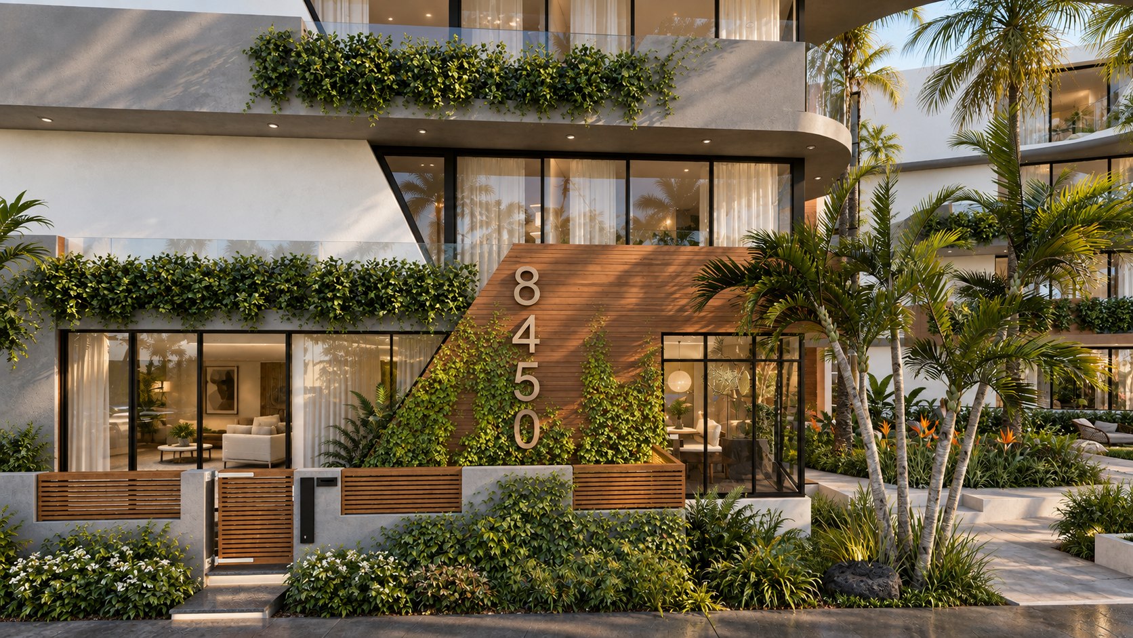
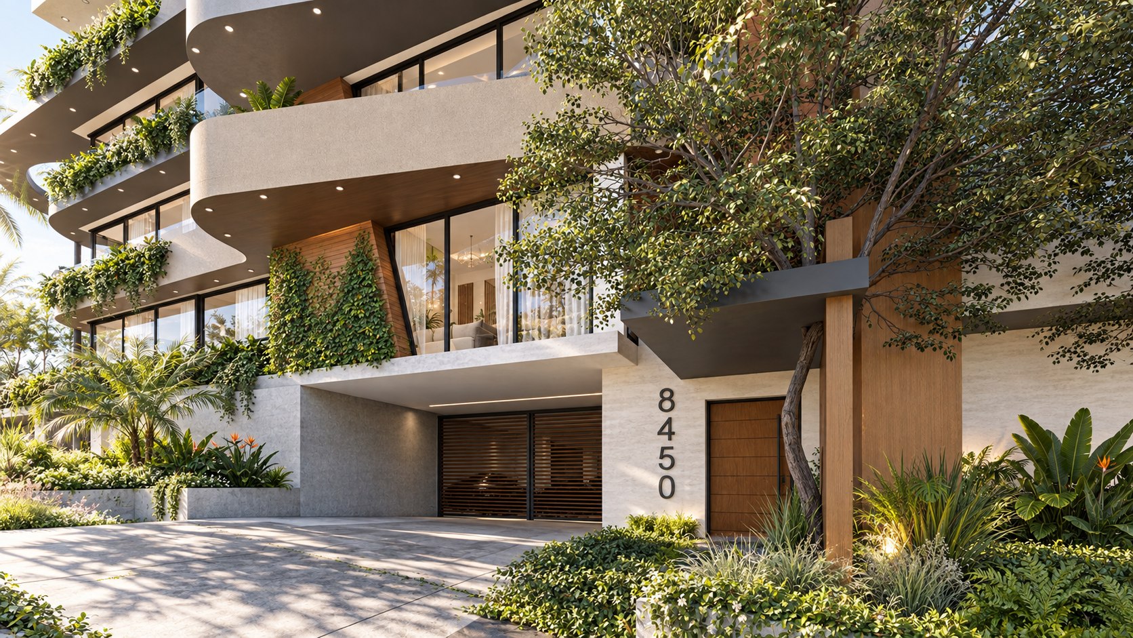
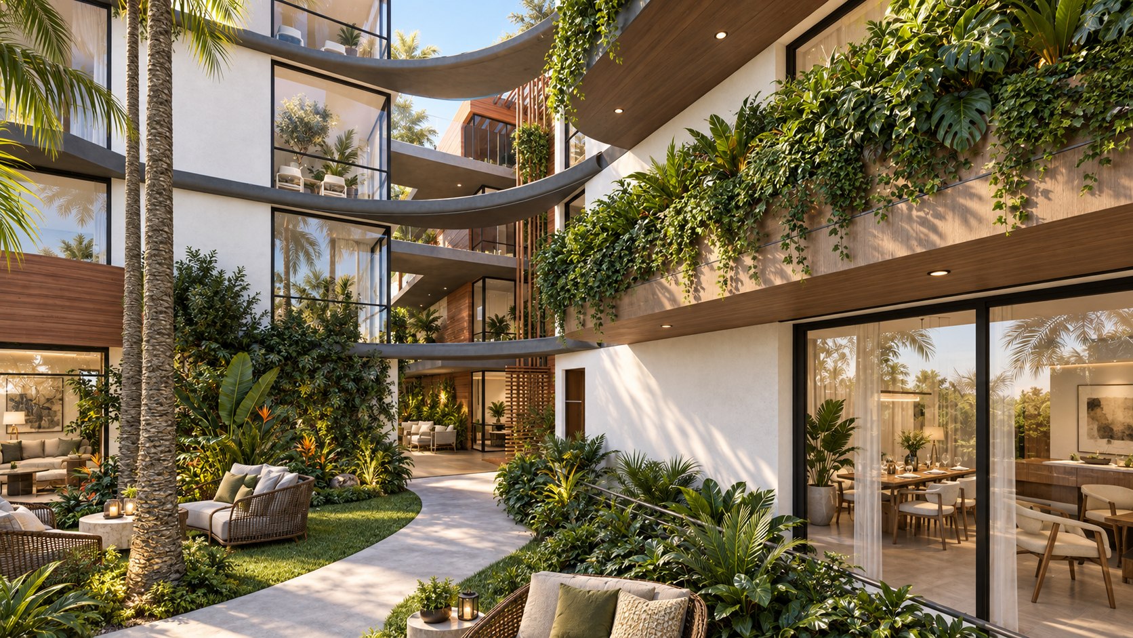
Fountain Curve is drawn around one gesture. Its balconies do not stop at the corners: they run out from the building in long, soft curves, one of them looping out over the palms and back, so the facade reads as a set of layered terraces rather than a wall of windows. Each balcony carries a planter along its edge, and trailing greenery softens every level from the street.
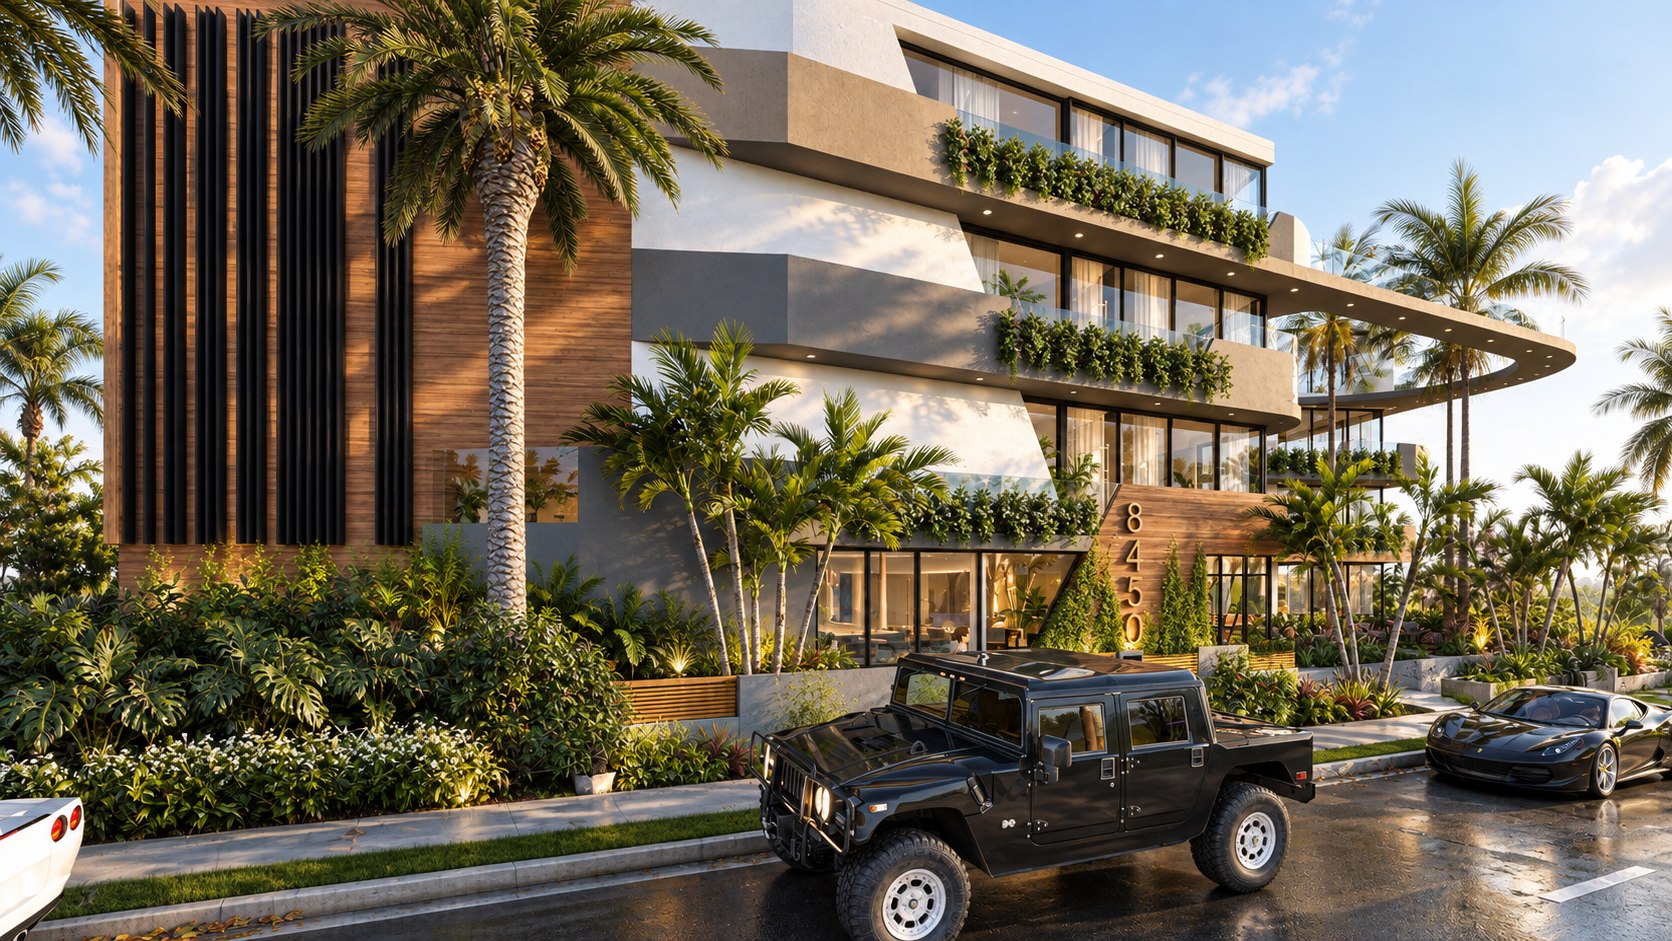
Behind the curves, the homes open with floor-to-ceiling glass, and the building is broken into volumes of white plaster, grey render and warm timber cladding, with a tall panel of vertical timber and black fins at one end. At the entry, an angled timber wall planted with climbing vines marks the way in, beside a slatted timber gate and a covered drive to parking below the building.
Inside the block, a garden court is the shared heart. A curving path runs between palms, tropical planting and places to sit, with the homes on either side opening onto it through sliding glass, and the curved balconies above frame the sky. At the street, raised planters, palms and flowering shrubs line the sidewalk and keep the ground floor green.
The curves
Arrival
The garden court
Bring us the ambition, the difficult site, or the project that needs to become clear.
Or ask one question, or call (310) 317-0500.