
Civil Engineering + Utility Coordination
Grading, drainage, retaining, septic or sewer, water and fire service, dry utilities and site access. On hillside and coastal sites this sets the buildable envelope before the architecture begins.
Architectural · Technical Disciplines
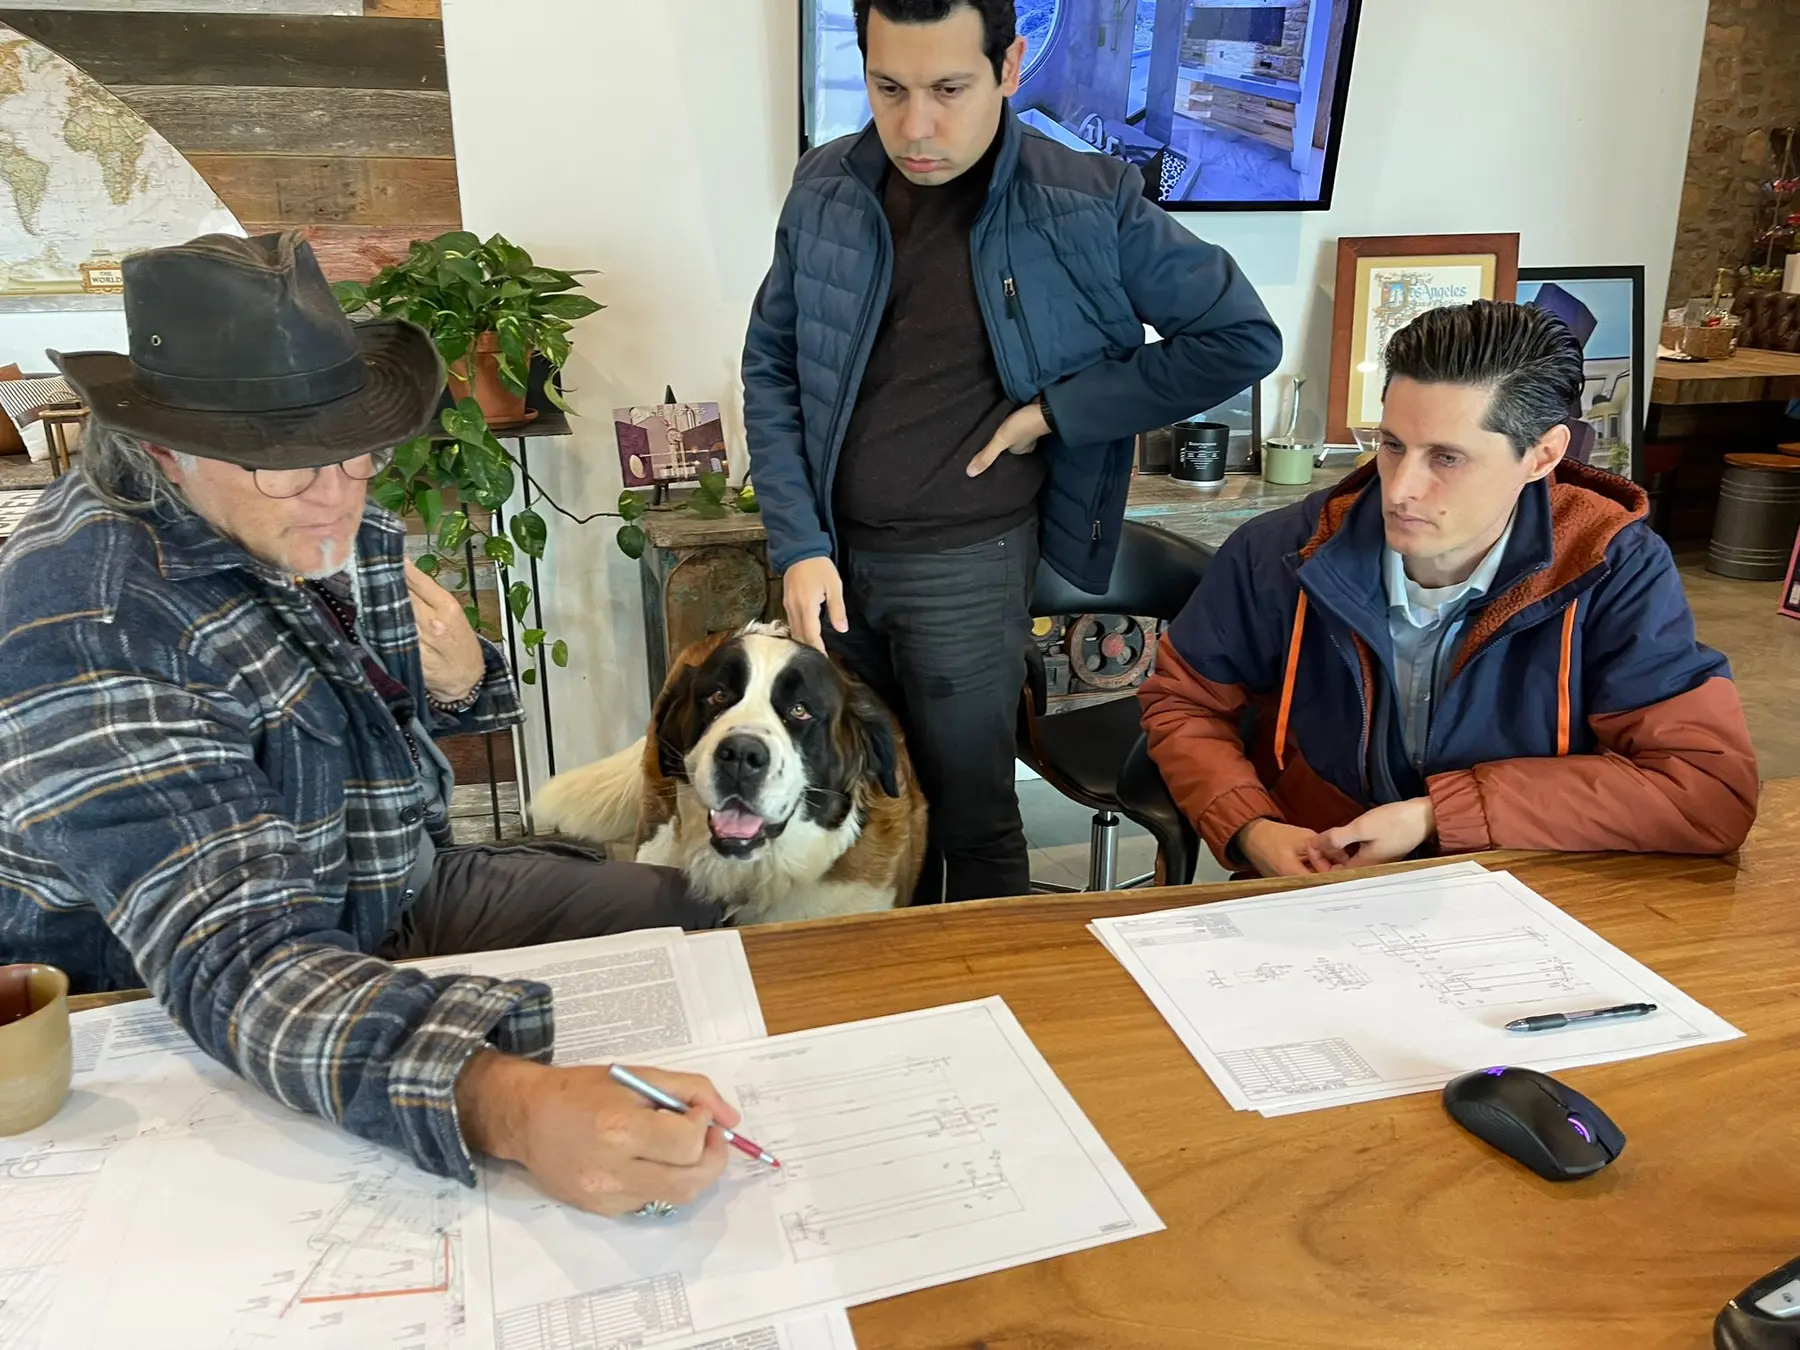
Civil engineering, permits and entitlements, building systems, healthcare planning and accessibility, coordinated as one body of work rather than handed between consultants.
The idea
A drawing can be beautiful and undeliverable. The ground may not take the building. The approval path may not exist. The systems may not fit the ceiling. The accessible route may not reach the entry. Each of these is resolved by a different discipline, and each constrains the others.
Apel Design carries these disciplines together, in association with Michael B. Maclaren, AIA, so the conflicts surface during design rather than during plan check or construction. Below is where each one sits, and where it connects.
Knowledge + experience
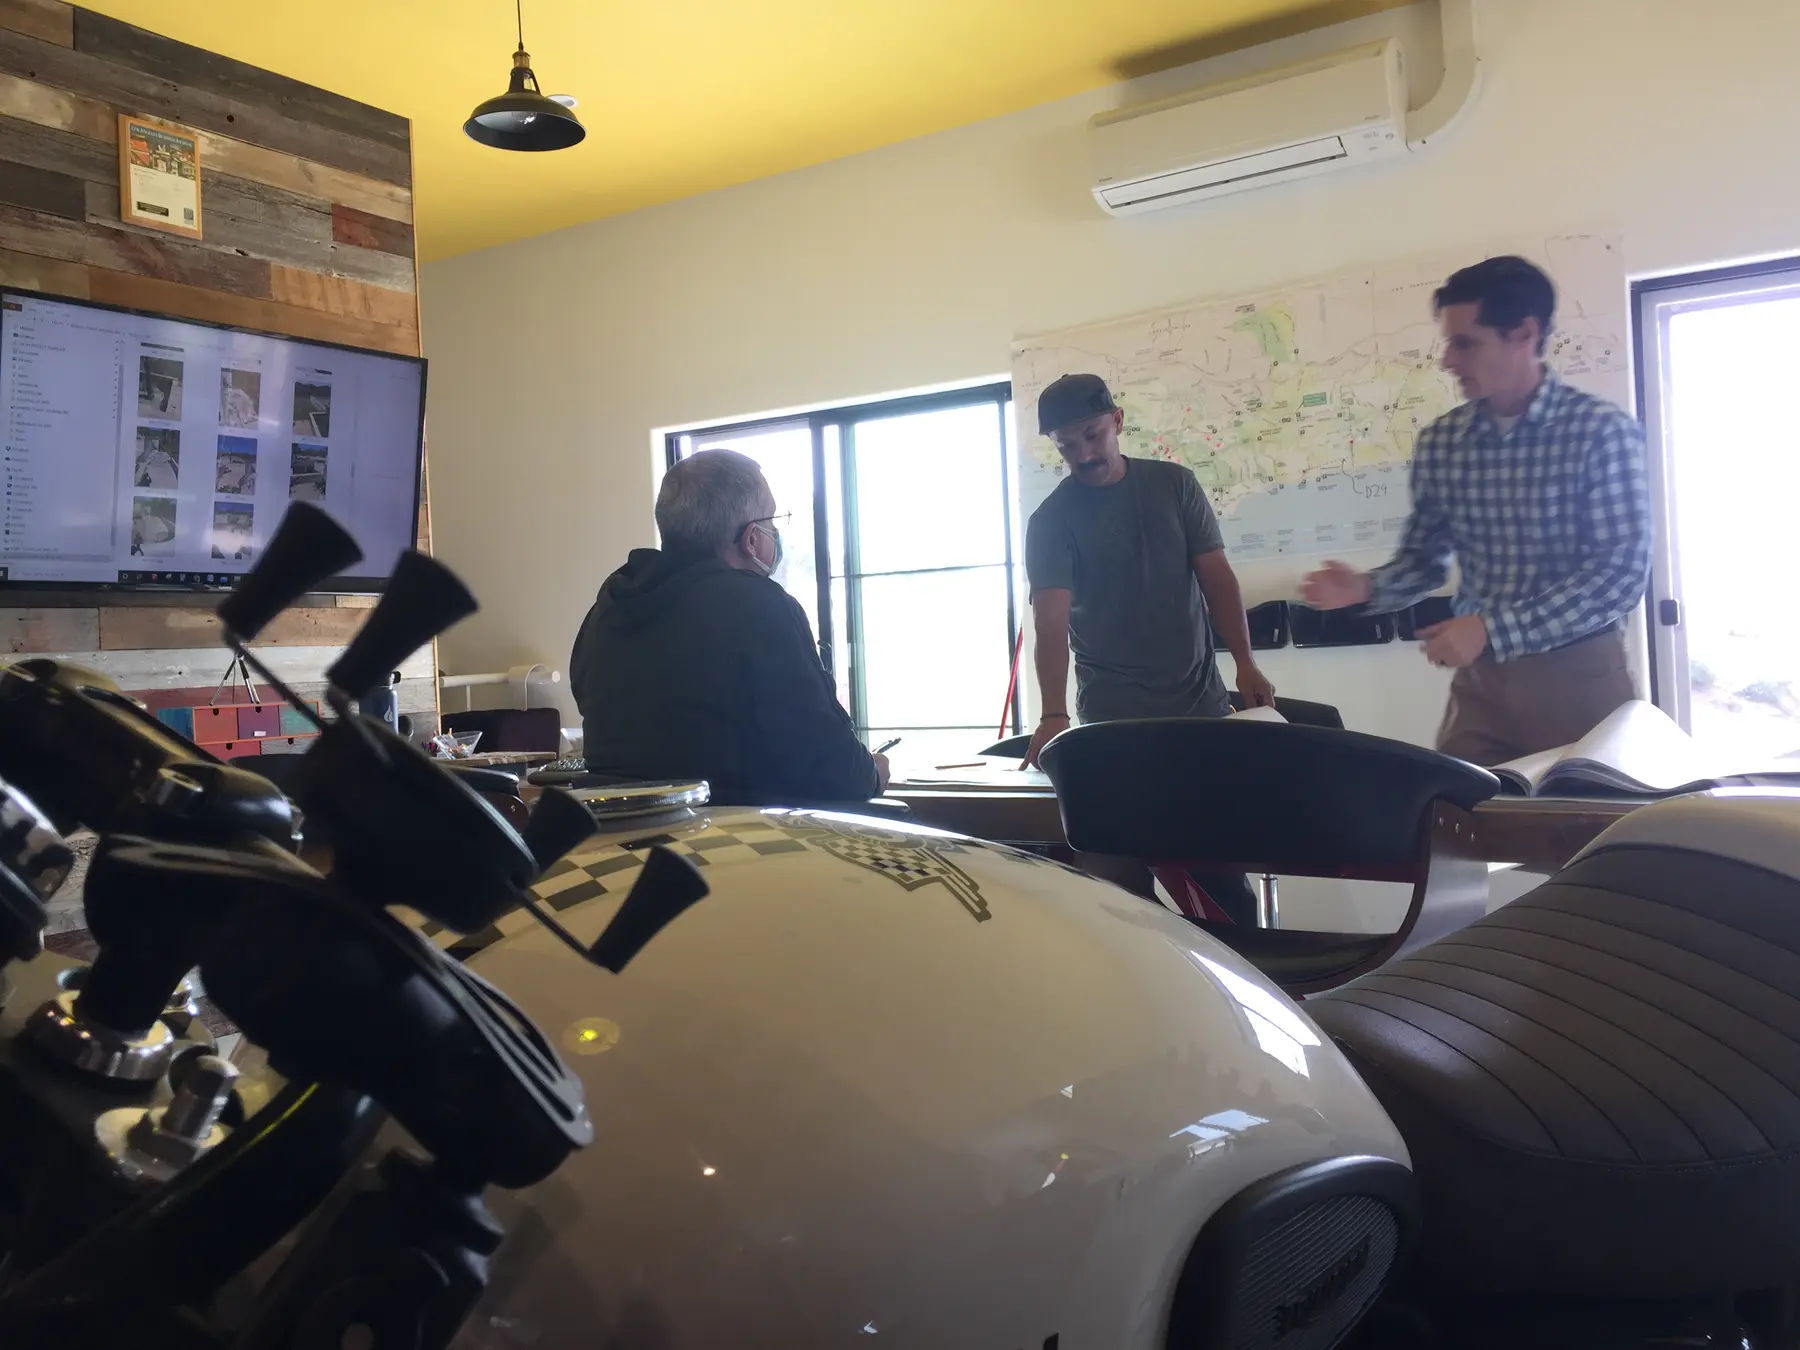
Each has its own page. Engineering disciplines are performed by licensed engineers of record and coordinated by Apel Design.
Grading, drainage, retaining, septic or sewer, water and fire service, dry utilities and site access. On hillside and coastal sites this sets the buildable envelope before the architecture begins.
Zoning analysis, discretionary approvals, Coastal Development Permits, hillside and grading compliance, environmental review, and building plan check through to conditions of approval.
Mechanical, electrical, plumbing, lighting, low-voltage, smart home, pools and solar, coordinated against real dimensions so the architecture survives the rough-in.
Clinical workflow, treatment rooms, infection control and patient privacy, designed with more than twenty-five years of registered nursing practice inside the team.
Which standards govern, accessible routes and entry, bathroom clearances, adaptable units and universal design, resolved at plan stage rather than applied at the end.
Civil sets the pad and the accessible approach. Approvals constrain the envelope. Systems consume ceiling and wall depth. Accessibility fixes clearances. Change one and the others move.
The path
Confirm what the ground, the code and the agency will actually allow on this site.
Bring civil, systems, accessibility and approvals into the same plan before it is fixed.
Draw the conditions where the disciplines meet, so they survive plan check and the field.
Carry the coordination through construction to a building that works as drawn.
Questions
Because they constrain each other. Resolving them in isolation is how a project reaches plan check with a grading plan that conflicts with the accessible route, or a ceiling that cannot hold the ductwork it was drawn around.
Civil, structural and MEP engineering are performed by licensed engineers of record. Apel Design coordinates that work with the architecture and manages the interfaces during design and construction.
Architecture is performed in association with Michael B. Maclaren, AIA. Apel Design is not an architectural corporation.
In many cases yes, though the value is highest when they are coordinated together from the start.
Capacity + technology
Apel Design is deliberately small. Cutting-edge BIM is what makes that possible on large projects: every critical detail is personally overseen by the people who designed it, so each project is a piece of craft rather than a drafting production run.
On a large drafting-production team, a critical detail is drawn by whoever is available. Here it is drawn by the people responsible for the design. Nothing is delegated to someone who has not stood on the site.
Building Information Modelling lets a small, senior team coordinate a large project without a production floor. The model carries the coordination that would otherwise require dozens of people reconciling drawings by hand.
Structure, mechanical, plumbing and architecture are coordinated in the model. Conflicts surface during design, when they cost a revision, rather than during construction, when they cost a change order.
The same technology that allows a small team to handle large projects also removes the overhead of a large drafting department. Clients get senior attention on every sheet without paying for a production floor.
1,100+ completed projects, including multifamily, affordable, hospitality and commercial. Project size has never been the constraint.
Because the studio carries its drawings through construction, the model is not handed off at permit. It continues into construction, where it is used to sequence and verify the work.
Or ask one question, or call (310) 317-0500.