
Plan and privacy
Placing the suite away from shared rooms, with a threshold or vestibule so the bed is never the first thing seen from the hall.
Interior Design · Primary Suites + Bedrooms
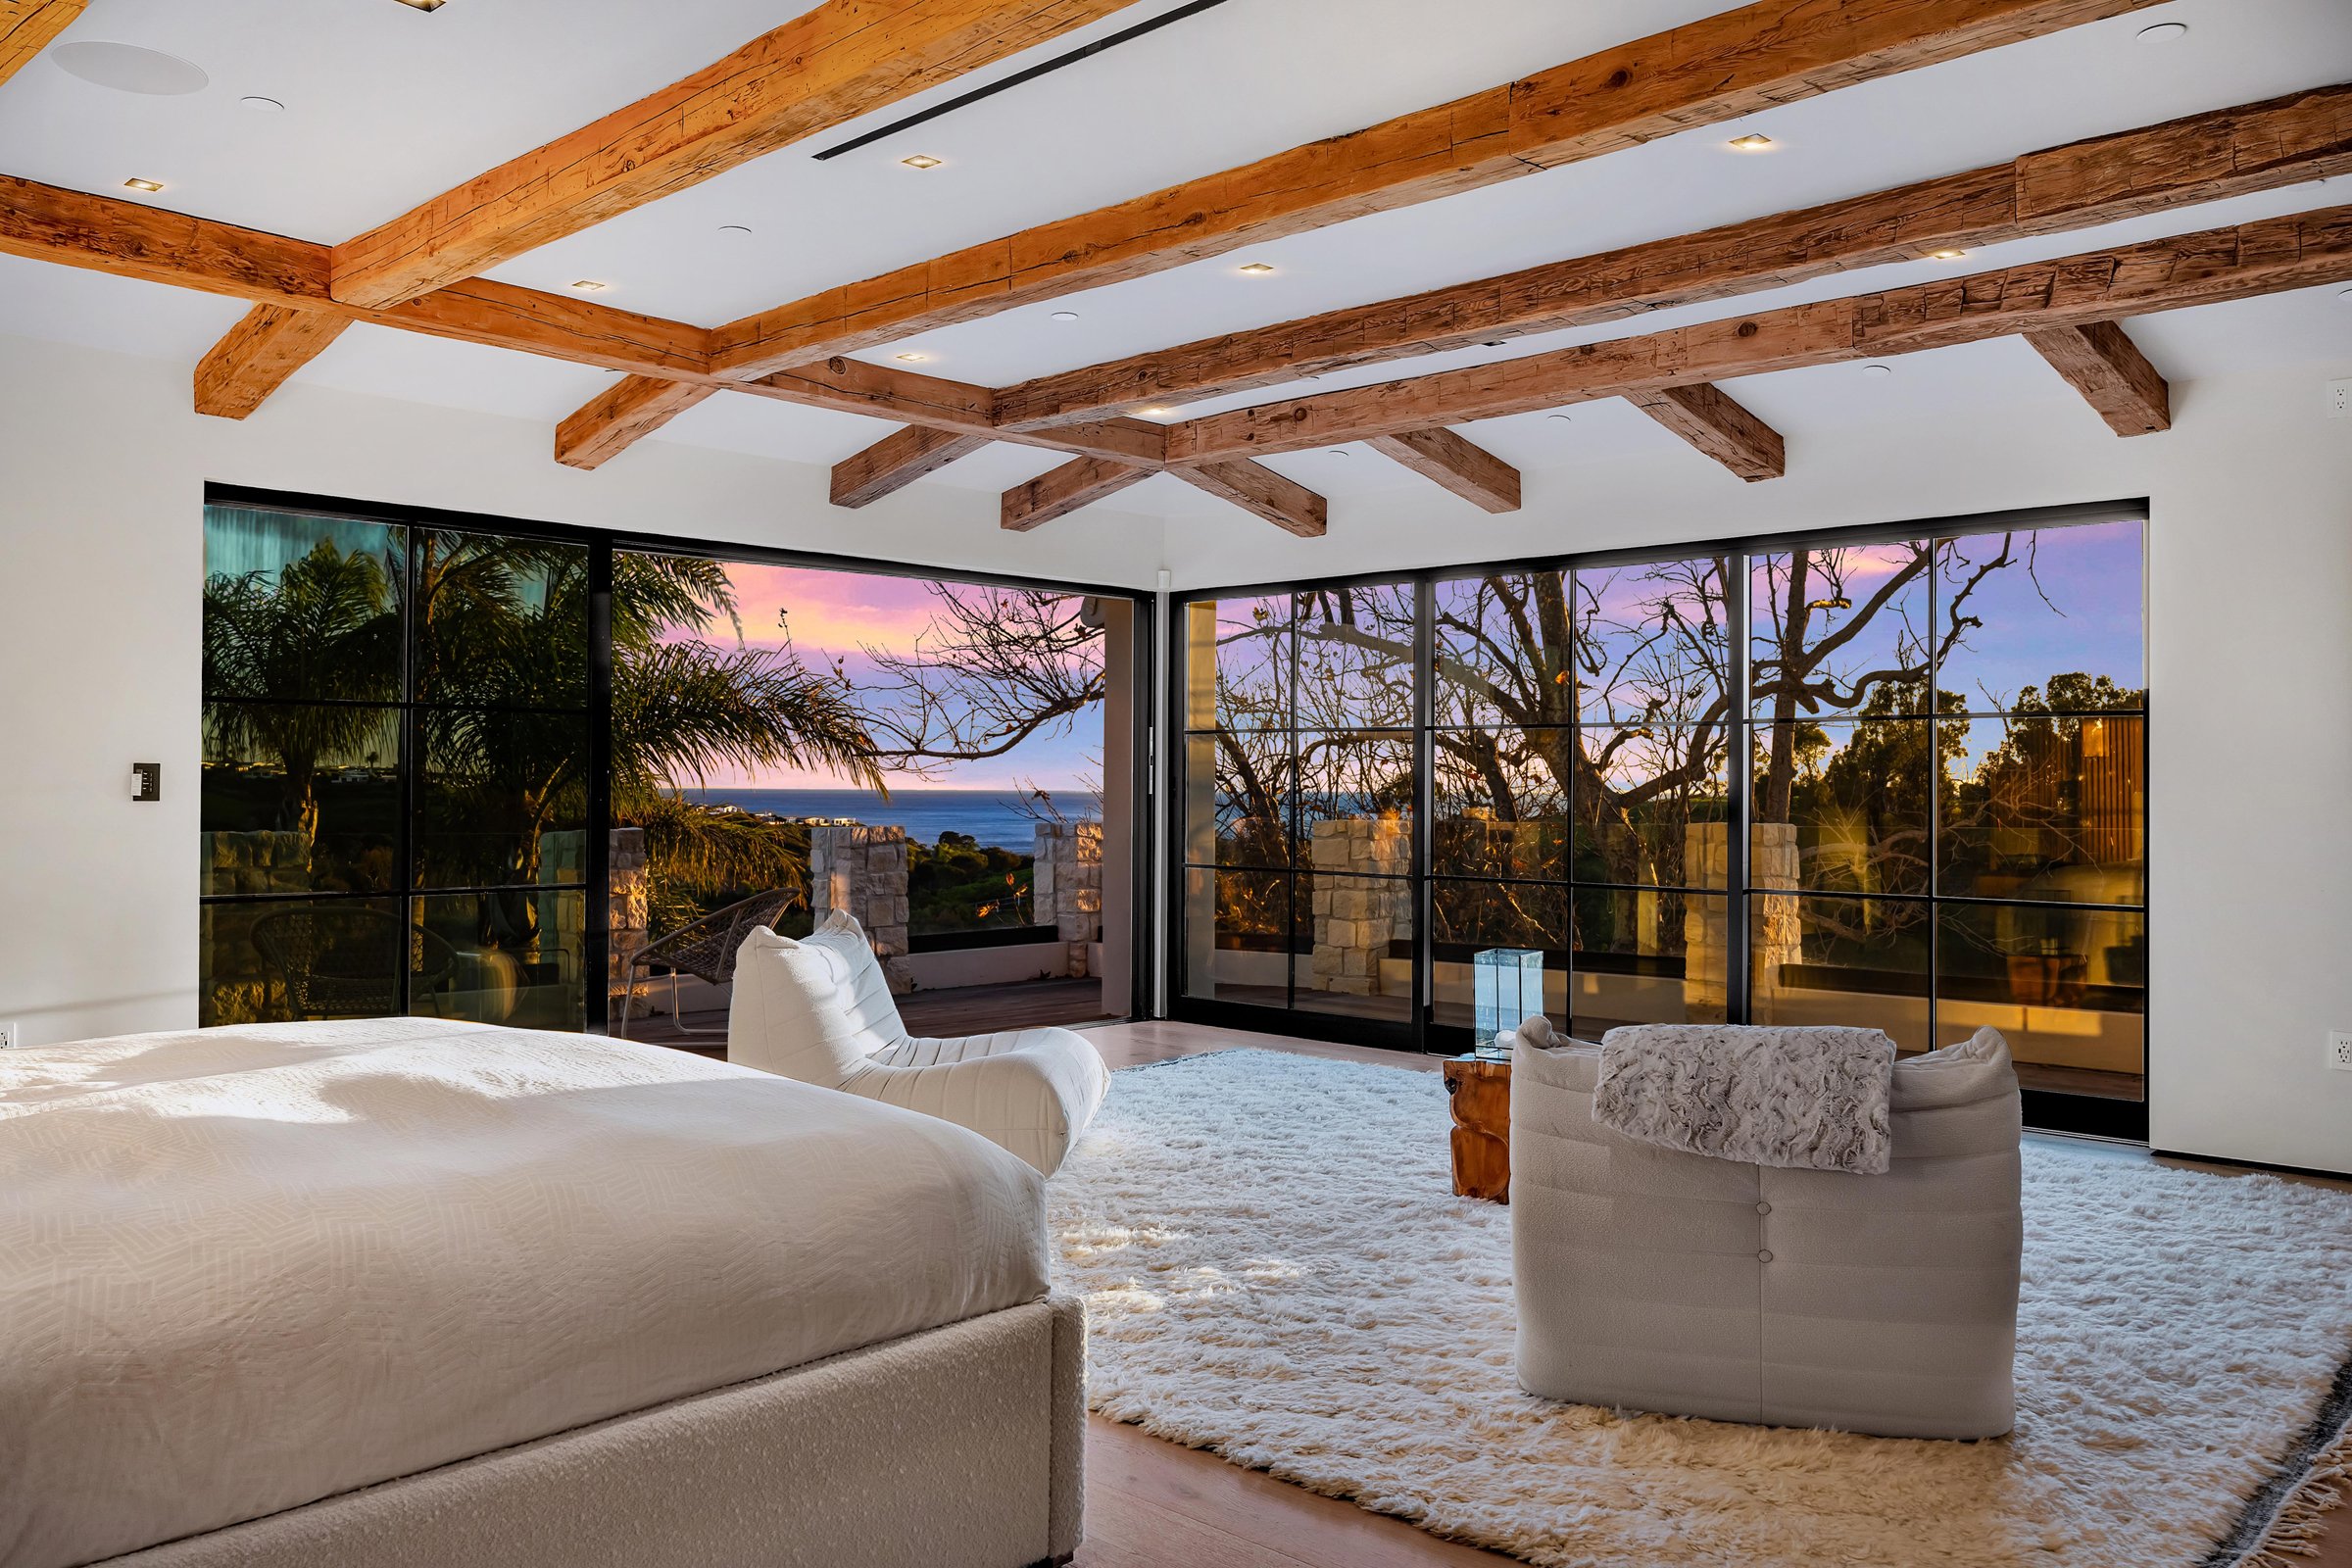
Apel Design designs the interiors of primary suites, guest rooms and dressing rooms for homes in Malibu, Los Angeles and Southern California, composing each suite as a private sequence from the bed to the bath.
The idea
The primary suite is the most private part of a house, and it is judged in the quietest hours. We plan it as a sequence: a calm threshold set apart from the living rooms, a dressing room that sorts the day, a bedroom that turns toward the view, and a bath reached without crossing a hallway. When that order is right, the suite feels settled before a single piece of furniture arrives.
Rest has its own requirements. The bed wants a solid wall behind it and the view in front of it, not a window at the headboard. Morning light should be welcome and easy to shut out, and evening light should sit low. Guest rooms follow the same logic at a smaller scale, each with its own bath and enough storage that a visitor can unpack and stay.
Knowledge + experience
Six disciplines shape a bedroom long before the linen is chosen.
Placing the suite away from shared rooms, with a threshold or vestibule so the bed is never the first thing seen from the hall.
Setting the bed against a quiet wall that faces the view, with reading light, power and controls planned into the headboard zone.
Closets and dressing rooms sized to a real wardrobe, with drawers, hanging space, shoe display and a mirror placed in good light.
Layered lighting on dimmers, blackout and filtering shades hidden in pockets, and night lighting low enough to walk by without waking anyone.
Rugs, upholstery and full drapery that soften sound, with air and climate handled discreetly so nothing hums near the bed.
A short, private route from the bed to the bath, with vanity, shower and tub arranged so two people can share the morning.
Selected work
Bedrooms and suites from Apel Design interiors, arranged around a fireplace, a window wall or a bath seen through glass.
The path
We learn how the suite is really used: sleep, reading, dressing, early mornings, late nights, and who shares the room.
Plan and section set the order of threshold, dressing, bed and bath, with windows placed for both view and privacy.
Finishes, lighting, shades, beds, upholstery and textiles are drawn and scheduled together, so every choice supports rest.
The studio reviews finishes on site against the drawings, approves samples, and places the furniture, linen and art.
Design-Build interiors
Rooms from The Aviator and Mintcello, where the studio carried its own design through Design-Build, with construction by Creative New Dimensions Inc, in conjunction with Apel Design for Design-Build.
Questions
There is no fixed size. We start from what happens in the suite: how much wardrobe there is, whether it needs a sitting area or a morning bar, and whether the bath is shared. The bedroom itself often needs less floor than people expect, while the dressing room and the bath usually need more. Proportion and ceiling height matter as much as area.
Ideally the bed sits against a solid wall, faces the view, and can see the entry without being exposed to it. Where the best view lies behind the headboard, we turn a sitting area toward it instead. We also keep the bed out of direct morning sun unless the owners want to wake with it, and plan shading for either choice.
Yes. Guest rooms receive the same care at a smaller scale: a private bath, real storage, a chair by the window and lighting a visitor can use without instructions. Children's rooms are planned to change, with furniture, storage and finishes that can move from a nursery to a teenager's room without new millwork.
Yes. Apel Design can lead an interior from the first sketch to the final placement, whether the house is delivered through our Design-Build practice or built by a contractor of the client's choosing, with the studio overseeing the interior work. In a suite that means reviewing finishes and lighting on site and placing the furniture, linen and art.
Or ask one question, or call (310) 317-0500.