
Plan and sequence
The order of rooms, the width of halls and the line of sight from the entry, arranged so the house unfolds rather than simply connects.
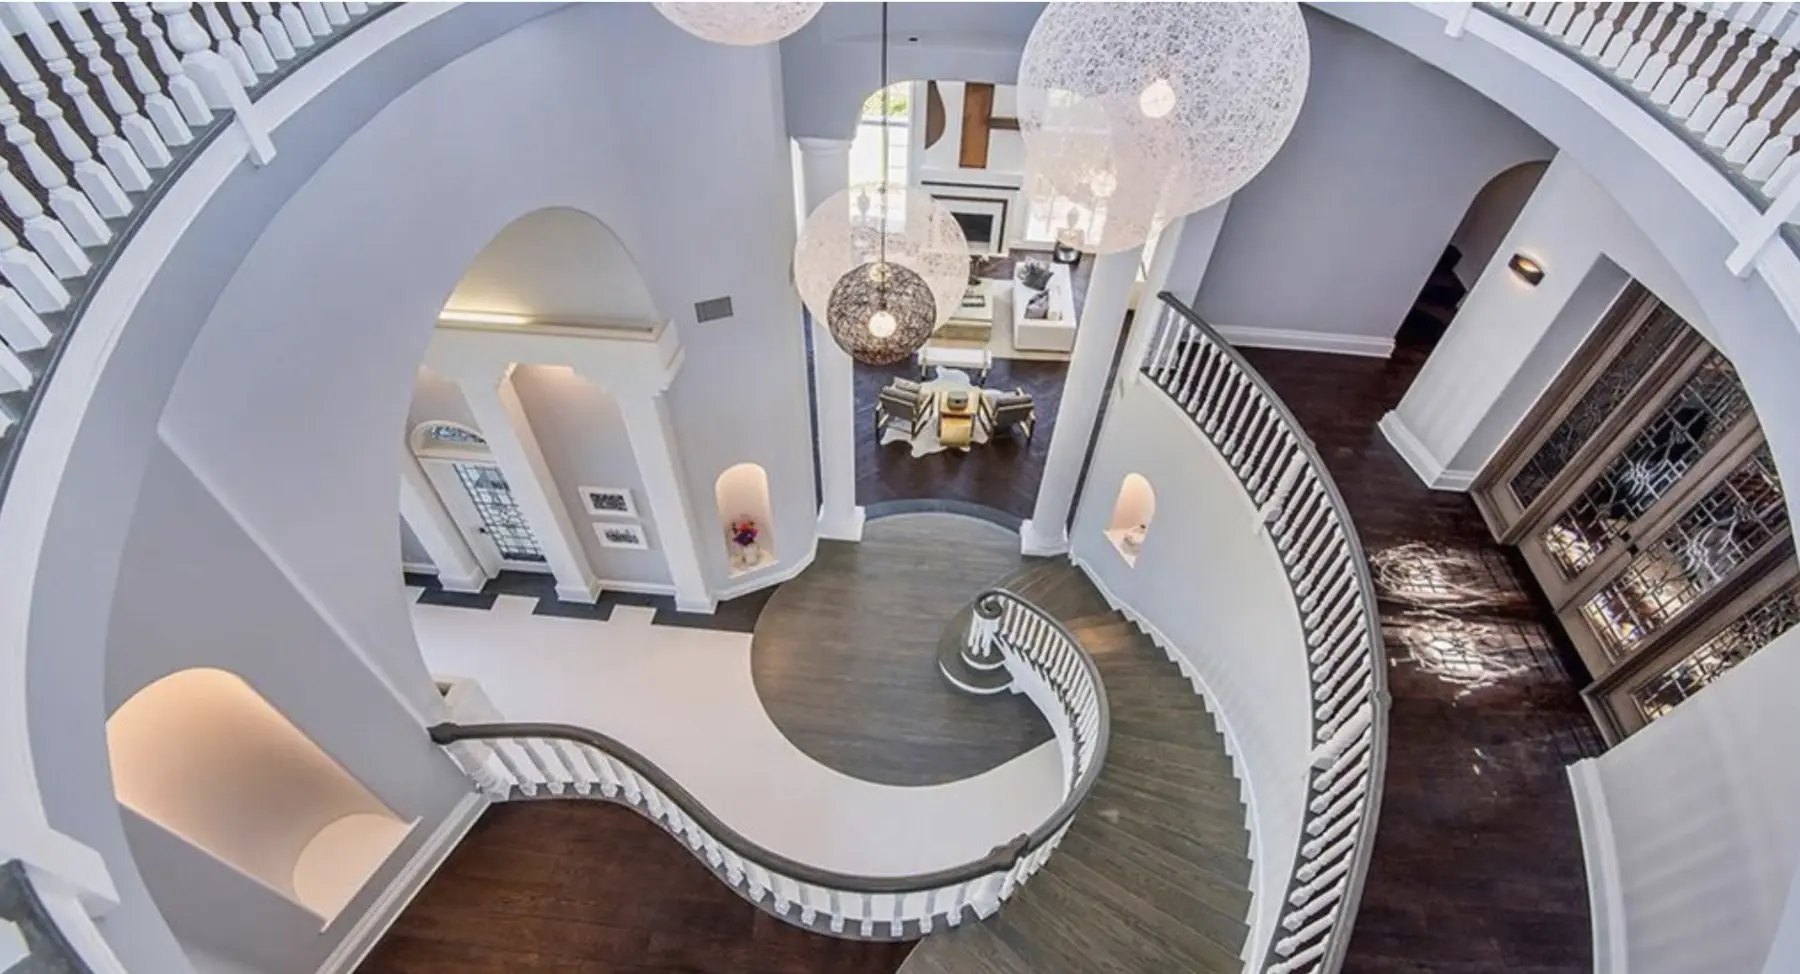
Interior Design · Interior Architecture
Apel Design provides interior architecture for homes in Malibu, Los Angeles and Southern California: the plans, ceilings, stairs, openings, fireplaces and millwork that give each room its shape before any furniture arrives.
The idea
Most interiors are finished from the surface inward: a color, a sofa, a lamp. We work the other way. Interior architecture sets the height of a ceiling, the width of a doorway, the place where a stair turns and the depth of a window reveal. Those choices decide where light falls and how a person moves, and no amount of furnishing can correct them once they are wrong.
So the studio draws the interior in section as well as in plan. A stair becomes a sculpture at the center of the house. A hall of arches becomes a gallery. Cabinetry is set into walls as part of their thickness rather than placed against them, and a fireplace is composed with the ceiling above it. The furniture, when it comes, has a room worth answering.
Knowledge + experience
Six elements the studio designs as architecture, drawn and detailed with the same care as the house around them.
The order of rooms, the width of halls and the line of sight from the entry, arranged so the house unfolds rather than simply connects.
Coffers, beams, vaults and patterned planes, with heights varied between rooms so a lower passage makes the next space feel generous.
Floating treads, curved stringers, glass and timber rails, designed as the one object every floor of the house can see.
Arches, pivot doors, window reveals and glass corners, proportioned so each passage from room to room, or room to garden, registers as an event.
The fireplace composed as a wall, in stone, plaster or metal, with its mantel, hearth and flanking shelves drawn together.
Cabinetry, paneling and bench seating set into the walls, detailed to the reveal so storage reads as part of the room's structure.
Selected work
Rooms from the studio's portfolio where the plan, the stair and the ceiling carry the design, including two halls at Merritt Estate.
The path
We measure the house and study its light, views and structure, noting what each room could become.
Plans, sections and ceiling drawings fix heights, openings and the stair before a finish is chosen.
Millwork, fireplaces, rails and reveals are detailed at full scale, with samples and models to test proportion.
The studio reviews shop drawings and visits the site, checking that every dimension and detail matches the design intent.
Design-Build interiors
Rooms from Mintcello, The Aviator and Maliview, where the studio carried its own design through Design-Build, with construction by Creative New Dimensions Inc, in conjunction with Apel Design for Design-Build.
Questions
Interior architecture shapes the room itself: its plan, ceiling heights, stairs, openings, fireplaces and fitted millwork. Decoration works within that shell, with furniture, fabric, art and accessories. Apel Design does both, but begins with the architecture, because a well-proportioned room makes every later choice easier and a poorly proportioned one limits them all.
Yes. Many projects start with a house whose rooms feel wrong for reasons furniture cannot fix: a low ceiling, a cramped stair, a hall with no light. The studio studies the existing house and proposes changes to openings, ceilings, stairs and millwork, from one room to the whole interior, working within what the structure allows.
As early as the floor plan. Ceiling heights, stair placement, window positions and wall thickness are set in the first drawings, and changing them later costs time and compromise. When the interior is designed alongside the architecture, the fireplace, the millwork and the light belong to the house from the beginning rather than added to it.
Yes. Apel Design can lead an interior from the first sketch to the final placement, whether the house is delivered through our Design-Build practice or built by a contractor of the client's choosing, with the studio overseeing the interior work. Design-Build projects proceed with construction by Creative New Dimensions Inc, in conjunction with Apel Design for Design-Build.
Or ask one question, or call (310) 317-0500.