
Seating plans
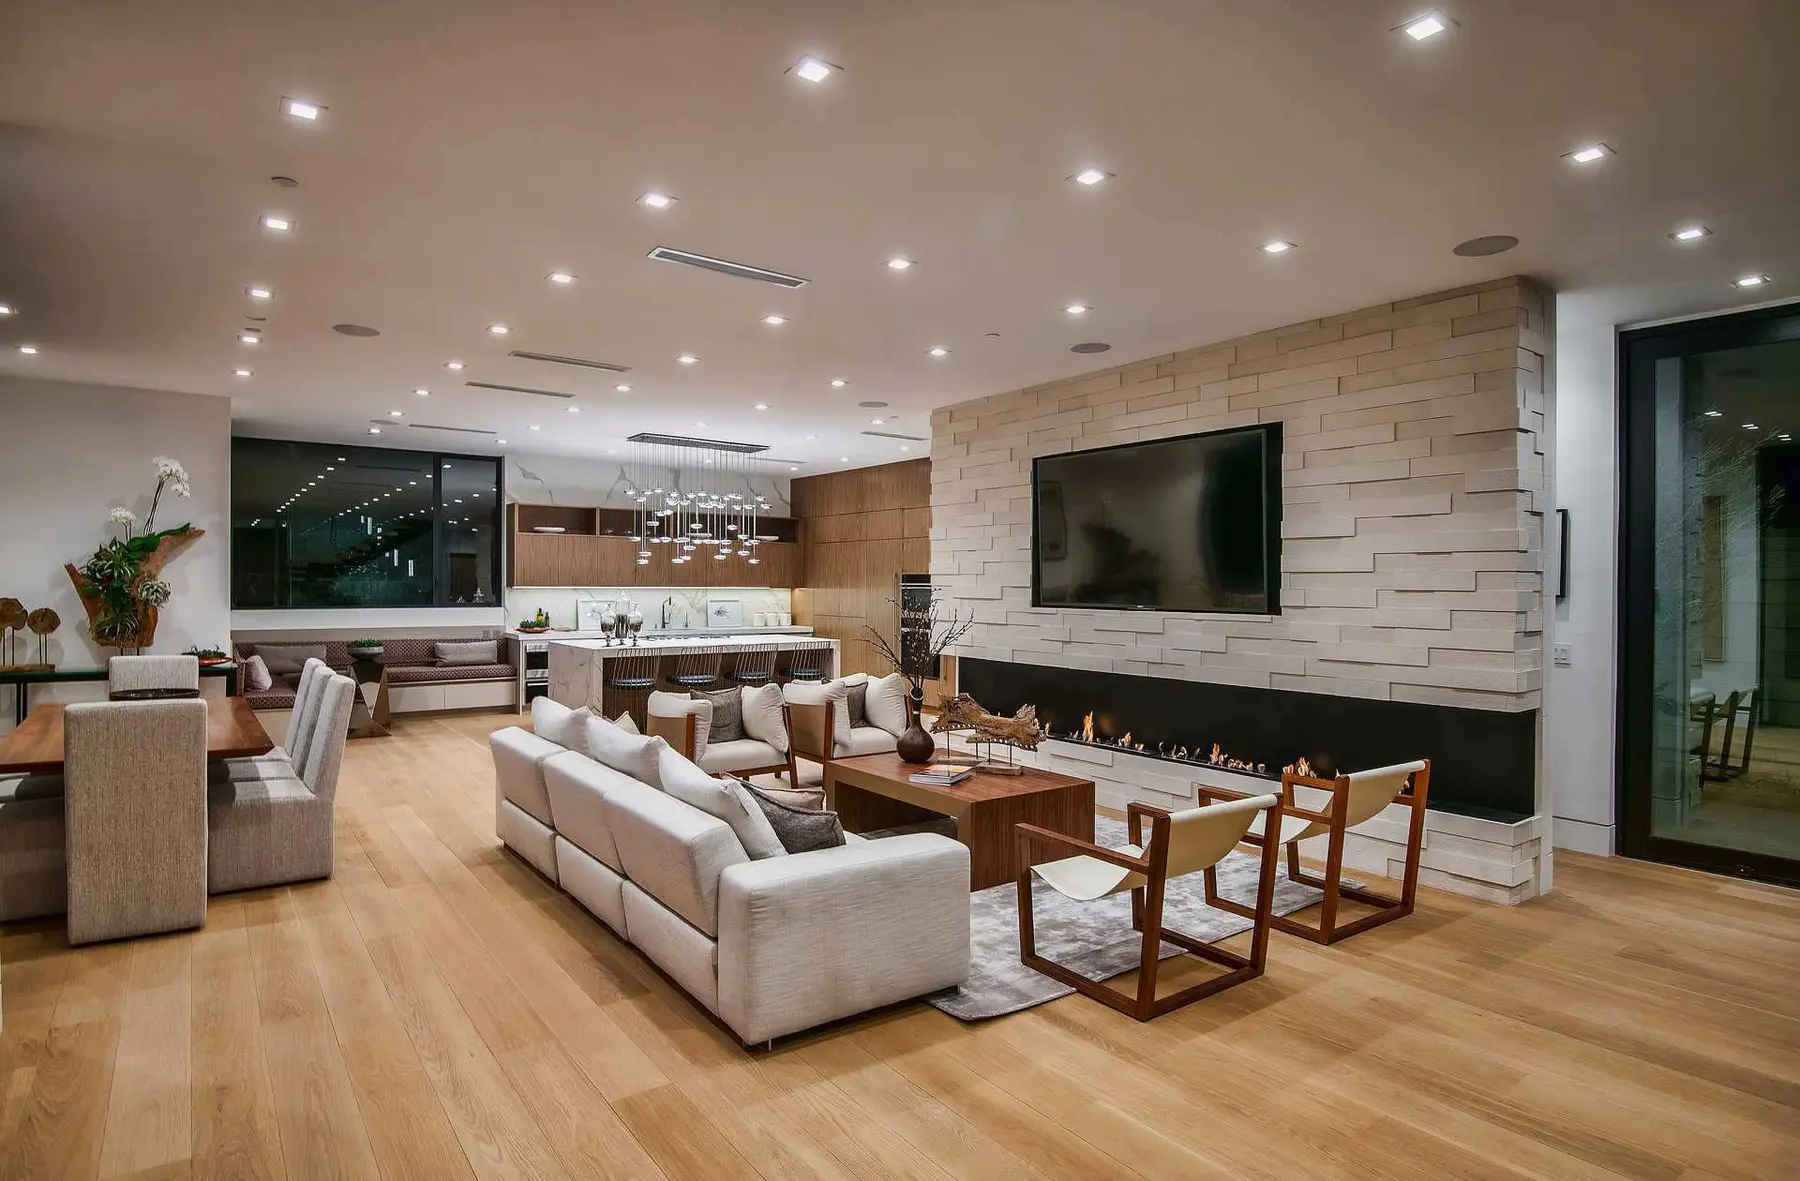
Conversation groups sized to the room, with clear walking routes behind them and every seat given a reason to face where it faces.
Interior Design · Living + Dining Rooms
Apel Design plans and furnishes living rooms, great rooms and dining rooms for private homes in Malibu, Los Angeles and Southern California, from the seating plan and fireplace to the dining table and the light above it.
The idea
Most living rooms fail at the seating plan, not the finishes: a sofa pushed against the wall, a television that dictates every angle, a fireplace nobody faces. We start with distances. How far apart can two people sit and still talk, where does a guest land on arrival, which seat holds the view? The furniture, the rug and the fireplace follow from that plan, so the room works for eight people as well as for one.
Dining rooms are ruled by the table. Its length and shape set the proportions of the room, the chairs set the clearance around it, and the light above it sets the mood of every meal. In open plans we also design the route from kitchen to table and from table to terrace, so a dinner can move outdoors without anyone stepping around a sofa. The great room then reads as one space with distinct places inside it.
Knowledge + experience
Six areas of judgment shape every living and dining room the studio designs.
Conversation groups sized to the room, with clear walking routes behind them and every seat given a reason to face where it faces.
Fireplace surrounds, stone walls and media walls composed so the screen can recede and the fire, the art or the view leads.
Table size, shape and material chosen with the chairs, so clearances, sightlines and the usual number of guests are right from the start.
Chandeliers and pendants hung at the right height and scale, with dimmable layers so the light for dinner differs from daylight.
Open plans arranged so service flows from kitchen to table, and gatherings drift out to the terrace without crossing a seating group.
Rug sizes, performance fabrics and upholstery details chosen for daily family life, strong coastal sun and a room that ages well.
Selected work
Great rooms, sitting rooms and dining spaces where plan, furniture and light were composed together.
The path
We learn how the household gathers: daily meals, large dinners, quiet evenings, children, guests and the rooms each one favors.
Furniture plans, clearances and routes are drawn to scale and tested against the windows, the fireplace and the views.
Seating, tables, lighting, rugs and fabrics are selected and detailed, with samples reviewed in the room's own daylight.
The studio reviews each finished room against the drawings, adjusts placement and lighting levels, and signs off with the client.
Design-Build interiors
Rooms from Mintcello and Maliview, where the studio carried its own design through Design-Build, with construction by Creative New Dimensions Inc, in conjunction with Apel Design for Design-Build.
Questions
We divide it into places rather than filling it. A great room usually holds a main conversation group around the fireplace or the view, a dining area with its own light, and sometimes a reading corner. Each group gets its own rug and clear walking routes around it, so the room feels generous without leaving guests stranded across a wide floor.
Plan at least 36 inches between the table edge and any wall or piece of furniture, and 42 or more where people walk behind seated guests. Within that, the room sets the length of the table and the number of guests you host most often sets its shape: round and square tables suit square rooms, long rectangles suit long ones.
Usually not. We design media walls so the screen can recede, set into stone or millwork, concealed behind panels, or moved to a family room. The fireplace, a work of art or the view then becomes the focus, and the seating plan can serve conversation first and viewing second.
Yes. Apel Design can lead an interior from the first sketch to the final placement, whether the house is delivered through our Design-Build practice or built by a contractor of the client's choosing, with the studio overseeing the interior work. On Design-Build projects, construction is by Creative New Dimensions Inc, in conjunction with Apel Design for Design-Build.
Or ask one question, or call (310) 317-0500.