
Sightlines and seating
Seat rows, sofa depths and screen height are set together, so every place in the room has an easy, unobstructed view.
Interior Design · Media, Wine + Entertainment
Apel Design designs home theaters, media rooms, wine rooms, bars and game rooms for private residences in Malibu, Los Angeles and Southern California, shaping acoustics, sightlines, climate and display as part of the interior itself.
The idea
The rooms a household keeps for film, wine and games are often planned last, around a screen or a rack of bottles, and it shows. We start from the other end. A media room is a room first: its proportions, its walls, its light and the way people settle into it decide whether an evening there feels generous or cramped. The equipment is then placed so the room keeps its composure when the screen is dark.
Each of these rooms asks for something different. A theater wants darkness, soft surfaces and a clear view from every seat. A wine room wants a steady climate and a way of showing the collection that reads as part of the house. A bar or game room wants daylight, movement and an easy relationship to the rooms around it. We design each one to its own brief, then tie it back to the materials of the home.
Knowledge + experience
Six disciplines decide whether an entertainment room feels composed or improvised.
Seat rows, sofa depths and screen height are set together, so every place in the room has an easy, unobstructed view.
Upholstered panels, heavy drapery, carpet and deep seating are chosen as finishes that also soften sound and quiet the room.
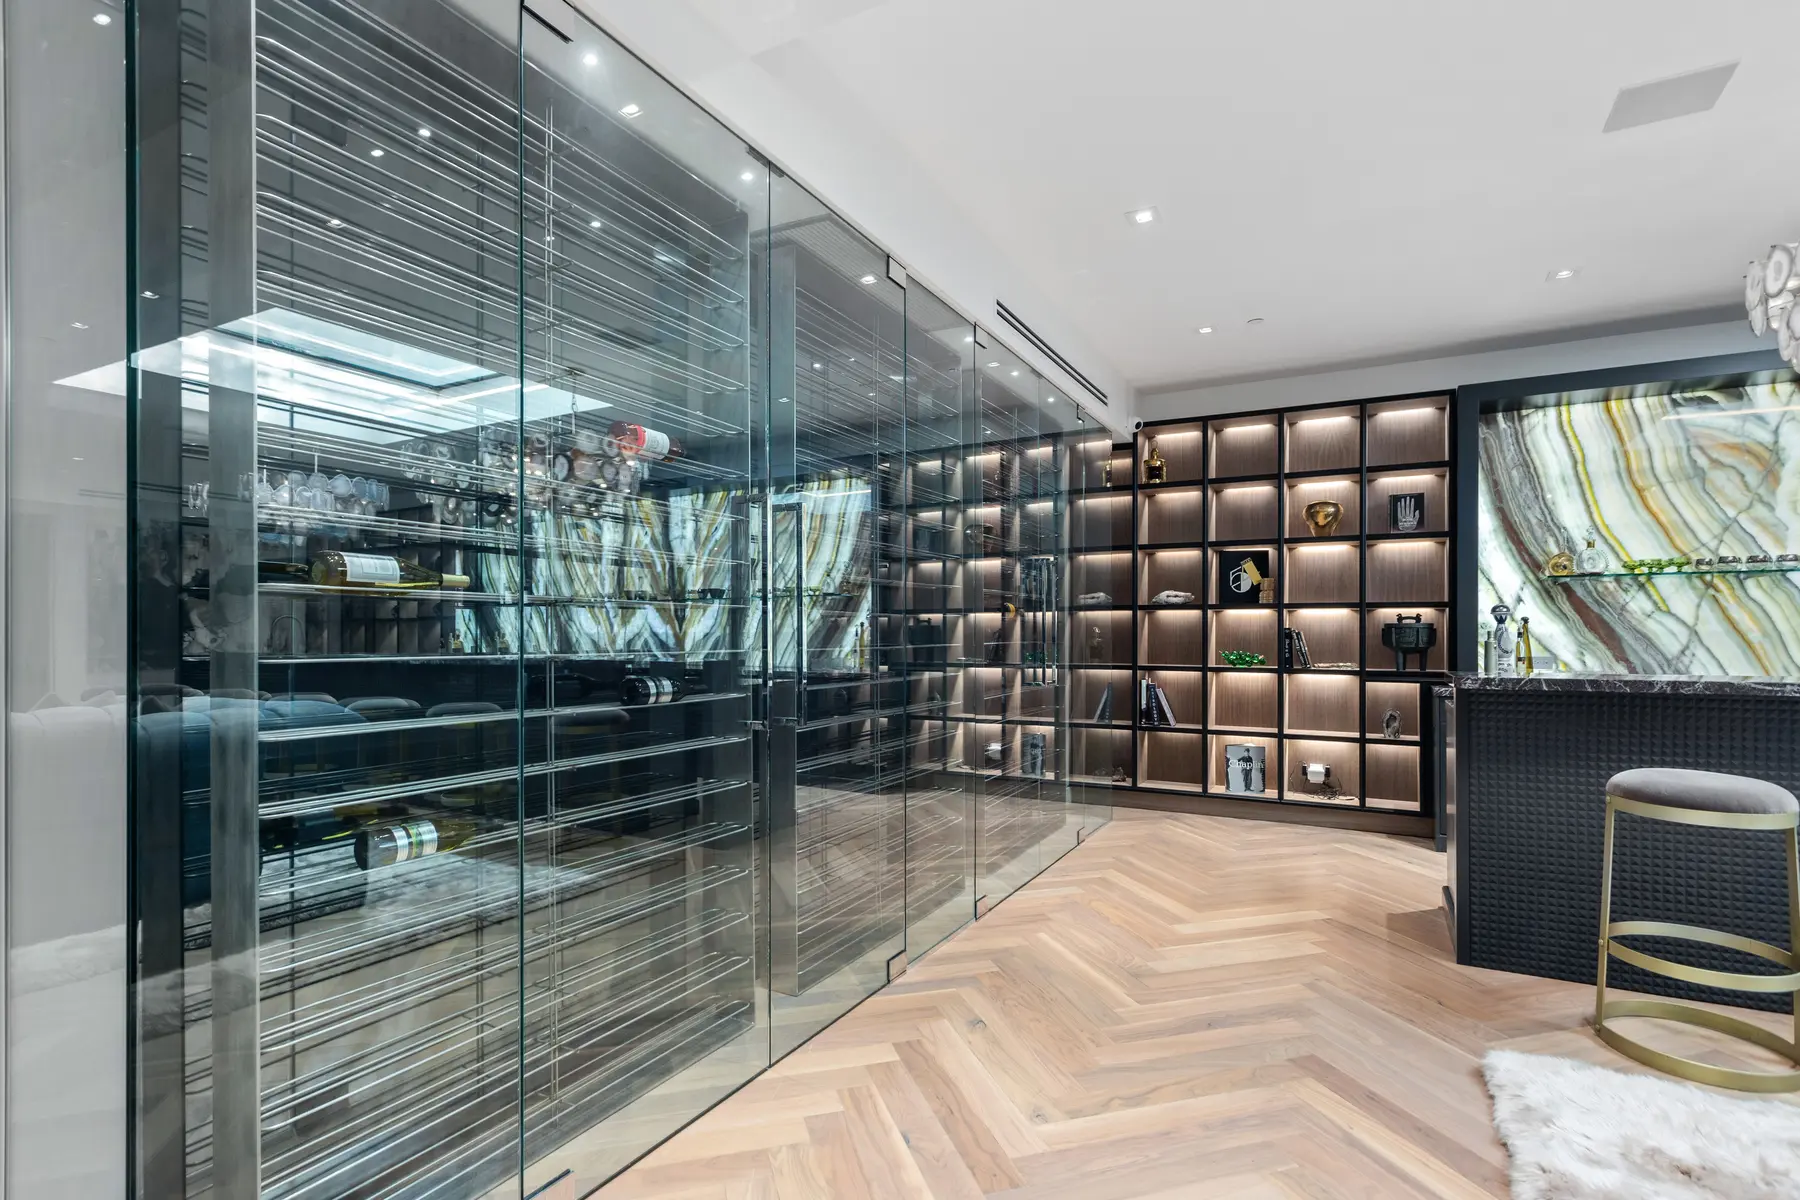
Glass enclosures, lit racks and stone backdrops turn a collection into a visible wall of the house rather than a closet.
Cooling and air movement for wine rooms and busy theaters are planned early, so grilles and vents sit calmly in the ceiling.
Dimmable coves, sconces and downlights let a room move from a bright gathering to a darkened screening without harsh contrast.
Counters, back bars, stools and billiard tables are sized for real use and for the way people move around them.
Selected work
Rooms where the screen, the bottle and the table sit inside a considered interior.
The path
We learn how the room will be used: film nights, tastings, games, and who is usually there.
Seating, screen, storage and circulation are drawn together in plan and section before any finish is chosen.
Surfaces, lighting, seating and wine display are specified, with services located so they stay out of sight.
The studio reviews samples, shop drawings and the room on site so the finished space matches the design.
Questions
Not always. A dedicated theater benefits from control over daylight and sound, but a media room can share space with a family room when its windows take heavy shades and its surfaces are soft. We look at how often the room will be used for film and plan the degree of separation to match.
We treat the collection as a wall of the house. Glass enclosures, lit racks and a considered backdrop let the bottles be seen from a lounge or dining room, while the cooling and airflow the wine needs are planned from the start so the equipment stays out of view.
Yes, and it often should. Bars and game rooms are social rooms that come alive with daylight, so we look for folding glass walls, a direct route to the terrace and finishes that tolerate wet feet, while keeping a comfortable place to sit when the doors are closed.
Yes. Apel Design can lead an interior from the first sketch to the final placement, whether the house is delivered through our Design-Build practice or built by a contractor of the client's choosing, with the studio overseeing the interior work. For media and wine rooms, that oversight covers the concealed services as closely as the finishes.
Or ask one question, or call (310) 317-0500.