
Daylight first
We study orientation, skylights and clerestories early, so rooms are bright where people gather and shaded where glare would tire the eye.
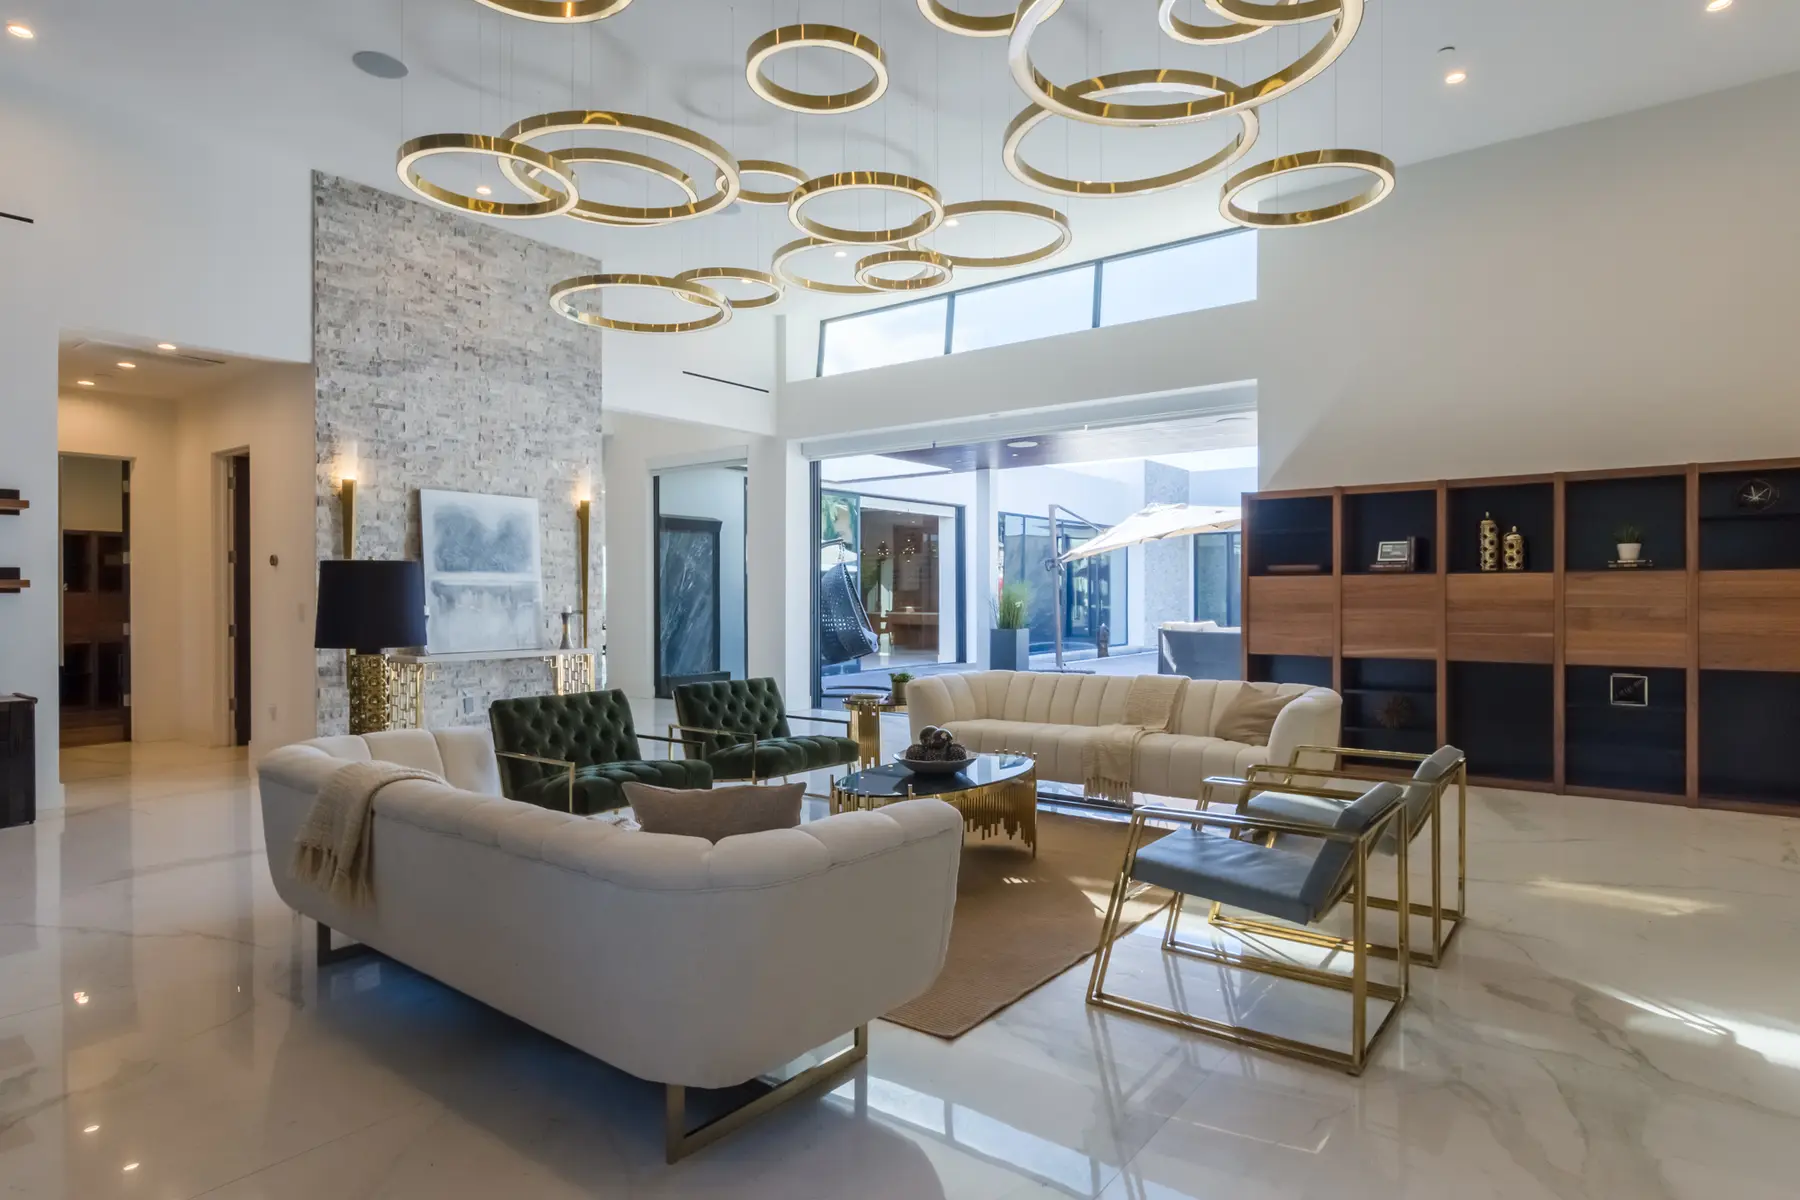
Interior Design · Lighting + Technology
Apel Design plans interior lighting, daylight, shading and concealed audio and video for private homes in Malibu, Los Angeles and Southern California, drawn together with the architecture from the first sketch.
The idea
Most rooms are lit as an afterthought: a grid of downlights added once the plan is fixed, a chandelier chosen at the end. We work the other way. Light is drawn with the plan and the ceiling, so the position of a window, the depth of a soffit and the height of a pendant are decided together, and each room has a quality of light that belongs to it.
Technology follows the same discipline. Screens, speakers, shades and control keypads are part of a room's equipment, but they should not be what a guest remembers. We give each one a place in the architecture, recessed into a ceiling, set behind millwork or folded into a wall plane, so the room reads as calm, and the systems appear only when someone asks for them.
Knowledge + experience
Each layer is drawn on its own and then coordinated with the others, so the ceiling stays quiet.
We study orientation, skylights and clerestories early, so rooms are bright where people gather and shaded where glare would tire the eye.
Ambient, task and accent light are planned as separate layers, each with its own purpose, so a room can shift from work to evening.
Chandeliers, pendants and sconces are chosen for scale and placed by drawing, measured against the table, the island or the stair they serve.
Keypads are grouped and placed where hands expect them, with scenes named for how the household lives rather than for circuits.
Shade pockets are drawn into ceilings and window heads, so fabric disappears when open and the glass reads cleanly from inside and out.
Speakers, screens and equipment are hidden in plaster, millwork and cabinetry, with ventilation and access planned from the start.
Selected work
Chandeliers, skylights, concealed strips and open glass, each placed as part of the design of the room.
The path
We map sun, views and the way each room will be used across a day before placing a single fixture.
Ambient, task, accent and decorative light are drawn on reflected ceiling plans alongside shades, speakers and screens.
Fixtures, finishes and control locations are chosen with the client, often tested with samples or mockups in the room.
The studio reviews each room against the lighting drawings, then refines aim, levels and scenes until the room matches the design.
Design-Build interiors
Rooms from Mintcello and The Aviator, where the studio carried its own design through Design-Build, with construction by Creative New Dimensions Inc, in conjunction with Apel Design for Design-Build.
Questions
As early as the floor plan. Ceiling heights, skylights, soffits and the position of walls all decide where light can go, and they are far easier to shape on paper than to change later. We begin lighting studies alongside the first interior layouts and refine them as furniture plans and finishes take form.
In most rooms, yes, when the decision is made early. Speakers can sit behind plaster or fabric, screens can retreat into millwork or hang like framed art, and equipment can live in a ventilated closet away from the room. Each choice has tradeoffs in sound and access, which we talk through before anything is drawn in detail.
By giving light a purpose. Instead of an even grid, we place light where it does work: on a counter, a painting, a stair or a table. Fewer, better placed sources and dimmable layers let a room glow in the evening without glare, and shades balance the daylight so that more fixtures are not needed to fight it.
Yes. Apel Design can lead an interior from the first sketch to the final placement, whether the house is delivered through our Design-Build practice or built by a contractor of the client's choosing, with the studio overseeing the interior work. For lighting, that means reviewing fixture locations, aim and scenes against the drawings before the rooms are complete.
Or ask one question, or call (310) 317-0500.