
Sliding glass walls
Panel counts, stacking pockets and corner openings planned so the glass disappears when open and the frames stay slim when closed.
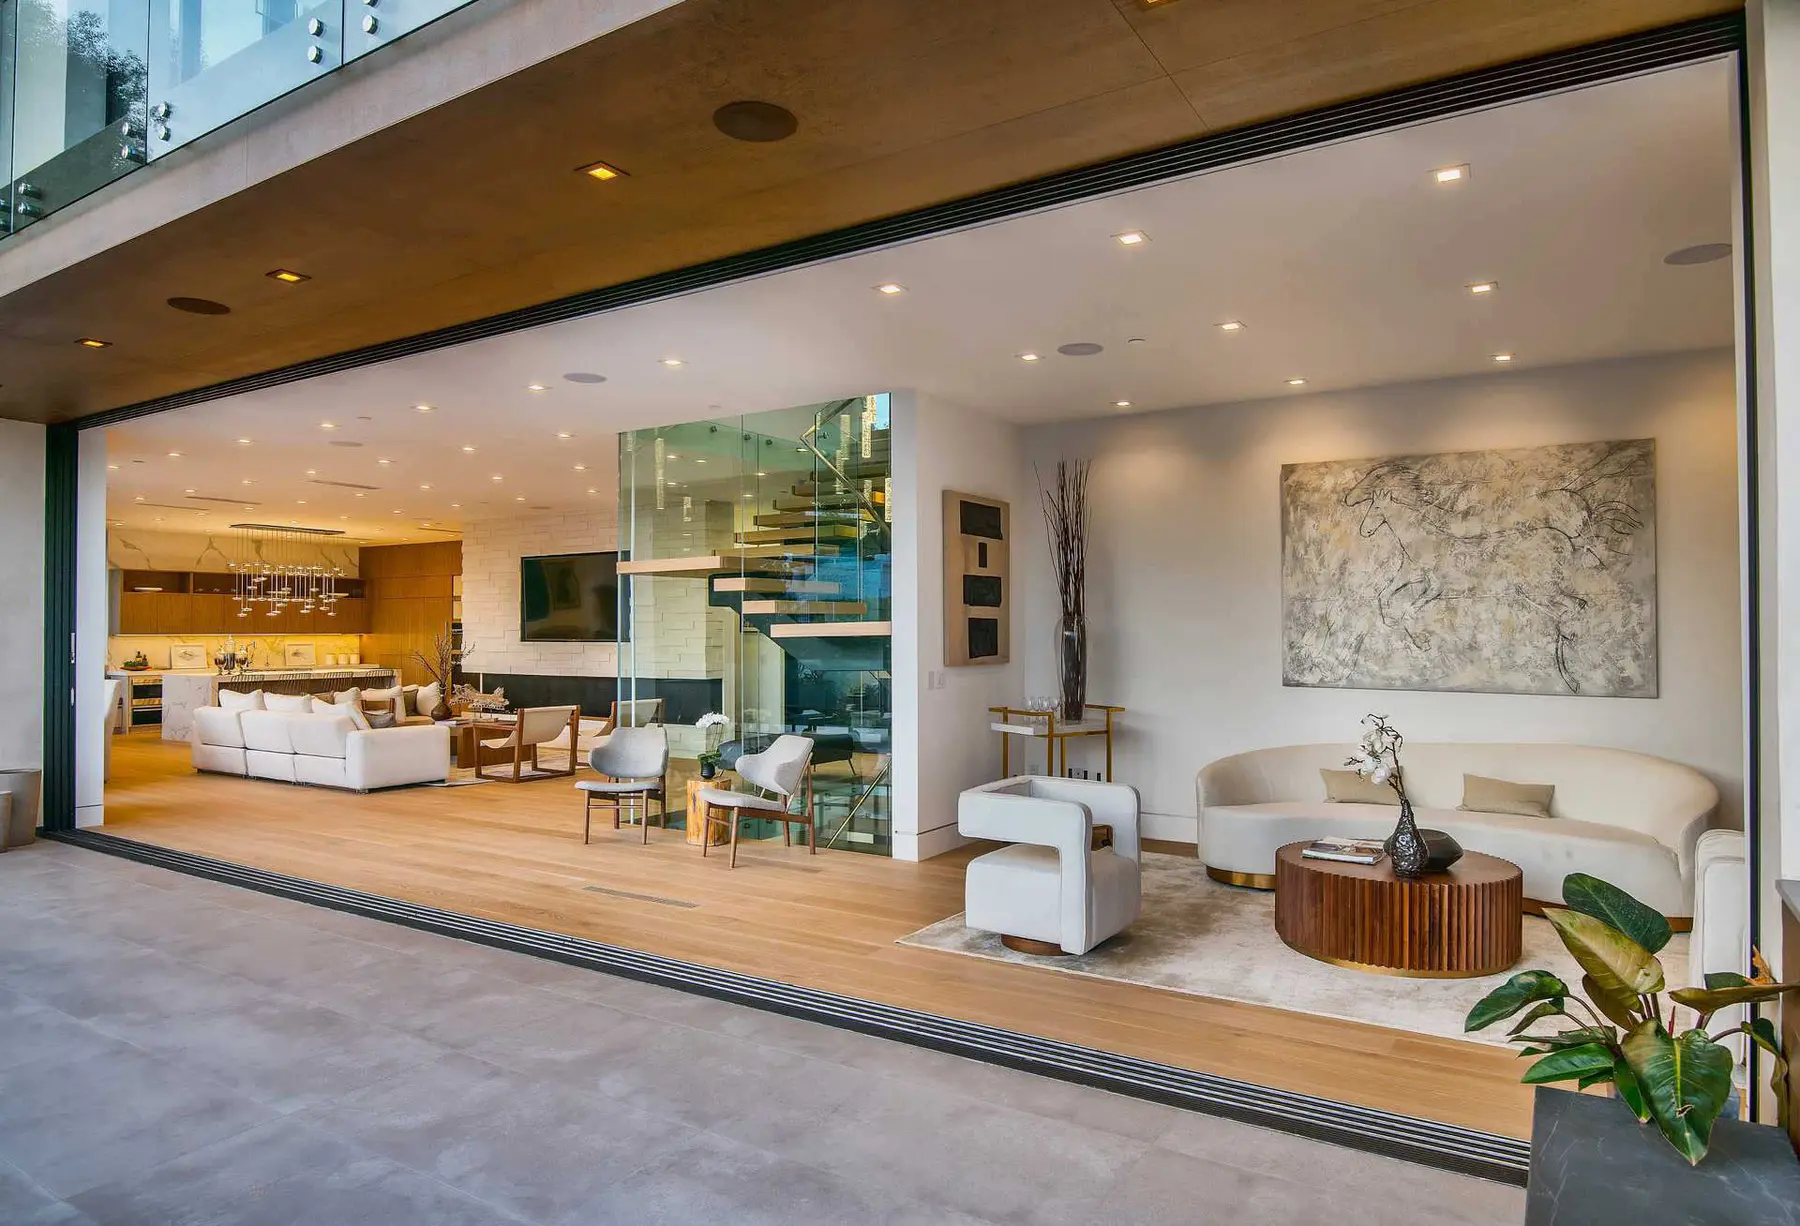
Interior Design · Indoor/Outdoor Spaces
Apel Design designs indoor/outdoor living spaces for homes in Malibu, Los Angeles and across Southern California: living rooms, kitchens and suites that open fully to terraces, loggias and courtyards through glass walls, continuous floors and considered shade.
The idea
When a glass wall slides away, the room loses its fourth side, and everything that side used to do has to happen some other way. Enclosure comes from the ceiling plane, the floor and the placement of furniture. Shelter comes from an overhang deep enough to cut the midday sun. We design an indoor/outdoor room so that it still reads as a room with every panel of glass pulled back.
The line itself deserves the most care. A flush track lets one floor run from the sofa to the terrace edge, and matching the indoor and outdoor surfaces in tone makes the two read as a single plane. The view is then framed on purpose: which wall stays solid, where a corner dissolves, how the ceiling carries out past the glass. Closed again, the same room has to feel warm, quiet and complete on a winter evening.
Knowledge + experience
Six decisions settle whether a room opens gracefully or simply loses a wall.
Panel counts, stacking pockets and corner openings planned so the glass disappears when open and the frames stay slim when closed.
Oversized pivoting doors in timber or glass, proportioned and balanced so an entry or a garden wall swings open with one hand.
Flush thresholds and matched indoor and outdoor surfaces, so one floor runs unbroken from the living room to the terrace edge.
Roof overhangs, beams, louvers and drapery set to temper sun and glare without ever closing down the view.
Covered terraces furnished and lit as true living and dining rooms, with ceilings and lighting that carry the interior outside.
Openings placed and proportioned around what each site offers, whether ocean, canyon, garden or a quiet private courtyard.
Selected work
Living rooms, kitchens, dining rooms and suites where the glass slides away and the room simply carries on outside.
The path
We study sun, wind, privacy and view across the site before a single opening is drawn.
Glass walls, pivots and overhangs are placed and sized in plan and section, with every threshold detail resolved.
Interior and terrace furniture, lighting and fabric are chosen as one scheme that holds up to sun and salt air.
The studio reviews shop drawings, samples and installed work so each threshold matches the design intent.
Design-Build interiors
Rooms from The Aviator, Maliview and Mintcello, where the studio carried its own design through Design-Build, with construction by Creative New Dimensions Inc, in conjunction with Apel Design for Design-Build.
Questions
It depends on the width of the opening and where the panels can go. Pocketing systems hide the glass entirely inside the wall, stacking systems park the panels at one end, and corner systems remove the post so two walls open at once. We choose by view, wind exposure and how often the room will actually be opened.
Often, yes. A flush or recessed track, a drained channel just outside the glass and a stone or porcelain made in matching interior and exterior finishes let one plane continue through the opening. Where weather exposure is high, we drop the terrace a small step and keep the materials matched, so the eye still reads a single floor.
This page covers the rooms that open to them: the thresholds, the shade and the furnishings that make a terrace feel lived in. The pools, planting and outdoor structures themselves are covered on our Pools + Outdoor Living page, and the two are designed together so the view from the sofa and the view from the water agree.
Yes. Apel Design can lead an interior from the first sketch to the final placement, whether the house is delivered through our Design-Build practice or built by a contractor of the client's choosing, with the studio overseeing the interior work. On Design-Build projects, construction is by Creative New Dimensions Inc, in conjunction with Apel Design for Design-Build.
Or ask one question, or call (310) 317-0500.