Areas We Serve · Hollywood
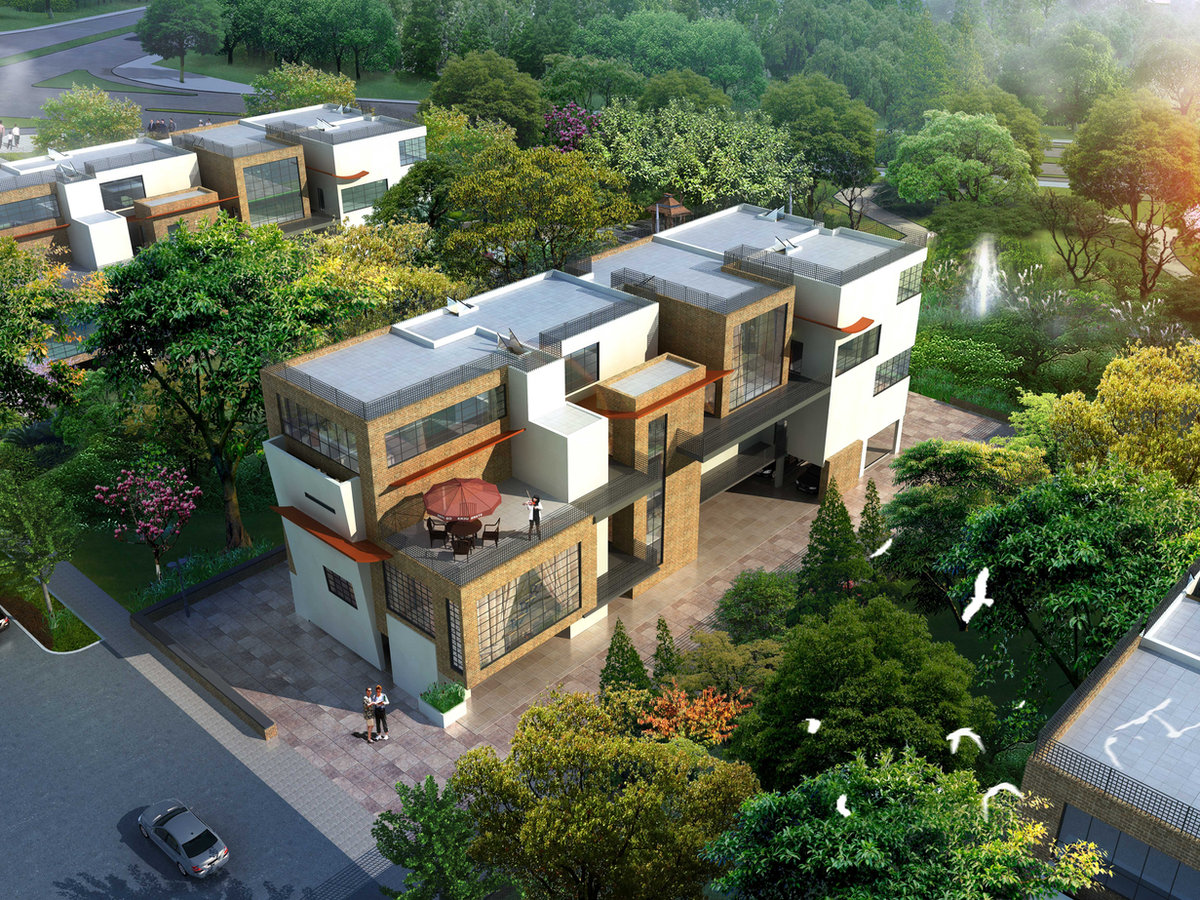
Hollywood architecture, mostly buildings rather than houses.
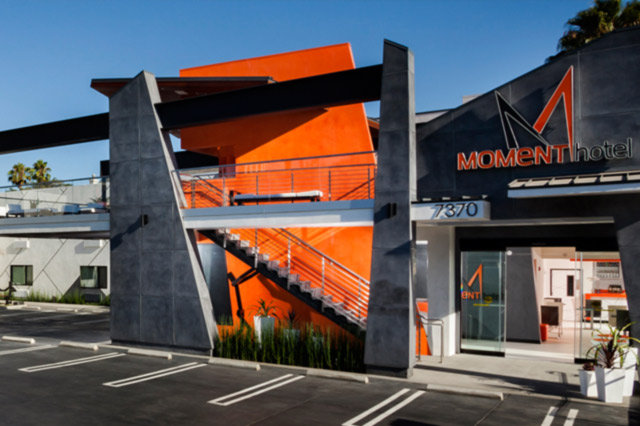
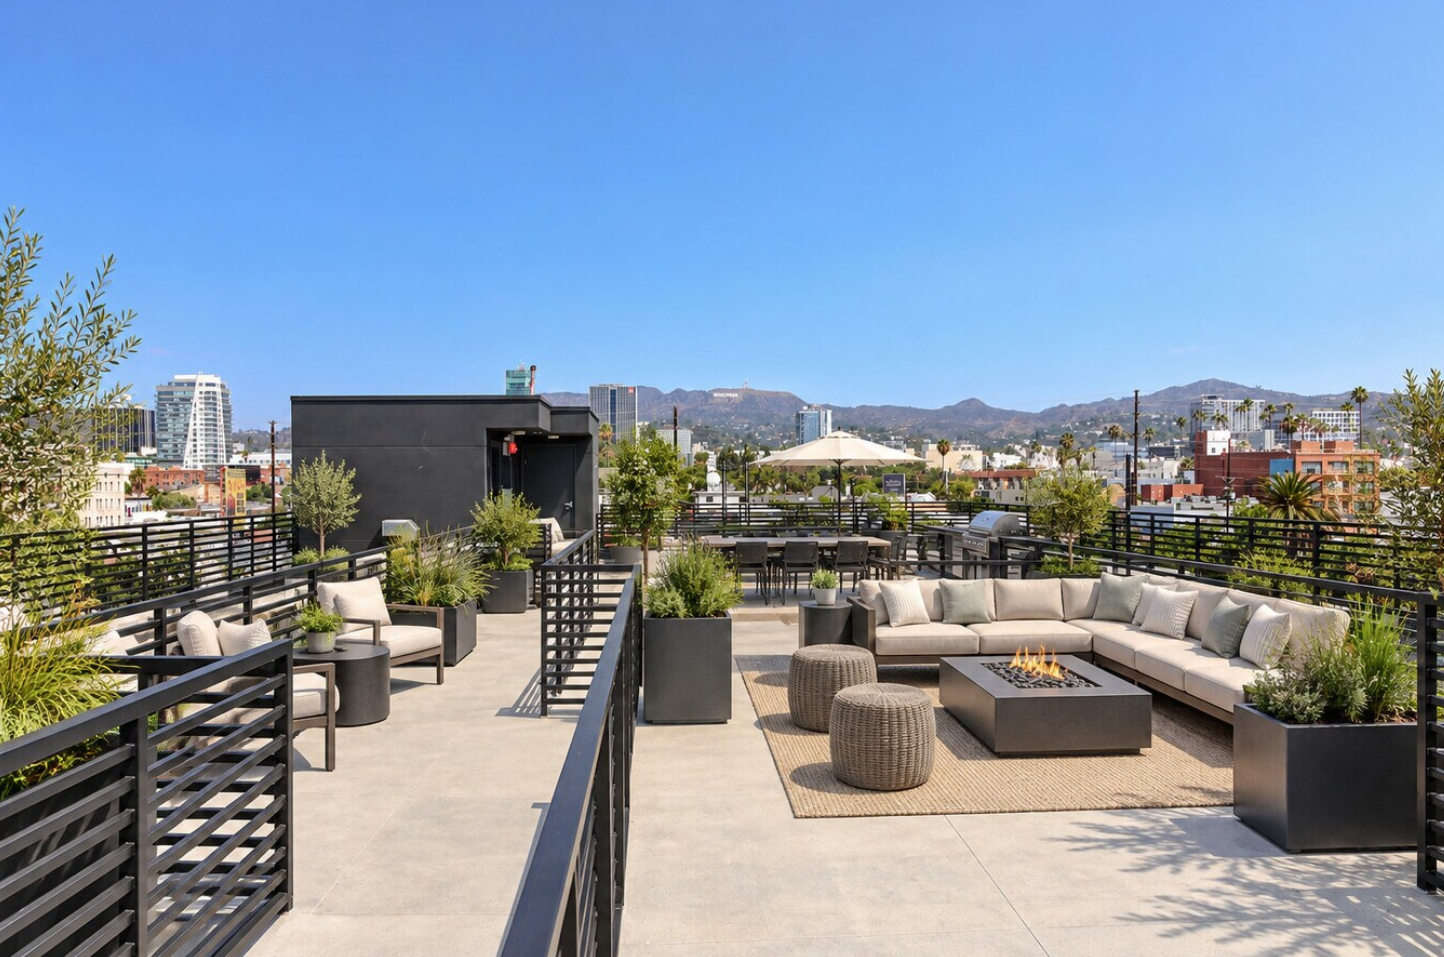
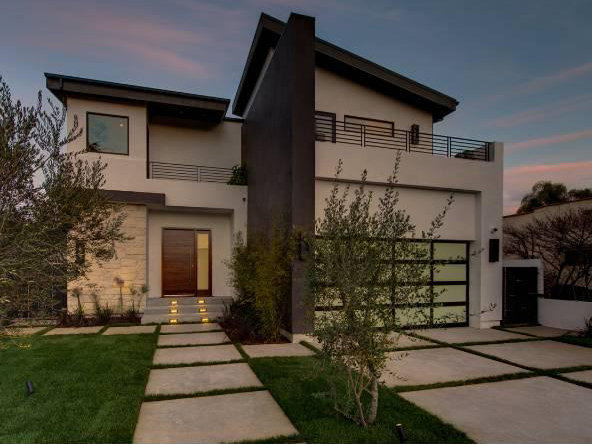
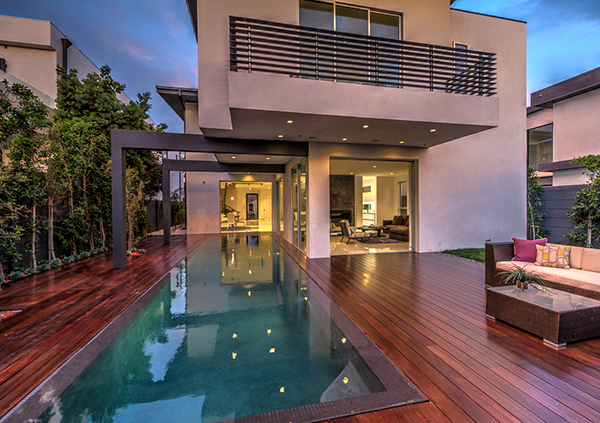
Multifamily, mixed-use and hospitality along the corridors, with a handful of houses on the streets behind them.
Local perspective
In Hollywood the work is buildings, and that changes the brief.
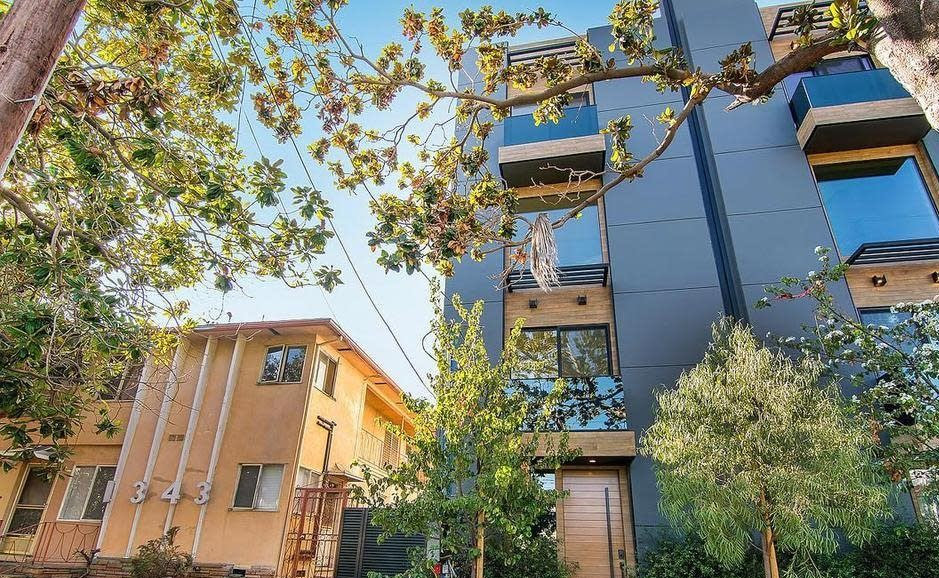
Most of what this studio has done in Hollywood is not a single house. It is housing, mixed-use and hospitality: buildings that answer to unit counts, parking, circulation, fire access, street presence and a pro forma, on parcels where the neighbour is a commercial block rather than a garden. The residential streets behind the corridors are a different problem again, small lots with the same constraints as the rest of the flats.
That mix is the reason to work here with one team rather than several. A Hollywood parcel usually has a feasibility question before it has a design question: what the zoning allows, how many units are realistic, where the cars go, and whether the numbers survive any of it. Those answers shape the building, so they belong at the start.
Relevant experience
Three useful ways to begin in Hollywood.
The right scope follows the parcel and the ambition. These paths show the most relevant starting points.
Work in Hollywood
Built here, not just nearby.
Projects along the Hollywood corridors and the streets behind them, named by street rather than by address.
How we work
One studio, connected from early study through the finished place.
Apel Design can begin with a site, an existing building, a feasibility question or a clear creative ambition. The team brings together architectural design, planning and entitlement experience, interiors, consultant coordination, preconstruction and field knowledge according to the needs of the project.
Architecture is performed in association with Michael B. Maclaren, AIA. Licensed construction is provided by Creative New Dimensions Inc, CA General Building Contractor, Class B, CSLB #1056632, in conjunction with Apel Design for Design-Build.
Questions
Building in Hollywood.
Do you work on apartment and mixed-use buildings here, not just houses?
Mostly, yes. The majority of this studio's Hollywood work is multifamily, mixed-use and hospitality rather than single houses, which is the opposite of its balance on the Westside.
What decides how many units a parcel can carry?
Zoning, lot size, parking and access, before design. It is a feasibility question and it is worth answering early, because it sets the building rather than following it.
Who performs the architecture?
Architectural services are performed in association with Michael B. Maclaren, AIA.
Do you build as well as design?
Licensed construction is provided by Creative New Dimensions Inc, CA General Building Contractor, Class B, CSLB #1056632, in conjunction with Apel Design for Design-Build.
Considering a project in Hollywood?